
11450 Church Street #63, Rancho Cucamonga, CA 91730
Local realty services provided by:ERA North Orange County Real Estate
11450 Church Street #63,Rancho Cucamonga, CA 91730
$518,888
- 2 Beds
- 2 Baths
- 1,304 sq. ft.
- Condominium
- Active
Listed by: jorge diaz
Office: keller williams premier proper
MLS#:CV26222344
Source:San Diego MLS via CRMLS
Price summary
- Price:$518,888
- Price per sq. ft.:$397.92
- Monthly HOA dues:$349
About this home
Welcome to 11450 Church St. #63, a beautifully upgraded, move-in-ready condo in the desirable Brighton II at Terra Vista community! Featuring 2 bedrooms, 2 bathrooms, approximately 1,304 square feet of living space, and an ATTACHED TWO-Car Garage with direct access and EV charging, this home offers comfort and everyday convenience. Inside, enjoy updated flooring, fresh interior paint, plantation shutters, and a cozy fireplace that creates a warm, inviting atmosphere. The kitchen features granite countertops, a tile backsplash, and updated appliances, while upstairs laundry adds convenience. Two private balconies offer space for morning coffee or unwinding at the end of the day, with no neighbors above or below adding to the homes appeal. Enjoy community amenities including a pool, spa, and security cameras, with water included in the HOA dues and convenient access to Milliken Park. Located near top-rated schools, Victoria Gardens, shopping, dining, and major freeways. Dont miss this opportunity to call this your home!...
Contact an agent
Home facts
- Year built:2004
- Listing ID #:CV26222344
- Added:7 day(s) ago
- Updated:October 21, 2026 at 02:34 PM
Rooms and interior
- Bedrooms:2
- Total bathrooms:2
- Full bathrooms:2
- Flooring:Laminate
- Kitchen Description:Dishwasher, Disposal, Gas Oven, Microwave, Pantry, Refrigerator
- Living area:1,304 sq. ft.
Heating and cooling
- Cooling:Central Forced Air
- Heating:Fireplace, Forced Air Unit
Structure and exterior
- Roof:Tile/Clay
- Year built:2004
- Building area:1,304 sq. ft.
- Construction Materials:Stucco
- Levels:2 Story
Utilities
- Water:Public
- Sewer:Public Sewer
Finances and disclosures
- Price:$518,888
- Price per sq. ft.:$397.92
Features and amenities
- Appliances:Dishwasher, Disposal, Gas Oven, Microwave, Refrigerator
- Pool features:Association, Pool
Parking
- Total parking spaces:2
- Parking description:Direct Garage Access, Garage, Garage - Two Door, Garage Door Opener
- Garage spaces:2
 This information is deemed reliable but not guaranteed. You should rely on this information only to decide whether or not to further investigate a particular property. BEFORE MAKING ANY OTHER DECISION, YOU SHOULD PERSONALLY INVESTIGATE THE FACTS (e.g. square footage and lot size) with the assistance of an appropriate professional. You may use this information only to identify properties you may be interested in investigating further. All uses except for personal, non-commercial use in accordance with the foregoing purpose are prohibited. Redistribution or copying of this information, any photographs or video tours is strictly prohibited. This information is derived from the Internet Data Exchange (IDX) service provided by San Diego MLS®. Displayed property listings may be held by a brokerage firm other than the broker and/or agent responsible for this display. The information and any photographs and video tours and the compilation from which they are derived is protected by copyright. Compilation © 2020 San Diego MLS®, Inc.
New listings near 11450 Church Street #63
- Coming Soon
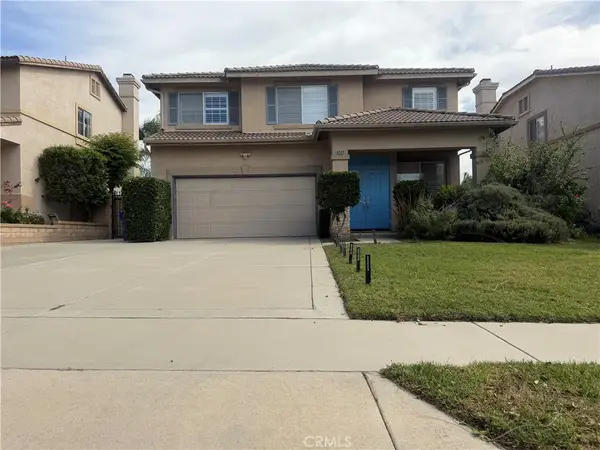 $969,000Coming Soon4 beds 3 baths2,805 sq. ft.
6939 Fontaine, Rancho Cucamonga, CA 91739
MLS# TR26225708Listed by: STAR MAX REALTY - Coming SoonOpen Sat, 12 to 4pm
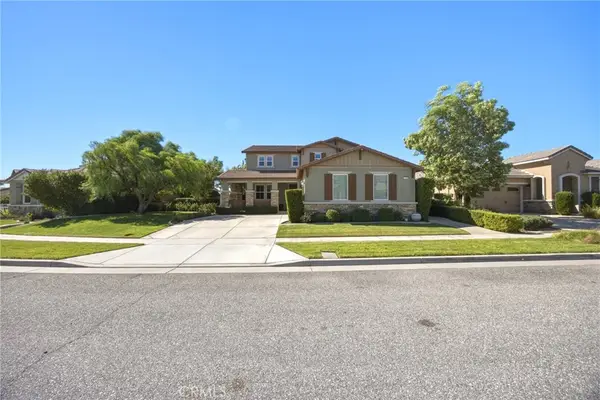 $1,050,000Coming Soon4 beds 3 baths3,021 sq. ft.
7448 Blythe, Rancho Cucamonga, CA 91739
MLS# CV26222534Listed by: COMPASS - Coming Soon
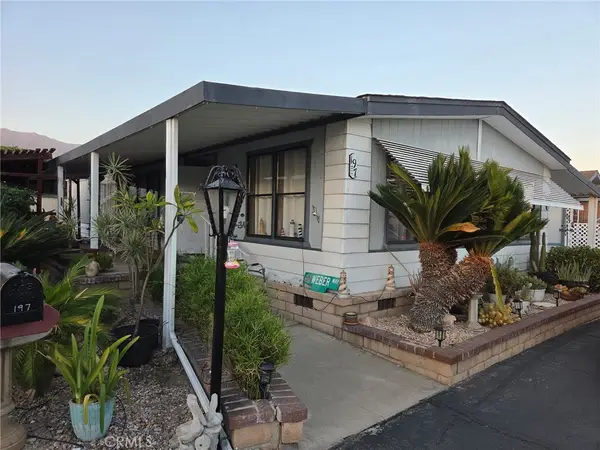 $115,000Coming Soon2 beds 2 baths1,440 sq. ft.
8651 Foothill Boulevard #197, Rancho Cucamonga, CA 91730
MLS# IG26219718Listed by: REALTY ONE GROUP HOMELINK - New
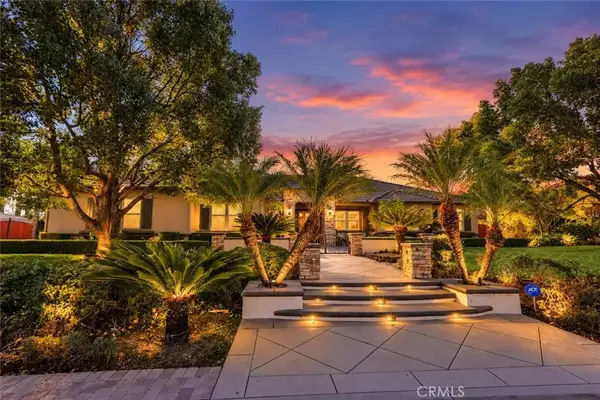 $1,499,000Active4 beds 3 baths3,088 sq. ft.
12753 George Court, Rancho Cucamonga, CA 91739
MLS# CV26227689Listed by: MARKETPLACE REALTY - New
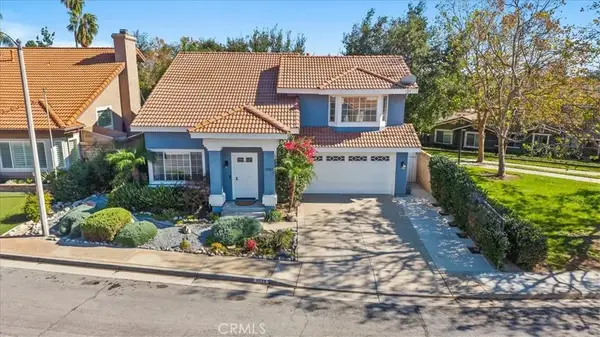 $765,000Active3 beds 3 baths1,623 sq. ft.
11529 Palm Meadows, Rancho Cucamonga, CA 91730
MLS# CV26225570Listed by: THE REAL ESTATE RESOURCE GROUP - New
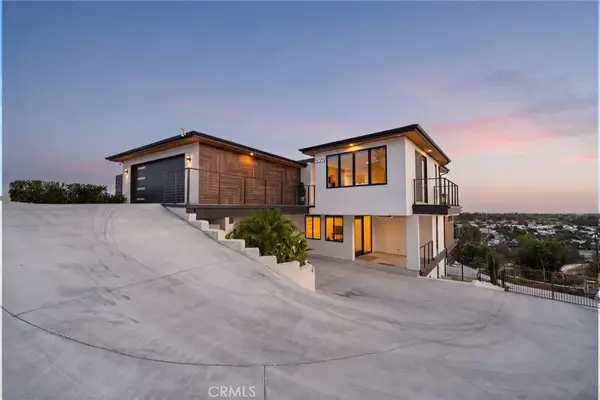 $1,999,000Active5 beds 4 baths4,466 sq. ft.
8089 Camino Predera, Rancho Cucamonga, CA 91730
MLS# CV26227637Listed by: THE AGENCY - Open Sat, 1 to 4pmNew
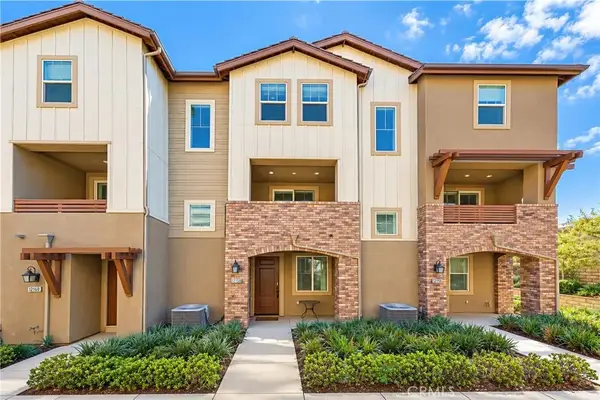 $565,990Active3 beds 3 baths1,614 sq. ft.
12158 Stratus Drive, Rancho Cucamonga, CA 91739
MLS# TR26226650Listed by: PINNACLE REAL ESTATE GROUP - Open Sat, 1 to 4pmNew
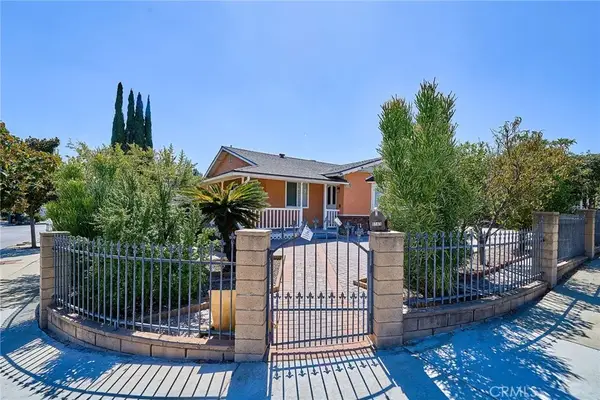 $699,000Active3 beds 2 baths1,240 sq. ft.
9565 Ironwood, Rancho Cucamonga, CA 91730
MLS# AR26226924Listed by: WETRUST REALTY - New
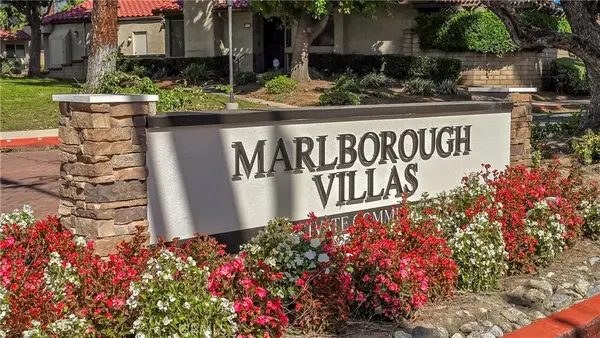 $550,000Active3 beds 3 baths1,480 sq. ft.
9756 Louise Way, Rancho Cucamonga, CA 91730
MLS# CV26225731Listed by: VISTA SOTHEBY'S INTERNATIONAL - Open Fri, 11am to 3pmNew
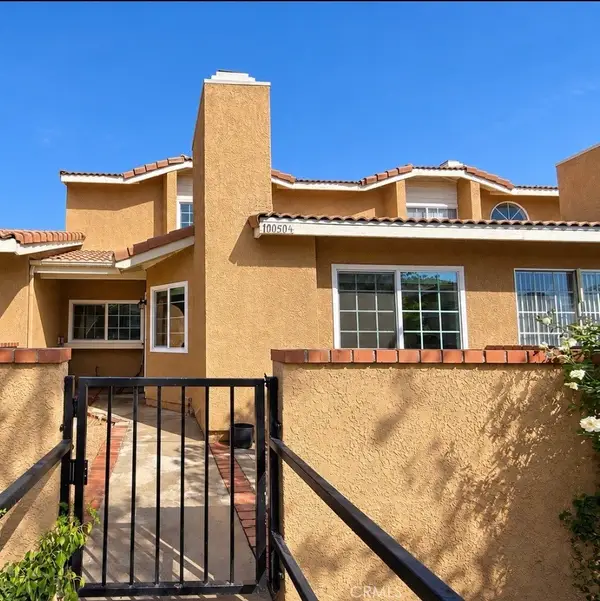 $529,999Active3 beds 3 baths1,286 sq. ft.
10050 1/2 Base Line Road, Rancho Cucamonga, CA 91701
MLS# CV26223757Listed by: CENTURY 21 MASTERS


Protect your home and budget from life's surprises with an Assurant Home Warranty, backed by a partner that supports you through every step of homeownership. Explore Plans.
© 2023 - 2026 ERA Franchise Systems LLC. All rights reserved. ERA Franchise Systems LLC fully supports the principles of the Fair Housing Act and the Equal Opportunity Act. ERA, ERA Real Estate powered, and their respective logos are registered service marks of ERA Franchise Systems LLC. Each office is independently owned and operated.