
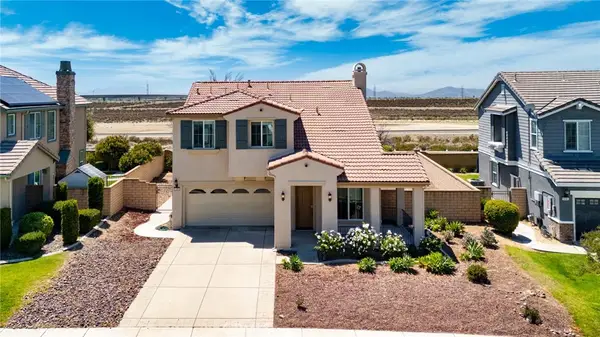
12222 Dry Creek, Rancho Cucamonga, CA 91739
Local realty services provided by:ERA Donahoe Realty
12222 Dry Creek,Rancho Cucamonga, CA 91739
$1,049,000
- 4 Beds
- 3 Baths
- 3,222 sq. ft.
- Single family
- Active
Listed by: duri hussain
Office: real brokerage technologies
MLS#:CV26057111
Source:San Diego MLS via CRMLS
Price summary
- Price:$1,049,000
- Price per sq. ft.:$325.57
About this home
Welcome to 12222 Dry Creek Drivean impressive 3,222 sq ft home offering the space, flexibility, and location todays buyers are looking for. With soaring ceilings, abundant natural light, and generously sized living areas, this Rancho Cucamonga residence feels open and spacious from the moment you walk in. Located just minutes from Victoria Gardens, youll enjoy some of the Inland Empires best shopping, dining, and entertainment. The thoughtfully designed floor plan features a bedroom and full bathroom on the main level, ideal for guests, a home office, or flexible living arrangements. The open-concept kitchen, dining area, and family room flow seamlessly together, creating a comfortable space for everyday living and entertaining. The kitchen includes brand-new appliances, generous counter space, and plenty of room to gather. Upstairs, youll find spacious bedrooms and versatile living areas that can easily accommodate work, relaxation, or a growing household. Outside, the low-maintenance backyard offers an inviting place to unwind, entertain, and enjoy the Southern California weather. Conveniently located near parks, schools, major freeways, and Victoria Gardens, this move-in-ready home delivers exceptional space, comfort, and convenience in one of Rancho Cucamongas most desirable areas....
Contact an agent
Home facts
- Year built:2004
- Listing ID #:CV26057111
- Added:148 day(s) ago
- Updated:August 13, 2026 at 01:57 PM
Rooms and interior
- Bedrooms:4
- Total bathrooms:3
- Full bathrooms:3
- Kitchen Description:Gas Stove, Microwave, Pantry, Refrigerator
- Living area:3,222 sq. ft.
Heating and cooling
- Cooling:Central Forced Air
- Heating:Fireplace, Forced Air Unit
Structure and exterior
- Year built:2004
- Building area:3,222 sq. ft.
- Levels:2 Story
Utilities
- Water:Public
- Sewer:Public Sewer
Finances and disclosures
- Price:$1,049,000
- Price per sq. ft.:$325.57
Features and amenities
- Appliances:Gas Stove, Microwave, Refrigerator
Parking
- Total parking spaces:2
- Parking description:Garage
- Garage spaces:2
 This information is deemed reliable but not guaranteed. You should rely on this information only to decide whether or not to further investigate a particular property. BEFORE MAKING ANY OTHER DECISION, YOU SHOULD PERSONALLY INVESTIGATE THE FACTS (e.g. square footage and lot size) with the assistance of an appropriate professional. You may use this information only to identify properties you may be interested in investigating further. All uses except for personal, non-commercial use in accordance with the foregoing purpose are prohibited. Redistribution or copying of this information, any photographs or video tours is strictly prohibited. This information is derived from the Internet Data Exchange (IDX) service provided by San Diego MLS®. Displayed property listings may be held by a brokerage firm other than the broker and/or agent responsible for this display. The information and any photographs and video tours and the compilation from which they are derived is protected by copyright. Compilation © 2020 San Diego MLS®, Inc.
New listings near 12222 Dry Creek
- Open Sat, 12 to 4pmNew
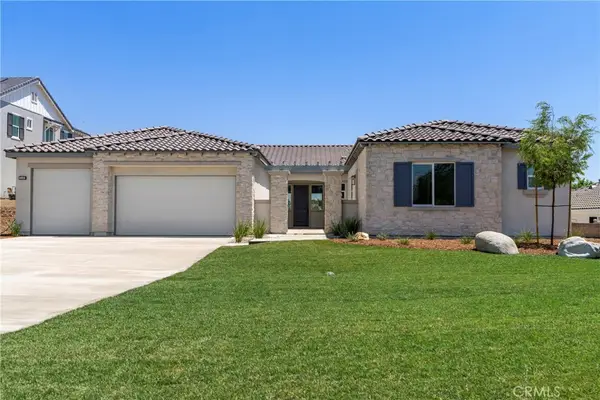 $2,249,999Active5 beds 4 baths3,510 sq. ft.
5645 Brittany, Rancho Cucamonga, CA 91701
MLS# PW26177107Listed by: SEVEN GABLES REAL ESTATE - Open Sun, 1 to 3pmNew
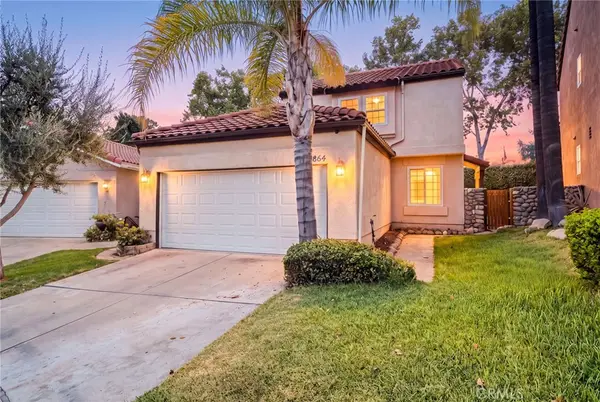 $669,000Active3 beds 3 baths1,532 sq. ft.
6864 Woodcrest, Rancho Cucamonga, CA 91701
MLS# CV26175648Listed by: CONCIERGE REALTY GROUP - Coming SoonOpen Sat, 11am to 4pm
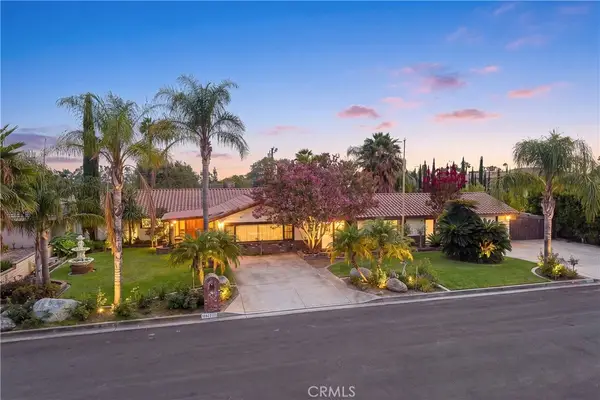 $1,170,000Coming Soon4 beds 3 baths
13021 Vista, Rancho Cucamonga, CA 91739
MLS# CV26176807Listed by: CHRISTYNA BUTCHER, BROKER - New
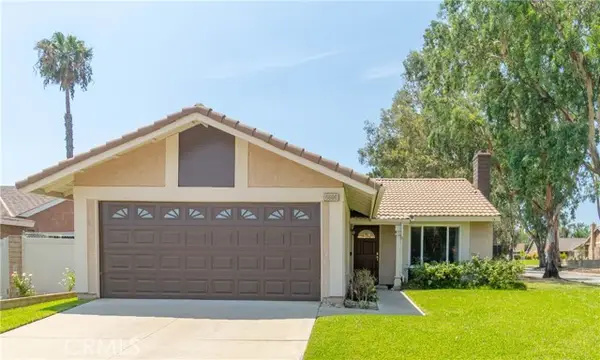 $690,000Active3 beds 2 baths1,013 sq. ft.
6606 Bamboo Place, Rancho Cucamonga, CA 91739
MLS# CV26175906Listed by: BERKSHIRE HATH HM SVCS CA PROP - New
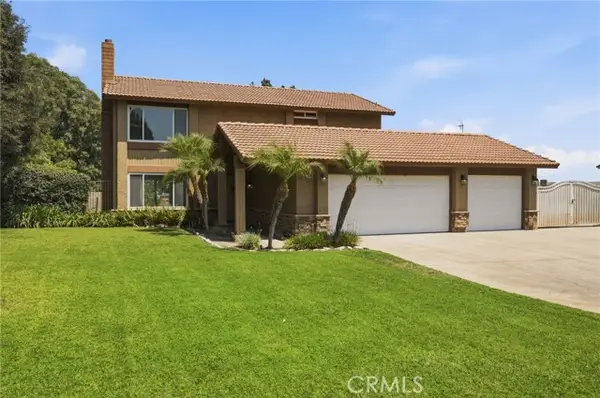 $1,100,000Active4 beds 3 baths2,485 sq. ft.
5833 Jasper Street, Rancho Cucamonga, CA 91701
MLS# AR26173184Listed by: RE/MAX TIME - Open Sat, 1 to 4pmNew
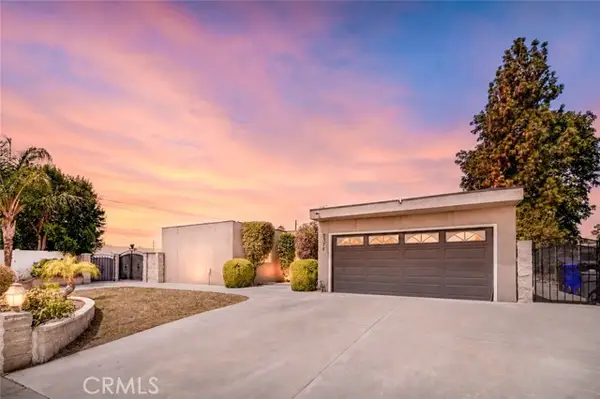 $769,000Active5 beds 2 baths1,970 sq. ft.
7378 Ruby Avenue, Rancho Cucamonga, CA 91730
MLS# CV26175412Listed by: BERKSHIRE HATH HM SVCS CA PROP - New
 $719,000Active3 beds 3 baths1,403 sq. ft.
11236 Alencon, Rancho Cucamonga, CA 91730
MLS# CV26175789Listed by: DYNASTY REAL ESTATE - New
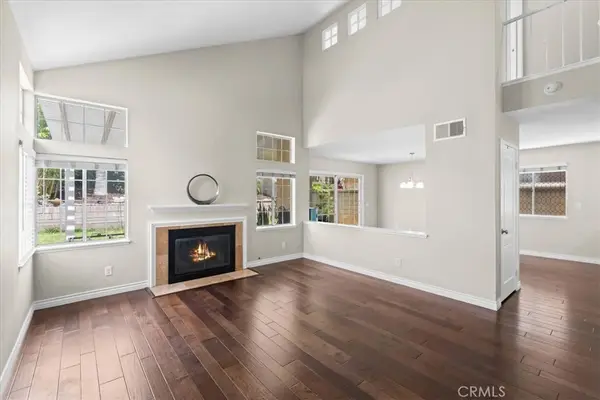 $719,000Active3 beds 3 baths1,403 sq. ft.
11236 Alencon, Rancho Cucamonga, CA 91730
MLS# CV26175789Listed by: DYNASTY REAL ESTATE - New
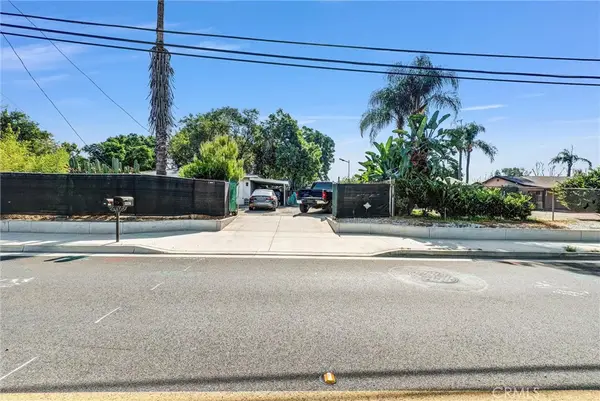 $949,000Active-- beds -- baths1,578 sq. ft.
8945 Hellman Avenue, Rancho Cucamonga, CA 91730
MLS# CV26176344Listed by: MARCUS & MILLICHAP - Open Sat, 3 to 5pmNew
 $899,000Active4 beds 3 baths2,132 sq. ft.
13859 Dove Canyon Way, Rancho Cucamonga, CA 91739
MLS# TR26175879Listed by: RICKY&JESSIE REALTY


Protect your home and budget from life's surprises with an Assurant Home Warranty, backed by a partner that supports you through every step of homeownership. Explore Plans.
© 2023 - 2026 ERA Franchise Systems LLC. All rights reserved. ERA Franchise Systems LLC fully supports the principles of the Fair Housing Act and the Equal Opportunity Act. ERA, ERA Real Estate powered, and their respective logos are registered service marks of ERA Franchise Systems LLC. Each office is independently owned and operated.