
12881 Seahorse Drive, Rancho Cucamonga, CA 91739
Local realty services provided by:ERA Excel Realty
12881 Seahorse Drive,Rancho Cucamonga, CA 91739
$1,390,000
- 5 Beds
- 5 Baths
- 4,027 sq. ft.
- Single family
- Active
Upcoming open houses
- Sat, Aug 2201:00 pm - 04:00 pm
- Sun, Aug 2302:00 pm - 04:00 pm
Listed by: william lim
Office: berkshire hath hm svcs ca prop909-980-3100
MLS#:CV26181261
Source:CRMLS
Price summary
- Price:$1,390,000
- Price per sq. ft.:$345.17
- Monthly HOA dues:$202
About this home
Beautiful 5-bedroom, 4.5-bath home with a private casita, ideally positioned at the end of a cul-de-sac with breathtaking mountain views & sparkling city lights. From the moment you arrive, inviting hardscaped landscaping & a gated courtyard create a warm & private first impression. The courtyard features a security wrought-iron gate, stacked-stone accents, and a calming water fountain. The spacious casita offers crown molding, plantation shutters, a kitchenette with microwave, refrigerator, & sink, walk-in closet with built-in organizers, and a private bathroom with walk-in shower. A separate thermostat adds comfort and convenience, making the casita ideal for guests, extended family, or a private retreat. In the main home, travertine tile flows through the hallway & common areas, highlighted by a medallion inlay. The formal dining room features crown molding and chair rail detailing. The open-concept family room & kitchen are designed for both everyday living & entertaining, with a large center island featuring granite countertops a full backsplash, stainless steel appliances, convection oven, a 5-burner cooktop, a range hood, and a walk-in pantry. A large sliding door fills the space with natural light & provides easy access to the backyard. Upstairs, a spacious loft with mountain views offers built-in storage & flexible living space. One bedroom is conveniently located near a hallway bathroom, while two additional bedrooms feature a Jack-and-Jill bathroom with dual sinks. The primary suite is a peaceful retreat with abundant windows showcasing beautiful city-light views. The luxurious primary bathroom features a deep soaking tub, walk-in shower, two separate vanities, including a dedicated glam station, and two large walk-in closets. Step outside onto the private primary balcony and enjoy panoramic city-light views overlooking the beautifully landscaped backyard. The backyard is designed for relaxing and entertaining, featuring a concrete slab, peaceful fountain, California room with lighting, and thoughtfully hardscaped landscaping with accent lighting. The home also features a newer HVAC system and water heater, both less than 2 years old, providing added peace of mind and efficiency. With stunning views from nearly every room, exceptional indoor-outdoor living, a private casita, and an enviable cul-de-sac location, this beautiful home offers the perfect blend of comfort, privacy, and style. Truly move-in ready and waiting for you to call it home!...
Contact an agent
Home facts
- Year built:2011
- Listing ID #:CV26181261
- Added:1 day(s) ago
- Updated:August 20, 2026 at 09:37 PM
Rooms and interior
- Bedrooms:5
- Total bathrooms:5
- Full bathrooms:4
- Half bathrooms:1
- Flooring:Carpet, Tile
- Kitchen Description:Dishwasher, Gas Cooktop, Gas Oven, Microwave, Pantry, Walk In Pantry
- Bedroom Description:All Bedrooms Up, In Law Floorplan
- Living area:4,027 sq. ft.
Heating and cooling
- Cooling:Central Air, Dual, Electric, Zoned
- Heating:Central Furnace, Fireplaces, Forced Air, Natural Gas
- Central air:Yes
Structure and exterior
- Year built:2011
- Building area:4,027 sq. ft.
- Lot area:0.44 Acres
- Lot Features:Back Yard, Cul De Sac, Front Yard, Landscaped, Lawn, Level with Street, Sprinkler System, Sprinklers In Front, Sprinklers In Rear, Sprinklers Timer, Yard
- Construction Materials:Frame, Stucco
- Foundation Description:Slab
- Levels:2 Story
Schools
- High school:Los Osos
- Middle school:Day Creek
- Elementary school:John Golden
Utilities
- Water:Public, Water Available
- Sewer:Septic Tank
Finances and disclosures
- Price:$1,390,000
- Price per sq. ft.:$345.17
Features and amenities
- Appliances:Dishwasher, Disposal, Gas Cooktop, Gas Oven, Microwave, Water Heater
- Laundry features:Gas Dryer Hookup, Inside, Laundry Room, On Upper Level, Washer Hookup
- Amenities:Carbon Monoxide Detectors, Controlled Access, Crown Molding, Double Pane Windows, High Ceilings, In Law Floor Plan, Key Card Entry, Lighting, Loft, Open Floorplan, Pantry, Plantation Shutters, Recessed Lighting, Security Gate, Smoke Detectors, Walk In Closets
Parking
- Total parking spaces:2
- Parking description:Direct Access, Door Single, Garage, Garage Faces Front, Private
- Garage:Yes
- Garage spaces:2
New listings near 12881 Seahorse Drive
- Coming SoonOpen Fri, 6 to 8pm
 $1,999,000Coming Soon5 beds 6 baths4,278 sq. ft.
5454 Canistel, Rancho Cucamonga, CA 91737
MLS# CV26178438Listed by: COMPASS - Coming SoonOpen Sat, 1 to 2pm
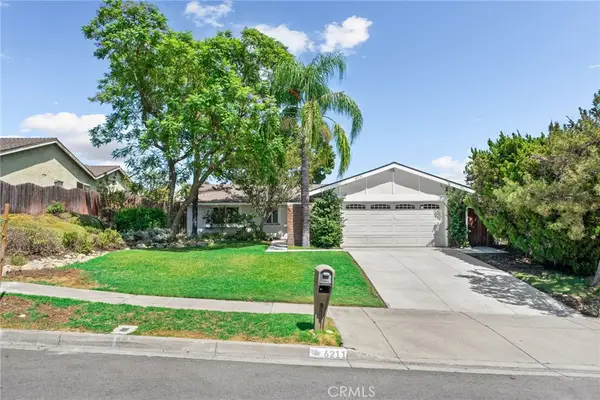 $724,900Coming Soon4 beds 2 baths1,280 sq. ft.
6211 Phillips, Rancho Cucamonga, CA 91737
MLS# CV26176942Listed by: YOUR HOME SOLD GUARANTEED REALTY LILI HWANG TEAM - Coming Soon
 $750,000Coming Soon4 beds 2 baths1,561 sq. ft.
7064 Lion, Rancho Cucamonga, CA 91701
MLS# IV26174990Listed by: CORNERSTONE REAL ESTATE - Coming Soon
 $999,000Coming Soon4 beds 3 baths2,483 sq. ft.
7729 Calle Bresca, Rancho Cucamonga, CA 91730
MLS# IG26173480Listed by: KELLER WILLIAMS REALTY - Open Sat, 1 to 4pmNew
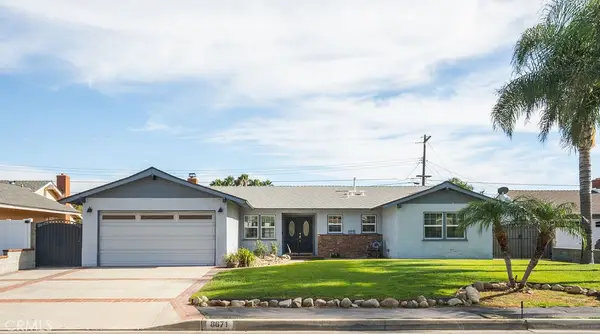 $719,000Active4 beds 2 baths1,388 sq. ft.
8671 La Vine, Rancho Cucamonga, CA 91701
MLS# CV26182690Listed by: COLDWELL BANKER ICON - Open Fri, 1 to 5pmNew
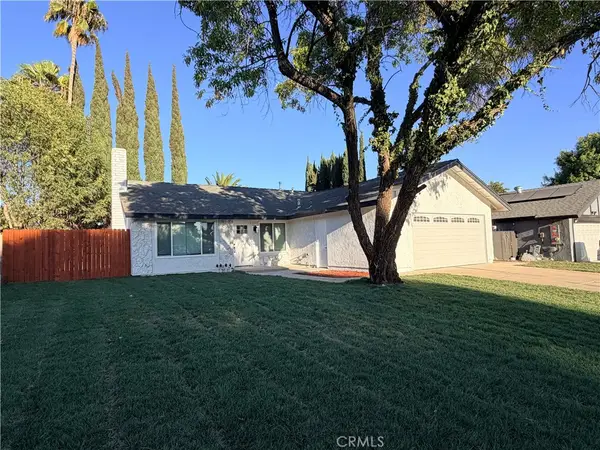 $780,000Active3 beds 2 baths1,435 sq. ft.
8281 Onyx Court, Rancho Cucamonga, CA 91730
MLS# PW26182344Listed by: REALTY ONE GROUP WEST - Open Sun, 12 to 5pmNew
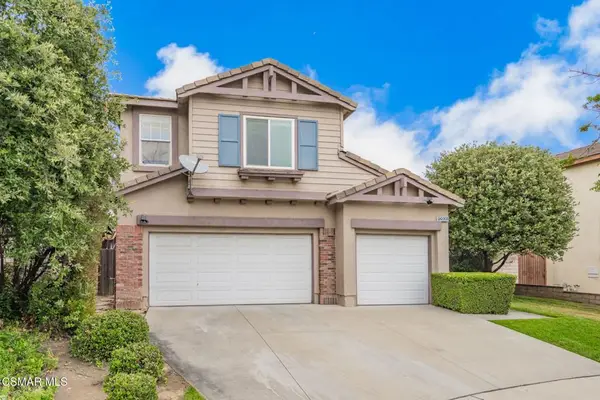 $849,000Active4 beds 3 baths2,664 sq. ft.
12920 Bordeaux Court, Rancho Cucamonga, CA 91739
MLS# 226003984Listed by: KELLER WILLIAMS EXCLUSIVE PROPERTIES - Open Sat, 1 to 5pmNew
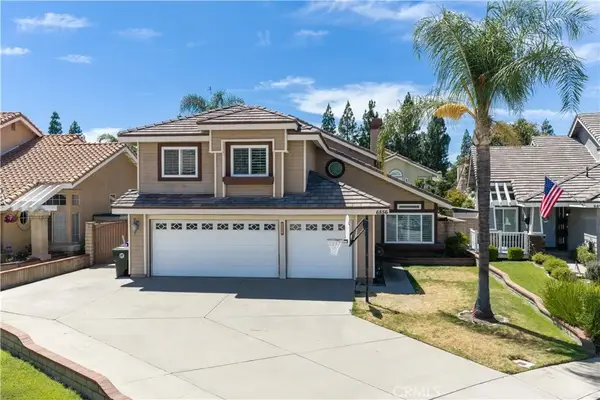 $855,000Active4 beds 3 baths2,039 sq. ft.
6856 Padova Court, Rancho Cucamonga, CA 91701
MLS# OC26181593Listed by: RE/MAX GALAXY - New
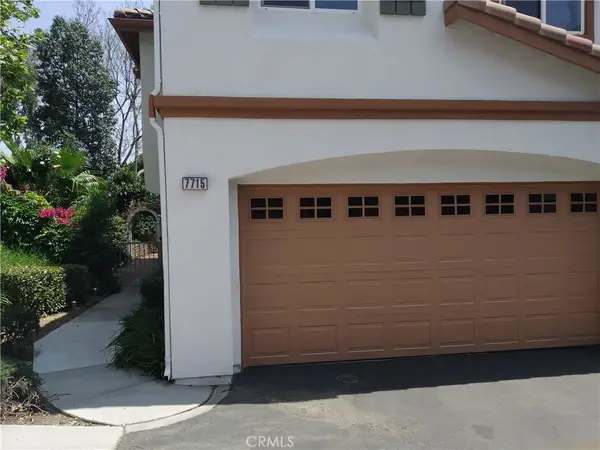 $635,000Active4 beds 3 baths1,862 sq. ft.
7715 Abbot Court, Rancho Cucamonga, CA 91730
MLS# TR26181668Listed by: CENTERMAC REALTY, INC.


Protect your home and budget from life's surprises with an Assurant Home Warranty, backed by a partner that supports you through every step of homeownership. Explore Plans.
© 2023 - 2026 ERA Franchise Systems LLC. All rights reserved. ERA Franchise Systems LLC fully supports the principles of the Fair Housing Act and the Equal Opportunity Act. ERA, ERA Real Estate powered, and their respective logos are registered service marks of ERA Franchise Systems LLC. Each office is independently owned and operated.