
13203 Chatham, Rancho Cucamonga, CA 91739
Local realty services provided by:ERA North Orange County Real Estate
13203 Chatham,Rancho Cucamonga, CA 91739
$900,000
- 3 Beds
- 4 Baths
- 3,028 sq. ft.
- Single family
- Active
Listed by: angie nwanodi
Office: dynasty real estate909-605-2500
MLS#:CV26085977
Source:CRMLS
Price summary
- Price:$900,000
- Price per sq. ft.:$297.23
- Monthly HOA dues:$145
About this home
Prepare to be captivated by this stunning, stately home in Cornerstone, one of Rancho Cucamonga's best kept gated community secrets. This impeccably planned 175-unit development is a welcoming enclave conveniently located close to every lifestyle enhancement Cucamonga Valley has to offer: Stellar Award-Winning schools, Victoria Gardens Mall & Cultural Center, Ontario Mills Mall, Quakes Stadium, Red Hill Park, Ontario International Airport and fast access to all three major Inland Empire freeways. This impressive home boasts soaring vaulted ceilings in a majestic entryway, a spacious and indulgent Primary Suite, another fully self-contained suite downstairs and a warm, open Kitchen/Dining/Family Room that spans the width of the home and invites you out to the well-manicured back yard. A split three car garage and generous driveway means plenty of parking and storage for vehicles, toys, hobbies and guests. The community amenities are top-tier, exponentially expanding your living and entertaining space options. The Association maintains a modern playground alongside a spacious clubhouse with full kitchen and facilities, a gorgeous furnished patio and gated pool and spa deck that will not disappoint....
Contact an agent
Home facts
- Year built:2015
- Listing ID #:CV26085977
- Added:132 day(s) ago
- Updated:August 29, 2026 at 10:55 AM
Rooms and interior
- Bedrooms:3
- Total bathrooms:4
- Full bathrooms:3
- Half bathrooms:1
- Flooring:Carpet, Tile
- Kitchen Description:Dishwasher, Double Oven, Gas Cooktop, Pantry
- Living area:3,028 sq. ft.
Heating and cooling
- Cooling:Central Air
- Heating:Central Furnace, Electric, Solar
- Central air:Yes
Structure and exterior
- Roof:Spanish Tile
- Year built:2015
- Building area:3,028 sq. ft.
- Lot area:0.15 Acres
- Lot Features:Back Yard, Front Yard, Level with Street
- Construction Materials:Stucco
- Exterior Features:Patio, Wood Patio
- Foundation Description:Slab
- Levels:2 Story
Schools
- High school:Etiwanda
- Middle school:Etiwanda
- Elementary school:Perdew
Utilities
- Water:Public, Water Connected
- Sewer:Public Sewer, Sewer Connected
Finances and disclosures
- Price:$900,000
- Price per sq. ft.:$297.23
Features and amenities
- Appliances:Dishwasher, Double Oven, Gas Cooktop, Water Heater
- Laundry features:Inside, Laundry Room
- Amenities:Barbecue, Carbon Monoxide Detectors, Clubhouse, Controlled Access, Custom Coverings, Gated Community, Open Floorplan, Outdoor Cooking Area, Pantry, Playground, Pool, Recessed Lighting, Security, Security Gate, Smoke Detectors, Walk In Closets
- Pool features:Association Pool, In Ground, Pool
Parking
- Total parking spaces:3
- Parking description:Direct Access, Driveway, Driveway Level, Garage, Garage Door Opener
- Garage:Yes
- Garage spaces:3
New listings near 13203 Chatham
- Coming Soon
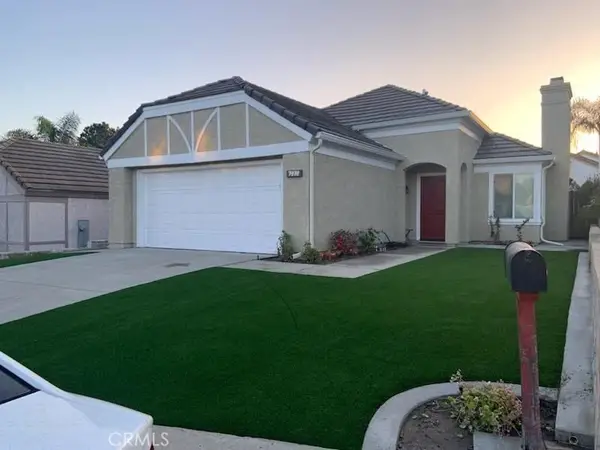 $745,000Coming Soon3 beds 2 baths1,393 sq. ft.
7372 Hinsdale Place, Rancho Cucamonga, CA 91730
MLS# PW26190775Listed by: T.N.G. REAL ESTATE CONSULTANTS - Coming Soon
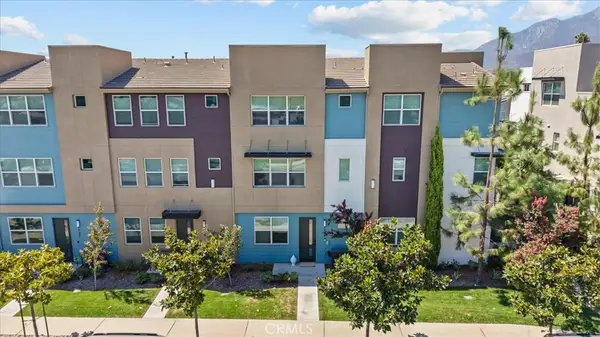 $599,900Coming Soon3 beds 4 baths1,740 sq. ft.
7729 Paxton Pl, Rancho Cucamonga, CA 91730
MLS# CV26190712Listed by: EXP REALTY OF GREATER LOS ANGELES - Coming Soon
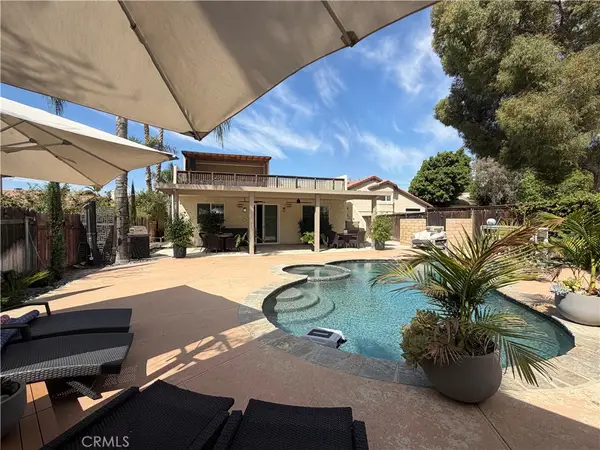 $915,000Coming Soon4 beds 3 baths2,055 sq. ft.
11098 Piedmont, Rancho Cucamonga, CA 91701
MLS# IV26190419Listed by: FIRST TEAM REAL ESTATE - Coming Soon
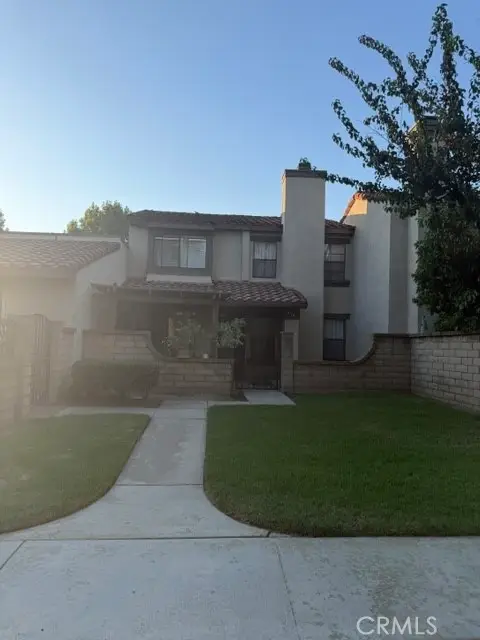 $520,000Coming Soon2 beds 3 baths1,166 sq. ft.
9785 Louise Way, Rancho Cucamonga, CA 91730
MLS# CV26190171Listed by: COLDWELL BANKER LEADERS - Coming Soon
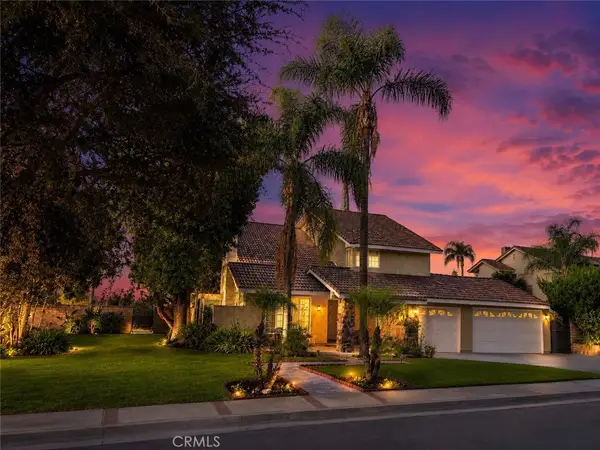 $1,225,000Coming Soon4 beds 3 baths2,294 sq. ft.
8399 Jennet, Rancho Cucamonga, CA 91701
MLS# CV26190047Listed by: CENTURY 21 MASTERS - Coming SoonOpen Sat, 12 to 3pm
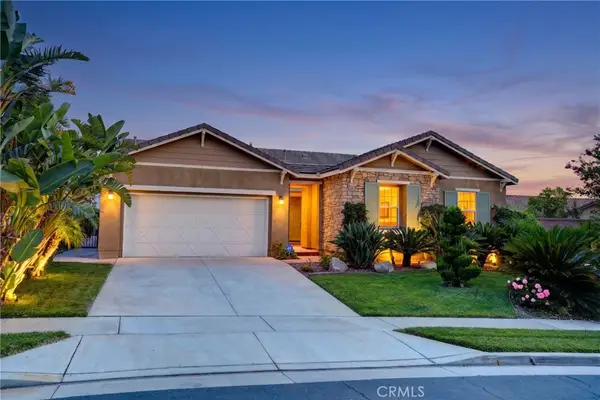 $1,300,000Coming Soon3 beds 3 baths2,592 sq. ft.
5049 Stillwater, Rancho Cucamonga, CA 91739
MLS# CV26190041Listed by: SILVER RIDGE PARTNERS, INC. - Coming SoonOpen Sun, 1 to 4pm
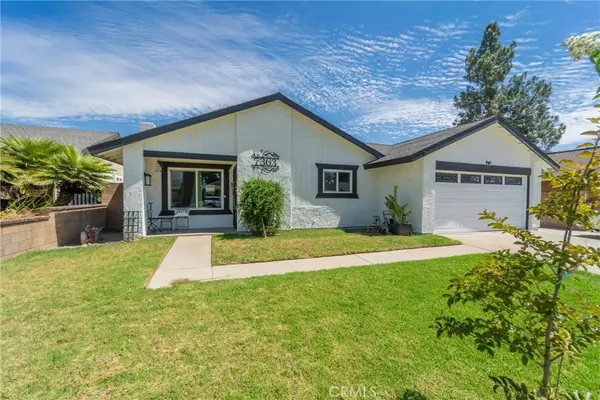 $749,900Coming Soon3 beds 2 baths1,294 sq. ft.
7363 Berkshire Avenue, Rancho Cucamonga, CA 91730
MLS# CV26189530Listed by: PAEZ REALTY COMPANY - Coming Soon
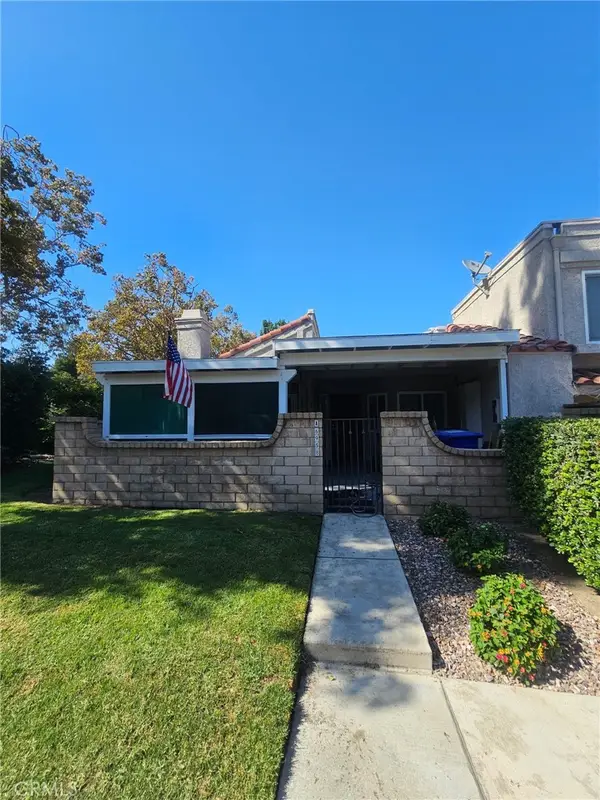 $535,000Coming Soon3 beds 2 baths1,211 sq. ft.
6958 Doheny Place #A, Rancho Cucamonga, CA 91701
MLS# CV26169058Listed by: AGENCY 8 REAL ESTATE GROUP - Coming Soon
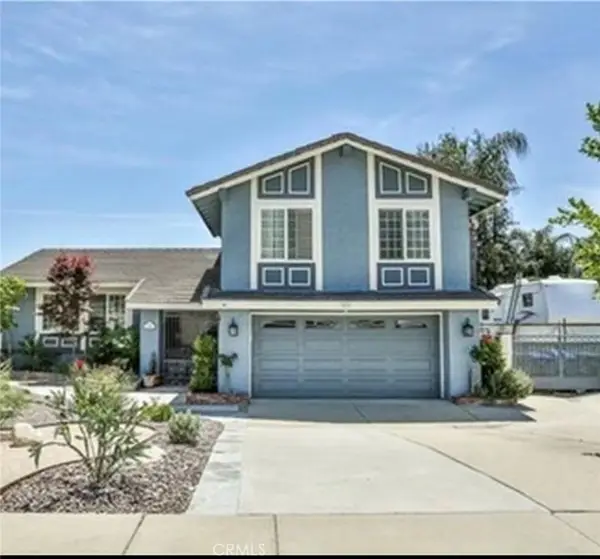 $949,900Coming Soon4 beds 3 baths1,977 sq. ft.
8449 Lemon Avenue, Rancho Cucamonga, CA 91701
MLS# OC26184882Listed by: JC PACIFIC CORP - Coming Soon
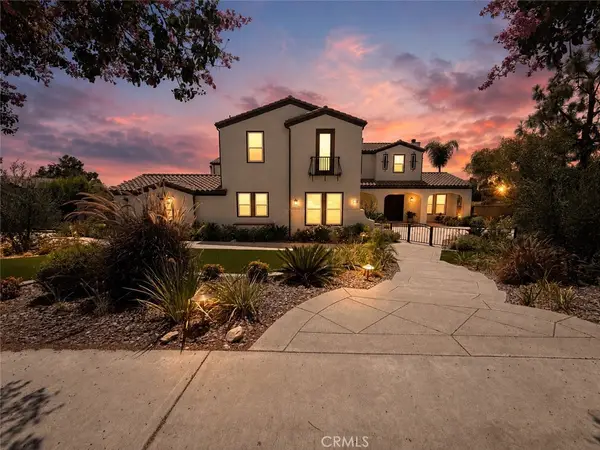 $2,175,000Coming Soon5 beds 7 baths4,857 sq. ft.
12855 Black Creek Court, Rancho Cucamonga, CA 91739
MLS# TR26183332Listed by: COLDWELL BANKER TRI-COUNTIES R


Protect your home and budget from life's surprises with an Assurant Home Warranty, backed by a partner that supports you through every step of homeownership. Explore Plans.
© 2023 - 2026 ERA Franchise Systems LLC. All rights reserved. ERA Franchise Systems LLC fully supports the principles of the Fair Housing Act and the Equal Opportunity Act. ERA, ERA Real Estate powered, and their respective logos are registered service marks of ERA Franchise Systems LLC. Each office is independently owned and operated.