
5697 Orion Place, Rancho Cucamonga, CA 91739
Local realty services provided by:ERA Excel Realty
5697 Orion Place,Rancho Cucamonga, CA 91739
$1,895,000
- 4 Beds
- 4 Baths
- 3,908 sq. ft.
- Single family
- Active
Listed by: michael o'connor
Office: diamond ridge realty
MLS#:IG26120985
Source:MLSListings
Price summary
- Price:$1,895,000
- Price per sq. ft.:$484.9
- Monthly HOA dues:$150
About this home
MOTIVATED SELLERS! Exceptional single-story home in an exclusive 53-home community with stunning mountain views and direct access to the community horse trail. Situated on over 3/4 of an acre, this almost 4,000 sq. ft. property offers the perfect blend of luxury, comfort, and outdoor living. Designed for both everyday living and entertaining, the home features 10-foot ceilings, custom built-ins, a whole-house fan, whole-home audio system, and a home security system. The gourmet kitchen is a chef's dream, showcasing an oversized island, professional-grade appliances, two pantries, abundant cabinetry, and an open-concept design that flows seamlessly into the main living spaces. The resort-style backyard is an entertainer's dream, featuring a sparkling pool, outdoor shower, upgraded landscaping with lighting, and a fully equipped 12' x 12' BBQ pavilion with grill, griddle, dual burners, sink, refrigerator, ice bucket, and storage. Additional highlights include a dedicated garden area with two raised vegetable beds, three storage sheds including a pool house, and a built-in setup for holiday lighting. Additional features include RV parking, a 3-car tandem garage with built-in cabinets and overhead storage, and a gated front courtyard that enhances both privacy and curb appe...
Contact an agent
Home facts
- Year built:2014
- Listing ID #:IG26120985
- Added:114 day(s) ago
- Updated:September 28, 2026 at 02:27 PM
Rooms and interior
- Bedrooms:4
- Total bathrooms:4
- Full bathrooms:3
- Half bathrooms:1
- Dining Description:Breakfast Bar, Formal Dining Room
- Bathrooms Description:Pass Through
- Kitchen Description:Dishwasher, Garbage Disposal, Microwave, Pantry, Refrigerator
- Living area:3,908 sq. ft.
Heating and cooling
- Cooling:Central Air, Whole House / Attic Fan
- Heating:Central Forced Air
Structure and exterior
- Roof:Tile
- Year built:2014
- Building area:3,908 sq. ft.
- Lot area:0.79 Acres
- Lot Features:Corners Marked, Cul-de-sac
- Architectural Style:Contemporary
- Exterior Features:Barbecue Area, Patio
- Foundation Description:Concrete Slab
- Levels:1 Story
Utilities
- Water:District - Public
Finances and disclosures
- Price:$1,895,000
- Price per sq. ft.:$484.9
Features and amenities
- Laundry features:Dryer, In Laundry Room, Washer
- Amenities:Ceiling Fan(s), High Ceiling
- Pool features:In Ground, Pool
Parking
- Parking description:Garage, RV Access
 The information being provided by Mlslistings Inc is for the consumer's personal, non-commercial use and may not be used for any purpose other than to identify prospective properties consumer may be interested in purchasing. Any information relating to real estate for sale referenced on this web site comes from the Internet Data Exchange (IDX) program of the Mlslistings Inc. ERA Excel Realty is not a Multiple Listing Service (MLS), nor does it offer MLS access. This website is a service of ERA Excel Realty, a broker participant of Mlslistings Inc. This web site may reference real estate listing(s) held by a brokerage firm other than the broker and/or agent who owns this web site. The accuracy of all information, regardless of source, including but not limited to open house information, square footages and lot sizes, is deemed reliable but not guaranteed and should be personally verified through personal inspection by and/or with the appropriate professionals. The data contained herein is copyrighted by Mlslistings Inc and is protected by all applicable copyright laws. Any unauthorized dissemination of this information is in violation of copyright laws and is strictly prohibited. Properties in listings may have been sold or may no longer be available. Copyright 2026 Mlslistings Inc. All rights reserved. This data is updated every 12 hours. Some properties appearing for sale on this display may subsequently have sold and may no longer be available. IDX display powered by Anywhere Real Estate.
New listings near 5697 Orion Place
- Coming Soon
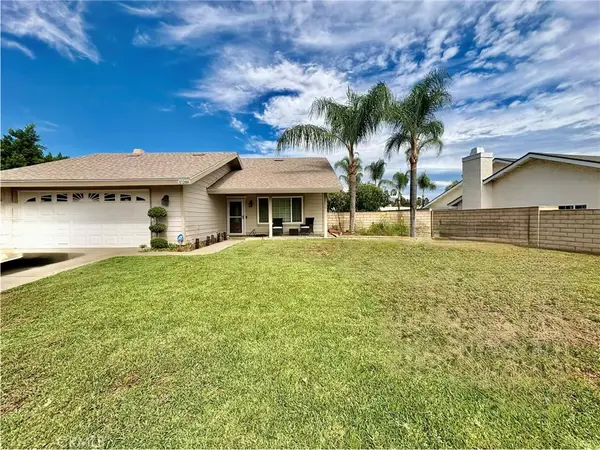 $735,000Coming Soon3 beds 2 baths1,524 sq. ft.
10288 Palo Alto, Rancho Cucamonga, CA 91730
MLS# CV26210765Listed by: FREEDOM REALTY GROUP - Coming Soon
 $650,000Coming Soon3 beds 2 baths1,080 sq. ft.
7181 Powell Place, Rancho Cucamonga, CA 91739
MLS# CV26209296Listed by: REAL ESTATE RESOLVED - Coming Soon
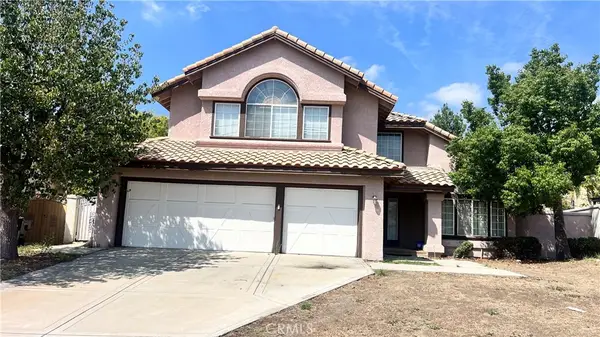 $1,100,000Coming Soon4 beds 3 baths2,840 sq. ft.
13926 San Dimas Lane, Rancho Cucamonga, CA 91739
MLS# DW26208164Listed by: CENTURY 21 ALLSTARS - Coming Soon
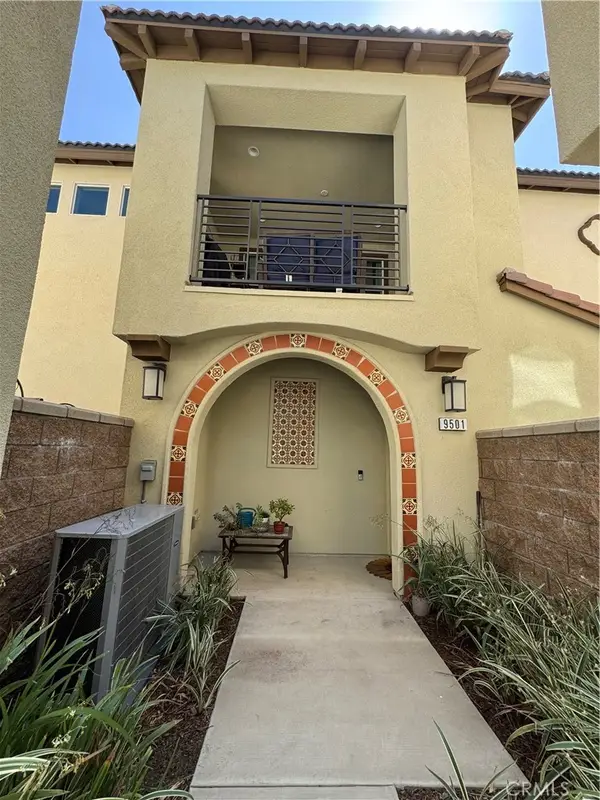 $650,000Coming Soon3 beds 3 baths1,457 sq. ft.
9501 Retreat, Rancho Cucamonga, CA 91730
MLS# SW26204059Listed by: KIELTY REALTY - New
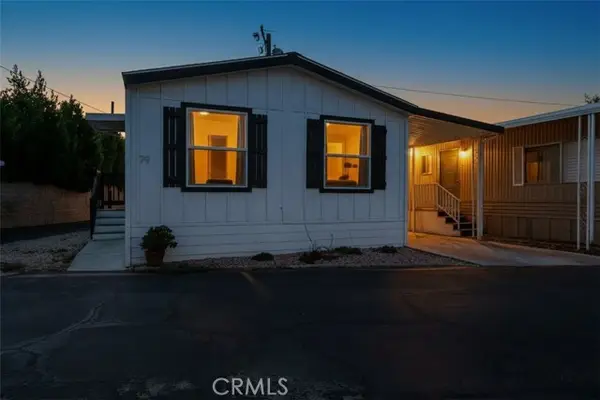 $178,000Active3 beds 2 baths998 sq. ft.
9340 Foothill Boulevard #79, Rancho Cucamonga, CA 91730
MLS# TR26206965Listed by: KW COLLEGE PARK - New
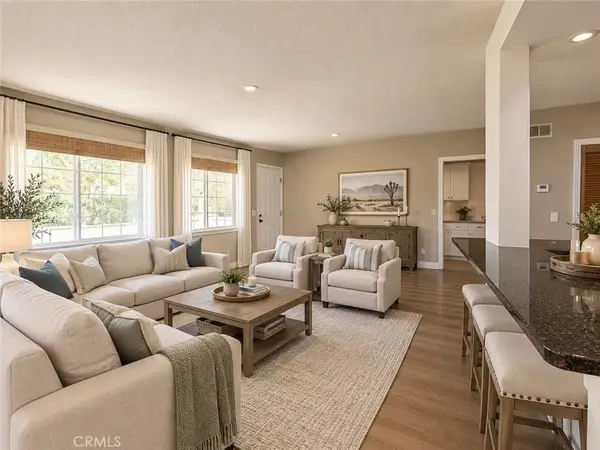 $415,000Active2 beds 2 baths967 sq. ft.
12584 Atwood Court, Rancho Cucamonga, CA 91739
MLS# HD26210357Listed by: EXP REALTY OF SOUTHERN CA INC. - New
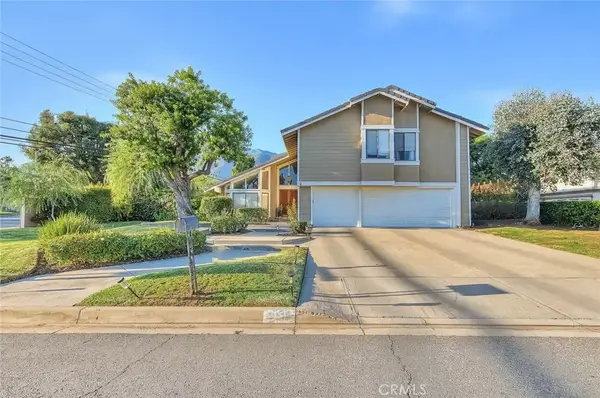 $1,050,000Active3 beds 3 baths2,209 sq. ft.
9512 Sunflower, Alta Loma, CA 91737
MLS# TR26210285Listed by: COLDWELL BANKER TRI-COUNTIES R - Open Sat, 11am to 2pmNew
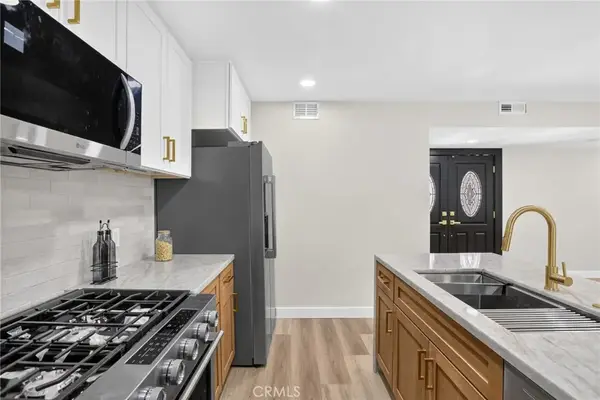 $774,999Active4 beds 2 baths1,471 sq. ft.
7374 Layton Street, Rancho Cucamonga, CA 91730
MLS# IG26210269Listed by: ROA CALIFORNIA INC. - New
 $688,000Active4 beds 3 baths1,684 sq. ft.
8656 Lago Vista, Rancho Cucamonga, CA 91730
MLS# OC26209655Listed by: HIGHLANDS REALTY - New
 $618,000Active4 beds 3 baths1,519 sq. ft.
11072 Flourish Drive, Rancho Cucamonga, CA 91730
MLS# IV26209400Listed by: REDFIN


Protect your home and budget from life's surprises with an Assurant Home Warranty, backed by a partner that supports you through every step of homeownership. Explore Plans.
© 2023 - 2026 ERA Franchise Systems LLC. All rights reserved. ERA Franchise Systems LLC fully supports the principles of the Fair Housing Act and the Equal Opportunity Act. ERA, ERA Real Estate powered, and their respective logos are registered service marks of ERA Franchise Systems LLC. Each office is independently owned and operated.