
6046 Peridot Avenue, Rancho Cucamonga, CA 91701
Local realty services provided by:ERA North Orange County Real Estate
Listed by: donald mowery, mckenzie robles
Office: exp realty of california inc
MLS#:CV26169324
Source:San Diego MLS via CRMLS
Price summary
- Price:$1,075,000
- Price per sq. ft.:$468.61
About this home
BUYER INCENTIVE! Seller will consider a credit toward buyer closing costs, which may be used for an interest rate buydown, subject to offer terms and lender approval. Room to ride, relax, and entertain! This Alta Loma equestrian property brings together a spacious home, an expansive lot, and standout outdoor amenities at the end of a cul-de-sac. With a barn, riding arena, RV parking, and an in-ground pool and spa, theres space for your horses, recreational vehicles, and weekends at home. Inside, three fireplaces and inviting gathering spaces create a warm, welcoming atmosphere. The formal living room features a fireplace, while cathedral ceilings add volume to the dining room. A remodeled kitchen with a center island opens to the family room with a second fireplacean ideal layout for everyday living and entertaining. A downstairs bedroom and full bathroom offer flexibility for guests or a home office, and a dedicated laundry room adds convenience. Upstairs, retreat to the spacious primary suite with its own fireplace and an en suite bathroom featuring dual vanities, a separate soaking tub, and a shower. Two additional bedrooms and a hall bathroom complete the upper level. Located near schools, shopping, recreation, and the 210 Freeway, this property combines Alta Loma living with room to pursue your passions. Come explore everything this horse property has to offer!...
Contact an agent
Home facts
- Year built:1978
- Listing ID #:CV26169324
- Added:99 day(s) ago
- Updated:November 12, 2026 at 08:40 PM
Rooms and interior
- Bedrooms:4
- Total bathrooms:3
- Full bathrooms:3
- Flooring:Tile, Wood
- Kitchen Description:6 Burner Stove, Dishwasher, Disposal, Double Oven, Gas Oven, Gas Range, Microwave, Pantry, Refrigerator
- Living area:2,294 sq. ft.
Heating and cooling
- Cooling:Central Forced Air, Electric
- Heating:Forced Air Unit
Structure and exterior
- Roof:Spanish Tile
- Year built:1978
- Building area:2,294 sq. ft.
- Architectural Style:Ranch
- Construction Materials:Concrete, Frame, Glass, Stucco
- Exterior Features:Covered, Patio, Porch
- Levels:2 Story
Utilities
- Water:Public, Water Connected
- Sewer:Public Sewer
Finances and disclosures
- Price:$1,075,000
- Price per sq. ft.:$468.61
Features and amenities
- Appliances:6 Burner Stove, Dishwasher, Disposal, Double Oven, Gas Oven, Gas Range, Microwave, Refrigerator
- Laundry features:Gas, Washer Hookup
- Pool features:Below Ground, Filtered, Gunite, Heated, Private
Parking
- Total parking spaces:3
- Parking description:Direct Garage Access, Garage
- Garage spaces:3
 This information is deemed reliable but not guaranteed. You should rely on this information only to decide whether or not to further investigate a particular property. BEFORE MAKING ANY OTHER DECISION, YOU SHOULD PERSONALLY INVESTIGATE THE FACTS (e.g. square footage and lot size) with the assistance of an appropriate professional. You may use this information only to identify properties you may be interested in investigating further. All uses except for personal, non-commercial use in accordance with the foregoing purpose are prohibited. Redistribution or copying of this information, any photographs or video tours is strictly prohibited. This information is derived from the Internet Data Exchange (IDX) service provided by San Diego MLS®. Displayed property listings may be held by a brokerage firm other than the broker and/or agent responsible for this display. The information and any photographs and video tours and the compilation from which they are derived is protected by copyright. Compilation © 2020 San Diego MLS®, Inc.
New listings near 6046 Peridot Avenue
- Coming SoonOpen Sat, 11:30am to 3pm
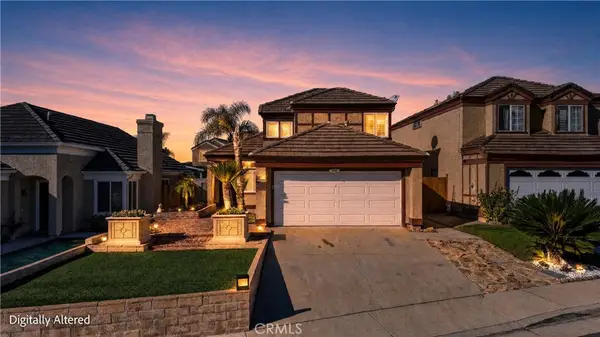 $799,000Coming Soon4 beds 3 baths1,728 sq. ft.
7366 Hinsdale, Rancho Cucamonga, CA 91730
MLS# TR26242281Listed by: PRESTIGE INVESTMENT - Coming Soon
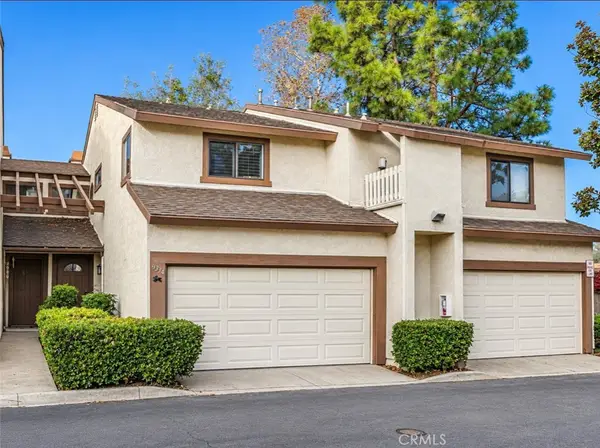 $529,999Coming Soon2 beds 3 baths1,231 sq. ft.
9334 Silverleaf, Rancho Cucamonga, CA 91701
MLS# CV26241560Listed by: TOP PRODUCERS REALTY PARTNERS - Coming Soon
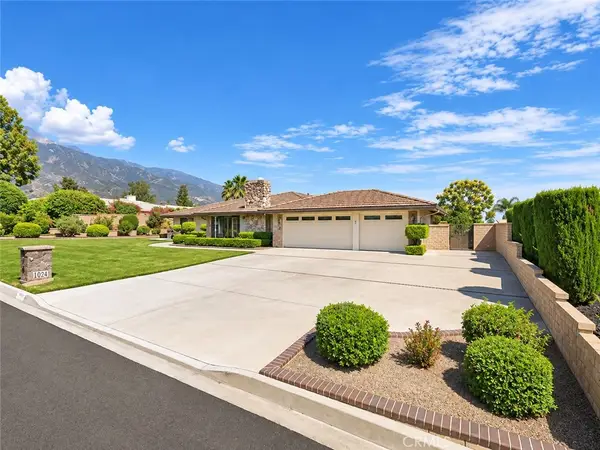 $999,000Coming Soon3 beds 2 baths1,940 sq. ft.
5955 Sunstone Avenue, Rancho Cucamonga, CA 91701
MLS# CV26241189Listed by: PRICE REAL ESTATE GROUP INC - Coming Soon
 $749,000Coming Soon3 beds 2 baths1,256 sq. ft.
10079 Estacia, Rancho Cucamonga, CA 91730
MLS# CV26237396Listed by: EXP REALTY OF SOUTHERN CALIFORNIA INC - Coming Soon
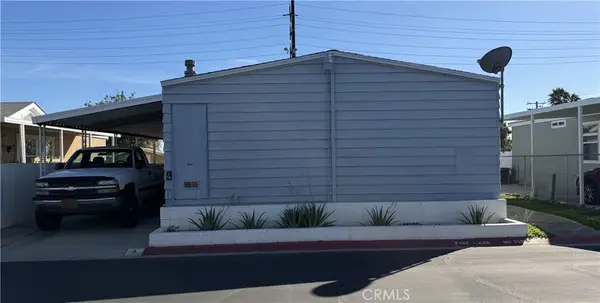 $165,900Coming Soon5 beds 2 baths1,440 sq. ft.
10350 Base Line Road #4, Alta Loma, CA 91701
MLS# IG26235078Listed by: JANICE LYNN SHUMAKER- SWANSON, - Coming SoonOpen Fri, 3 to 6pm
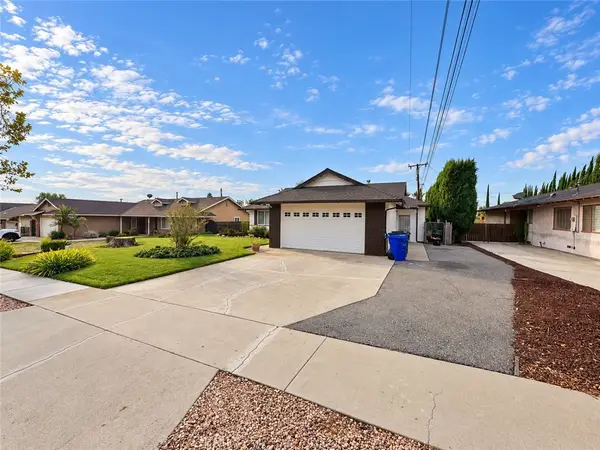 $799,000Coming Soon3 beds 2 baths1,682 sq. ft.
9155 Roberds, Rancho Cucamonga, CA 91701
MLS# CV26232744Listed by: SENTINEL REAL ESTATE & INVEST. - Open Sat, 12 to 2pmNew
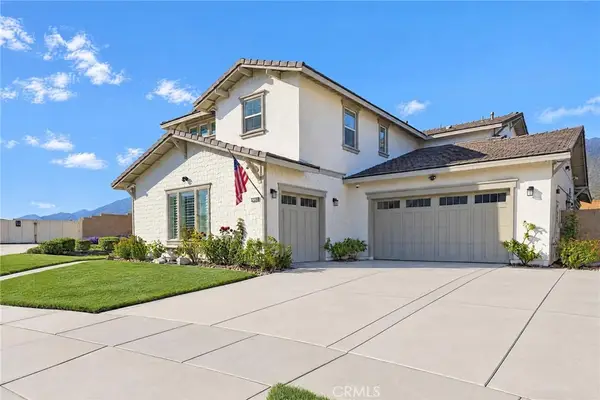 $1,295,000Active4 beds 4 baths3,752 sq. ft.
12170 Alamo, Rancho Cucamonga, CA 91739
MLS# CV26241019Listed by: HIGHER REALTY INC. - New
 $440,000Active2 beds 2 baths973 sq. ft.
10151 Arrow Rte #117, Rancho Cucamonga, CA 91730
MLS# CV26242011Listed by: COLDWELL BANKER LEADERS - Open Sat, 1am to 3pmNew
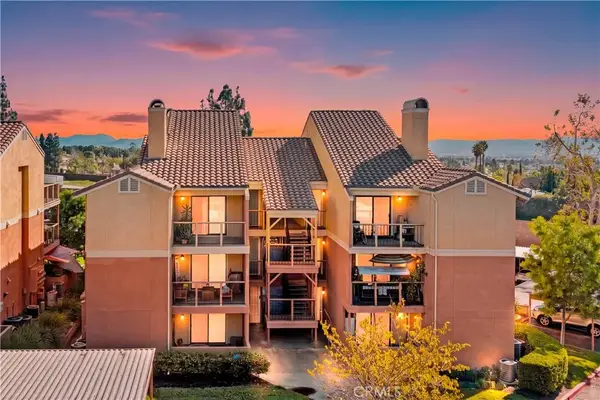 $299,999Active2 beds 1 baths816 sq. ft.
10655 Lemon Avenue #4003, Rancho Cucamonga, CA 91737
MLS# TR26242069Listed by: KW COLLEGE PARK - New
 $587,900Active3 beds 2 baths1,380 sq. ft.
9389 Solaire Place, Rancho Cucamonga, CA 91730
MLS# CV26241609Listed by: REALTY WORLD ALL STARS


Protect your home and budget from life's surprises with an Assurant Home Warranty, backed by a partner that supports you through every step of homeownership. Explore Plans.
© 2023 - 2026 ERA Franchise Systems LLC. All rights reserved. ERA Franchise Systems LLC fully supports the principles of the Fair Housing Act and the Equal Opportunity Act. ERA, ERA Real Estate powered, and their respective logos are registered service marks of ERA Franchise Systems LLC. Each office is independently owned and operated.