
6635 Altawoods Way, Rancho Cucamonga, CA 91701
Local realty services provided by:ERA Carlile Realty Group
Listed by: chris seibel
Office: realty masters & associates909-303-4500
MLS#:IG26179654
Source:CRMLS
Price summary
- Price:$545,000
- Price per sq. ft.:$398.68
- Monthly HOA dues:$468
About this home
*** Excellent Living in the Quiet Community of Alta Loma Woods! *** Huge Price Reduction!!! This Beautiful Condo Offers the Finest Style of Living Being Located in Alta Loma!!! Turnkey Condition at an Excellent Value! This Super Clean Place is a Much Desired End Unit with Lots of Privacy! It Features an Open Floor Plan! New Laminate Flooring, Baseboards & Crown Molding Throughout, Bright Kitchen & Bar with Gorgeous Granite Counter Tops! Nice Living & Dining Areas! Upstairs Features New Neutral Carpet in the 3 Huge Highly Wanted Bedrooms with Big Closets & Primary Walk-In, 2 Bathrooms Upgraded Primary Shower! Energy Efficient Dual Pane Windows & Slider Door, There's even a Whole House Fan for those cool Evenings to Save on Energy! Newer Painted in the Home and Nice Ceiling Fans Add Appreciation! Bonus Here, You Have a Guest Bathroom Downstairs, Laundry Room with Lots of Storage Cabinets. Outside you have a Wonderful Private Covered Patio Area, Perfect for Morning Coffee or Evenings BBQ's & Relaxation! Still More Here, Located on a Cul-de-Sac in the Complex, New Insulated Garage Door that is Finished with Epoxy Floors! This Community Offers a Pool & Spa, BBQ Areas, Private Mailboxes, Wonderful Greenbelts with Plenty of Guest Parking Spots and Lots of Mature Trees are a Really Nice Delight Here! Bonus #2 the HOA Even Covers Your Water and Exterior Structure with Grounds! This Place Has it All! Being Close to Shopping, Victoria Gardens Mall, in the Alta Loma School District and Just Minutes From Chaffey College with Easy 210 Freeway Access Make This Place a Must Have!!!...
Contact an agent
Home facts
- Year built:1984
- Listing ID #:IG26179654
- Added:48 day(s) ago
- Updated:October 06, 2026 at 11:19 AM
Rooms and interior
- Bedrooms:3
- Total bathrooms:3
- Full bathrooms:2
- Half bathrooms:1
- Flooring:Carpet, Laminate
- Kitchen Description:Dishwasher, Disposal, Electric Oven, Electric Range, Free Standing Range, Range Hood, Water To Refrigerator
- Living area:1,367 sq. ft.
Heating and cooling
- Cooling:Central Air
- Heating:Central, Forced Air, Natural Gas
- Central air:Yes
Structure and exterior
- Roof:Composition, Shingle
- Year built:1984
- Building area:1,367 sq. ft.
- Lot area:0.03 Acres
- Lot Features:Back Yard, Corner Lot
- Architectural Style:Traditional
- Construction Materials:Copper Plumbing, Stucco
- Exterior Features:Covered, Patio
- Foundation Description:Slab
- Levels:2 Story
Schools
- High school:Alta Loma
- Middle school:Alta Loma
- Elementary school:Alta Loma
Utilities
- Water:Public, Water Connected
- Sewer:Public Sewer, Sewer Connected
Finances and disclosures
- Price:$545,000
- Price per sq. ft.:$398.68
Features and amenities
- Appliances:Dishwasher, Disposal, Electric Oven, Electric Range, Free Standing Range
- Amenities:All Bedrooms Up, Carbon Monoxide (CO2) Detector, Cathedral Ceilings, Ceiling Fans, Gallery Kitchen, Granite Counters, High Ceilings, Laminate Counters, Open Floor Plan, Recessed Lighting, Storage, Walk In Closets
- Pool features:Association, Community, In Ground, Pool
Parking
- Total parking spaces:2
- Parking description:Garage, Garage Faces Front
- Garage:Yes
- Garage spaces:2
New listings near 6635 Altawoods Way
- Coming Soon
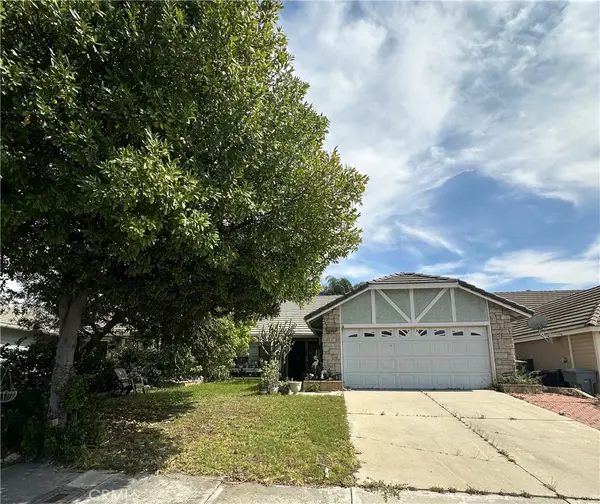 $670,000Coming Soon4 beds 2 baths1,438 sq. ft.
7175 Daybreak, Rancho Cucamonga, CA 91701
MLS# CV26216694Listed by: MERIDIAN CAPITAL REAL ESTATE - Coming Soon
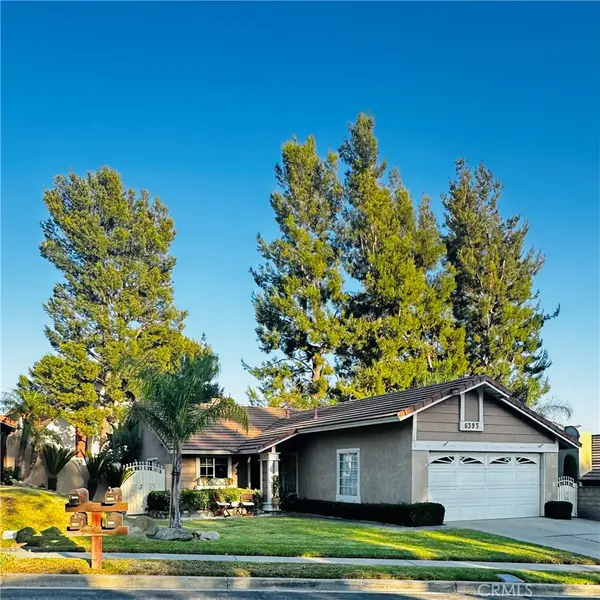 $710,000Coming Soon2 beds 2 baths1,010 sq. ft.
6393 Kettle Peak Place, Rancho Cucamonga, CA 91737
MLS# CV26212697Listed by: REALTY MASTERS & ASSOCIATES - Coming Soon
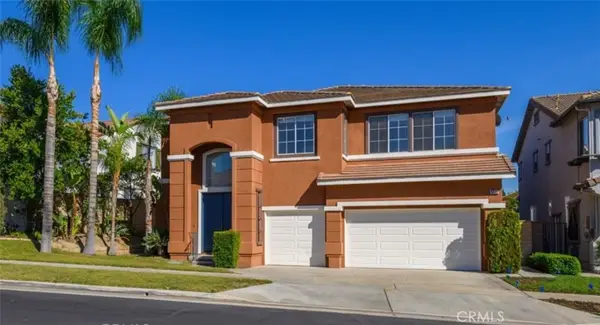 $1,100,000Coming Soon5 beds 4 baths3,771 sq. ft.
9471 Twin Oaks Pl, Rancho Cucamonga, CA 91730
MLS# OC26211375Listed by: PINNACLE REAL ESTATE GROUP - Coming Soon
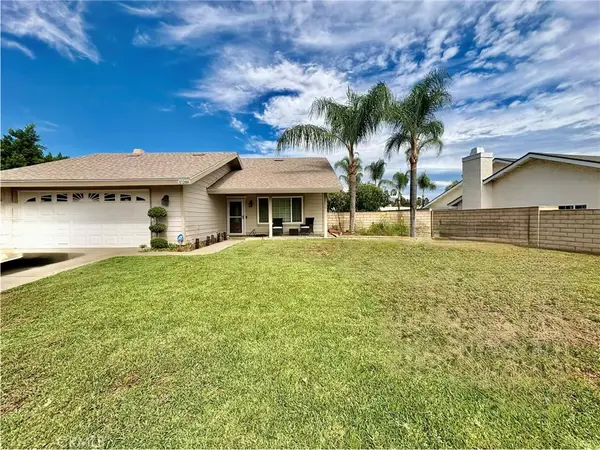 $735,000Coming Soon3 beds 2 baths1,524 sq. ft.
10288 Palo Alto, Rancho Cucamonga, CA 91730
MLS# CV26210765Listed by: FREEDOM REALTY GROUP - Coming Soon
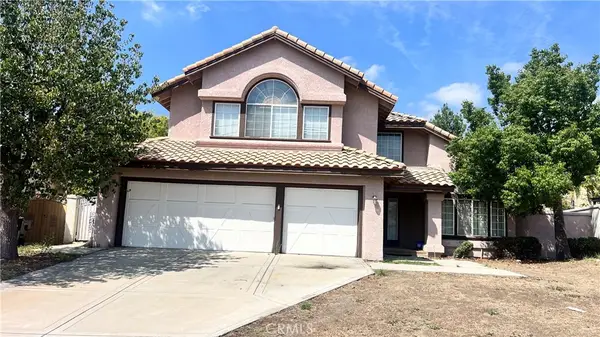 $1,100,000Coming Soon4 beds 3 baths2,840 sq. ft.
13926 San Dimas Lane, Rancho Cucamonga, CA 91739
MLS# DW26208164Listed by: CENTURY 21 ALLSTARS - New
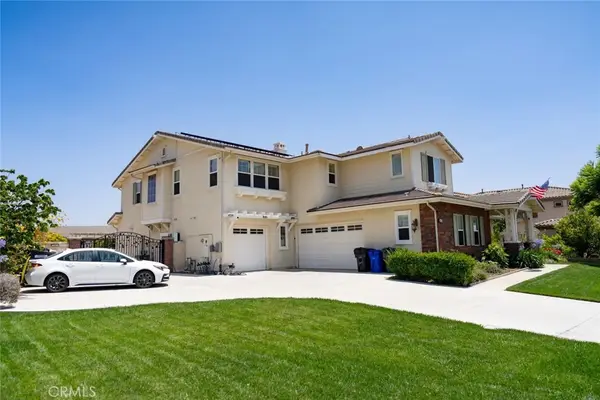 $2,010,000Active6 beds 6 baths5,788 sq. ft.
5075 Branding Iron Place, Rancho Cucamonga, CA 91739
MLS# DW26216774Listed by: GROUP TEN REALTY - Open Sun, 1 to 4pmNew
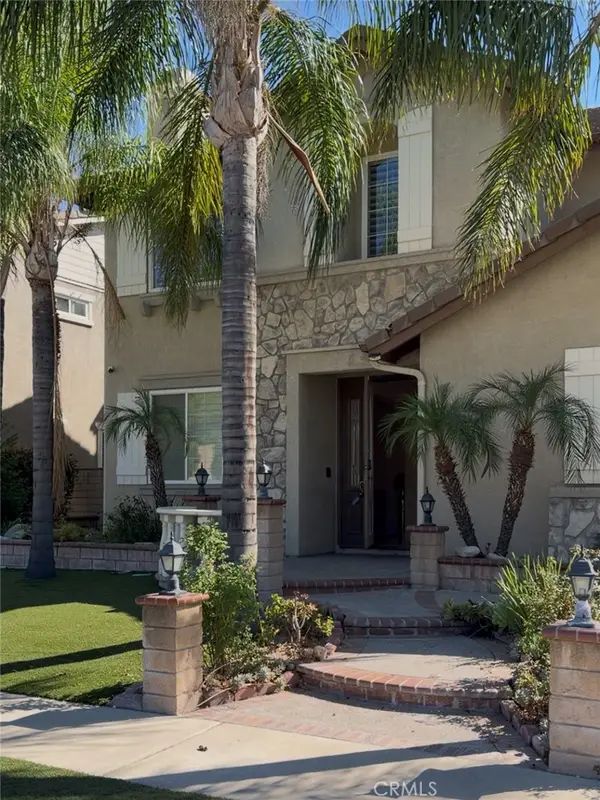 $1,190,000Active5 beds 4 baths4,213 sq. ft.
12225 Richfield Dr, Rancho Cucamonga, CA 91739
MLS# WS26216367Listed by: PINNACLE REAL ESTATE GROUP - New
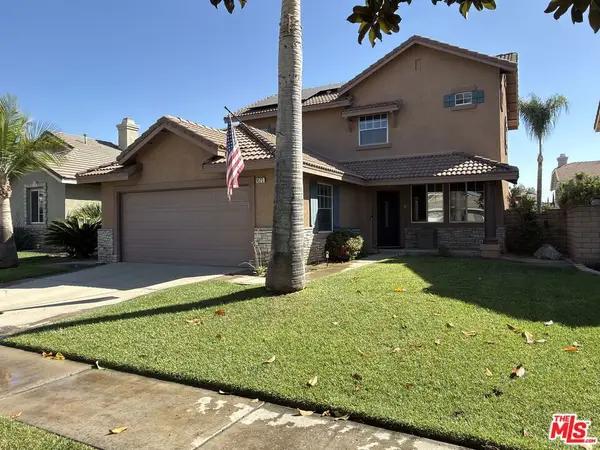 $835,000Active4 beds 3 baths1,736 sq. ft.
9523 Falling Leaf Court, Rancho Cucamonga, CA 91730
MLS# 26997017Listed by: DANIEL A. FRANCO, SRES - New
 $69,900Active1 beds 1 baths
5520 Deer Creek Ln, Rancho Cucamonga, CA 91737
MLS# 26996749Listed by: MB PROPERTIES & INVESTMENTS - Open Sun, 1 to 5pmNew
 $765,000Active4 beds 2 baths1,426 sq. ft.
9114 Konocti, Rancho Cucamonga, CA 91730
MLS# CV26212591Listed by: DYNASTY REAL ESTATE


Protect your home and budget from life's surprises with an Assurant Home Warranty, backed by a partner that supports you through every step of homeownership. Explore Plans.
© 2023 - 2026 ERA Franchise Systems LLC. All rights reserved. ERA Franchise Systems LLC fully supports the principles of the Fair Housing Act and the Equal Opportunity Act. ERA, ERA Real Estate powered, and their respective logos are registered service marks of ERA Franchise Systems LLC. Each office is independently owned and operated.