
7353 W Ellena W #87, Rancho Cucamonga, CA 91730
Local realty services provided by:ERA Excel Realty
7353 W Ellena W #87,Rancho Cucamonga, CA 91730
$548,000
- 2 Beds
- 2 Baths
- 1,304 sq. ft.
- Condominium
- Active
Listed by: hilario cruz
Office: nexgen realtors909-373-0880
MLS#:CV26091078
Source:CRMLS
Price summary
- Price:$548,000
- Price per sq. ft.:$420.25
- Monthly HOA dues:$324
About this home
Welcome home to this stunning 2-bedroom, 2-bath luxury condo in one of Rancho Cucamonga’s most sought-after communities. With 1,300+ sq. ft., this spacious home offers an open floor plan, high ceilings, abundant natural light, rich wood flooring, and elegant window shutters throughout. Enjoy a bright living room, formal dining area, and a stylish kitchen featuring granite countertops, stainless steel appliances, rich cabinetry, and breakfast bar—perfect for everyday living and entertaining. The spacious primary suite includes a walk-in closet, dual sinks, soaking tub, and private balcony/patio access. A second bedroom and full bath provide comfort for guests, family, or a home office. Additional highlights include: Attached 2-car garage with direct access, Indoor laundry room, Central A/C & heat, Private patio/balcony. Resort-Style Amenities: Pool, spa, greenbelts, BBQ/picnic areas, playground, and peaceful park-like grounds. Prime Location: Walking distance to shopping, dining, parks, and schools, plus minutes from Victoria Gardens, Central Park, and easy access to the 10, 210 & 15 freeways. Move-in ready and perfectly located—this Terra Vista gem offers comfort, convenience, and lifestyle all in one. Schedule your private tour today!...
Contact an agent
Home facts
- Year built:2003
- Listing ID #:CV26091078
- Added:110 day(s) ago
- Updated:August 16, 2026 at 01:18 PM
Rooms and interior
- Bedrooms:2
- Total bathrooms:2
- Full bathrooms:2
- Flooring:Wood
- Kitchen Description:Dishwasher, Gas Oven, Gas Range, Microwave, Pantry
- Bedroom Description:All Bedrooms Up
- Living area:1,304 sq. ft.
Heating and cooling
- Cooling:Central Air
- Heating:Central Furnace
- Central air:Yes
Structure and exterior
- Year built:2003
- Building area:1,304 sq. ft.
- Lot area:0.03 Acres
- Architectural Style:Modern
- Exterior Features:Concrete Patio, Deck, Patio, Porch
- Levels:2 Story
Schools
- High school:Rancho Cucamonga
- Middle school:Etiwanda
- Elementary school:Terra Vista
Utilities
- Water:Public, Water Available
- Sewer:Public Sewer, Sewer Available
Finances and disclosures
- Price:$548,000
- Price per sq. ft.:$420.25
Features and amenities
- Appliances:Dishwasher, Disposal, Gas Oven, Gas Range, Microwave
- Laundry features:Electric Dryer Hookup, Gas Dryer Hookup, On Upper Level
- Amenities:Balcony, Carbon Monoxide Detectors, Ceiling Fans, Dog Park, Double Pane Windows, Fire Detection System, High Ceilings, Pantry, Picnic Area, Plantation Shutters, Playground, Pool, Recessed Lighting, Smoke Detectors
- Pool features:Association Pool, Fenced, Pool
Parking
- Total parking spaces:2
- Parking description:Door Multi, Garage, One Space
- Garage:Yes
- Garage spaces:2
New listings near 7353 W Ellena W #87
- New
 $409,000Active2 beds 1 baths816 sq. ft.
10655 Lemon, Rancho Cucamonga, CA 91737
MLS# SR26177947Listed by: SUPERIOR REALTY - New
 $1,500,000Active6 beds 4 baths3,128 sq. ft.
9220 Highland, Rancho Cucamonga, CA 91701
MLS# IV26179134Listed by: ELEVATE REAL ESTATE AGENCY - New
 $715,000Active3 beds 2 baths1,434 sq. ft.
7693 Whitney Court, Rancho Cucamonga, CA 91730
MLS# IV26178691Listed by: HOUZERZ - New
 $775,000Active4 beds 2 baths1,623 sq. ft.
6440 Sapphire Street, Rancho Cucamonga, CA 91701
MLS# CV26165015Listed by: HOMESHIELD REAL ESTATE
- Open Sun, 11am to 3pmNew
 $749,888Active3 beds 2 baths1,617 sq. ft.
12465 Benton #1, Rancho Cucamonga, CA 91739
MLS# CV26176779Listed by: COLDWELL BANKER ICON - New
 $175,000Active2 beds 2 baths1,768 sq. ft.
8651 Foothill Blvd #140, Rancho Cucamonga, CA 91730
MLS# CV26176972Listed by: PONCE & PONCE REALTY - Coming Soon
 $1,999,000Coming Soon5 beds 6 baths
5454 Canistel, Rancho Cucamonga, CA 91737
MLS# CV26178438Listed by: COMPASS - New
 $699,000Active3 beds 2 baths1,351 sq. ft.
9416 Friant, Rancho Cucamonga, CA 91730
MLS# TR26177820Listed by: OMEGA REAL ESTATE - New
 $799,999Active3 beds 4 baths2,195 sq. ft.
7402 Palazzo, Rancho Cucamonga, CA 91739
MLS# TR26178093Listed by: PRESIDENTIAL INC - Coming SoonOpen Sat, 1 to 2pm
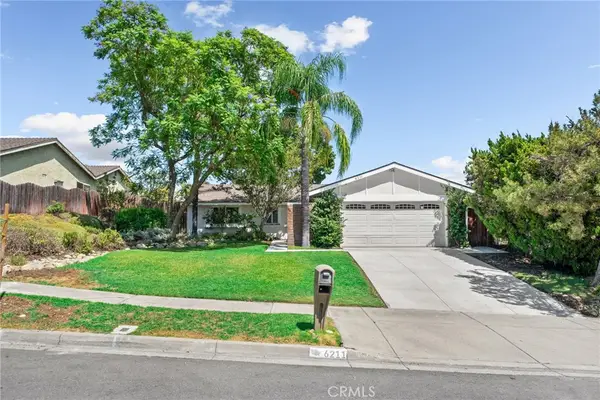 $724,900Coming Soon4 beds 2 baths
6211 Phillips, Rancho Cucamonga, CA 91737
MLS# CV26176942Listed by: YOUR HOME SOLD GUARANTEED REALTY LILI HWANG TEAM


Protect your home and budget from life's surprises with an Assurant Home Warranty, backed by a partner that supports you through every step of homeownership. Explore Plans.
© 2023 - 2026 ERA Franchise Systems LLC. All rights reserved. ERA Franchise Systems LLC fully supports the principles of the Fair Housing Act and the Equal Opportunity Act. ERA, ERA Real Estate powered, and their respective logos are registered service marks of ERA Franchise Systems LLC. Each office is independently owned and operated.