
7729 Paxton, Rancho Cucamonga, CA 91730
Local realty services provided by:ERA Donahoe Realty
7729 Paxton,Rancho Cucamonga, CA 91730
$575,000
- 3 Beds
- 4 Baths
- 1,740 sq. ft.
- Condominium
- Active
Listed by: gabriella gutierrez, michael poe
Office: exp realty of greater los angeles
MLS#:CV26223691
Source:San Diego MLS via CRMLS
Price summary
- Price:$575,000
- Price per sq. ft.:$330.46
- Monthly HOA dues:$334
About this home
Welcome to Paxton Place, a beautifully updated, move-in-ready home in the desirable Terra Vista community. Built in 2019, this 1,740-square-foot residence offers 3 bedrooms, 2 full bathrooms, and 2 half bathrooms, thoughtfully designed across multiple levels to accommodate everyday living and entertaining. Step inside to discover fresh, modern finishes throughout, including brand-NEW luxury vinyl plank flooring with no carpet, NEW baseboards and trim, and fresh interior paint. The kitchen has been upgraded with NEW countertops, a stylish backsplash, and brand-NEW appliances, including a refrigerator, stove, oven, and dishwasher. Both half bathrooms feature new vanities and contemporary LED-lit mirrors, while the bathtub and walk-in shower have been professionally reglazed for a refreshed look. Additional highlights include a tankless water heater, energy-efficient HVAC system, and whole-house fan for year-round COMFORT. The entry level features a versatile flex room ideal for a home office, den, or reading lounge, along with a convenient half bathroom and direct access to the attached two-car garage. Upstairs, the main living level showcases an open-concept kitchen, dining, and living area, creating a WELCOMING space for gathering and entertaining. The kitchen offers ample cabinetry, a pantry, and access to a private balcony with beautiful views of the San Gabriel Mountains. A conveniently located half bathroom completes this level. The upper floor offers a spacious primary suite featuring a walk-in closet, dual-sink vanity, separate toilet room, and walk-in shower. Two add...
Contact an agent
Home facts
- Year built:2019
- Listing ID #:CV26223691
- Added:6 day(s) ago
- Updated:October 21, 2026 at 02:35 PM
Rooms and interior
- Bedrooms:3
- Total bathrooms:4
- Full bathrooms:2
- Half bathrooms:2
- Flooring:Linoleum/Vinyl
- Kitchen Description:Dishwasher, Disposal, Pantry, Refrigerator, Vented Exhaust Fan
- Living area:1,740 sq. ft.
Heating and cooling
- Cooling:Central Forced Air, Whole House Fan
- Heating:Forced Air Unit
Structure and exterior
- Roof:Tile/Clay
- Year built:2019
- Building area:1,740 sq. ft.
- Architectural Style:Modern
- Exterior Features:Concrete, Patio Open
- Levels:3 Story
Utilities
- Water:Public
- Sewer:Public Sewer
Finances and disclosures
- Price:$575,000
- Price per sq. ft.:$330.46
Features and amenities
- Appliances:Dishwasher, Disposal, Refrigerator, Vented Exhaust Fan
- Laundry features:Gas, Washer Hookup
- Pool features:Association, Pool
Parking
- Total parking spaces:2
- Garage spaces:2
 This information is deemed reliable but not guaranteed. You should rely on this information only to decide whether or not to further investigate a particular property. BEFORE MAKING ANY OTHER DECISION, YOU SHOULD PERSONALLY INVESTIGATE THE FACTS (e.g. square footage and lot size) with the assistance of an appropriate professional. You may use this information only to identify properties you may be interested in investigating further. All uses except for personal, non-commercial use in accordance with the foregoing purpose are prohibited. Redistribution or copying of this information, any photographs or video tours is strictly prohibited. This information is derived from the Internet Data Exchange (IDX) service provided by San Diego MLS®. Displayed property listings may be held by a brokerage firm other than the broker and/or agent responsible for this display. The information and any photographs and video tours and the compilation from which they are derived is protected by copyright. Compilation © 2020 San Diego MLS®, Inc.
New listings near 7729 Paxton
- Coming Soon
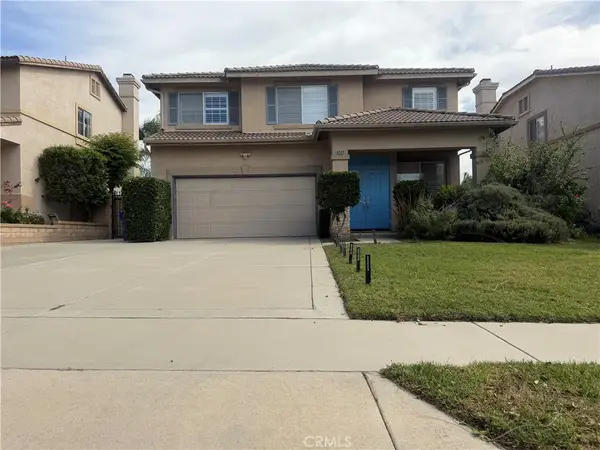 $969,000Coming Soon4 beds 3 baths2,805 sq. ft.
6939 Fontaine, Rancho Cucamonga, CA 91739
MLS# TR26225708Listed by: STAR MAX REALTY - Coming SoonOpen Sat, 12 to 4pm
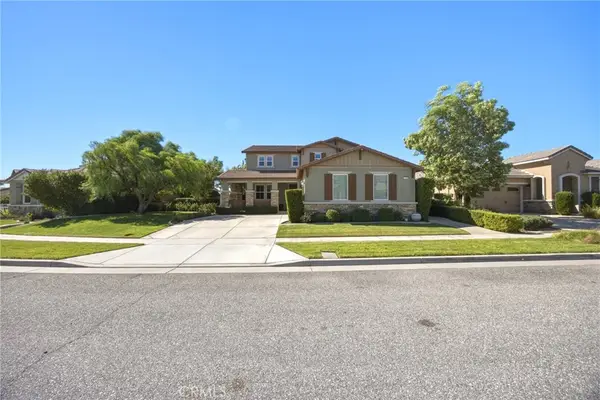 $1,050,000Coming Soon4 beds 3 baths3,021 sq. ft.
7448 Blythe, Rancho Cucamonga, CA 91739
MLS# CV26222534Listed by: COMPASS - Coming Soon
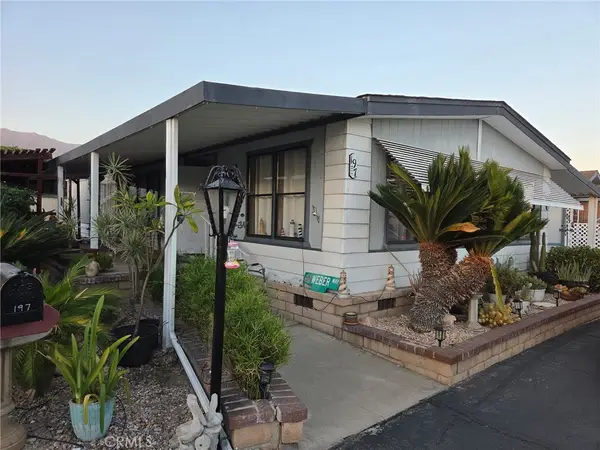 $115,000Coming Soon2 beds 2 baths1,440 sq. ft.
8651 Foothill Boulevard #197, Rancho Cucamonga, CA 91730
MLS# IG26219718Listed by: REALTY ONE GROUP HOMELINK - New
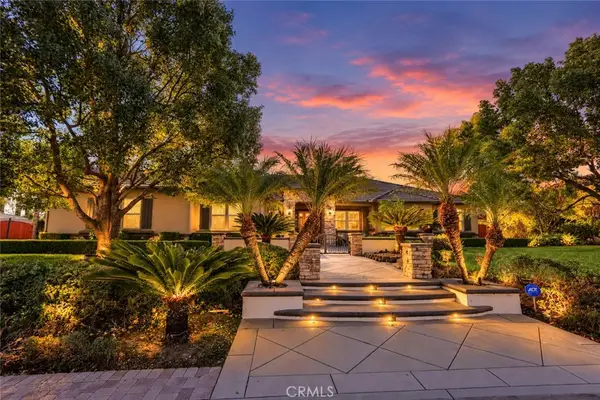 $1,499,000Active4 beds 3 baths3,088 sq. ft.
12753 George Court, Rancho Cucamonga, CA 91739
MLS# CV26227689Listed by: MARKETPLACE REALTY - New
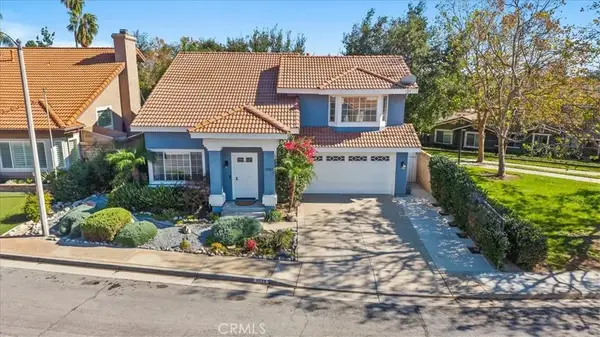 $765,000Active3 beds 3 baths1,623 sq. ft.
11529 Palm Meadows, Rancho Cucamonga, CA 91730
MLS# CV26225570Listed by: THE REAL ESTATE RESOURCE GROUP - New
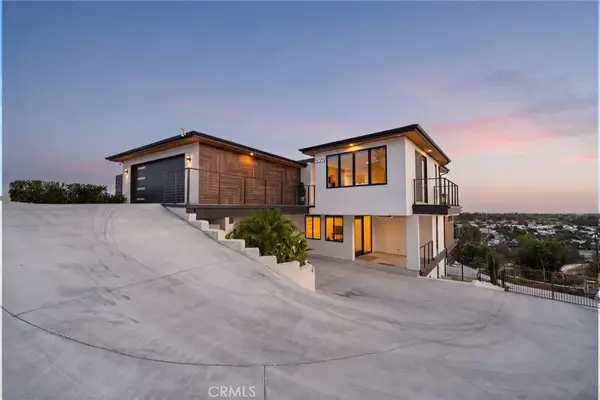 $1,999,000Active5 beds 4 baths4,466 sq. ft.
8089 Camino Predera, Rancho Cucamonga, CA 91730
MLS# CV26227637Listed by: THE AGENCY - Open Sat, 1 to 4pmNew
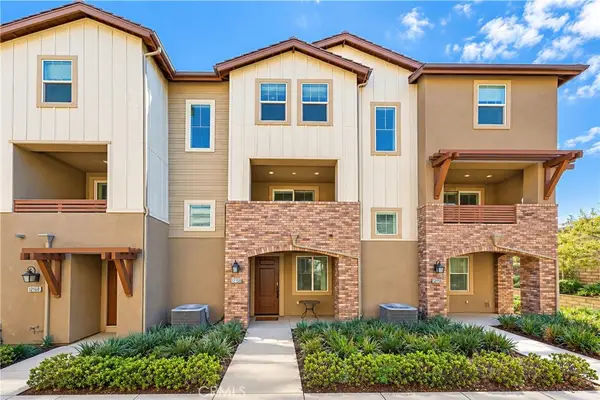 $565,990Active3 beds 3 baths1,614 sq. ft.
12158 Stratus Drive, Rancho Cucamonga, CA 91739
MLS# TR26226650Listed by: PINNACLE REAL ESTATE GROUP - Open Sat, 1 to 4pmNew
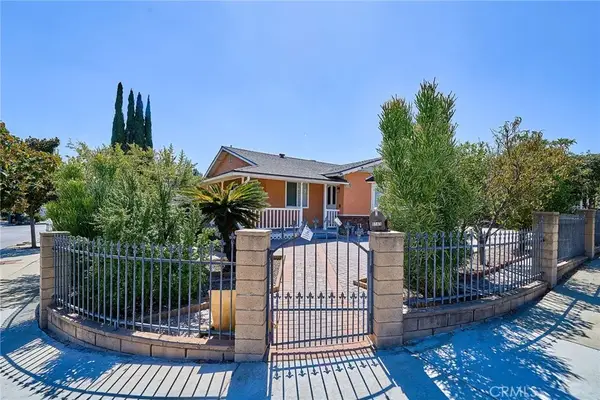 $699,000Active3 beds 2 baths1,240 sq. ft.
9565 Ironwood, Rancho Cucamonga, CA 91730
MLS# AR26226924Listed by: WETRUST REALTY - New
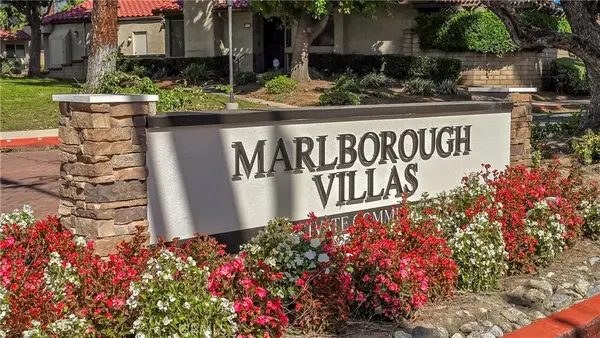 $550,000Active3 beds 3 baths1,480 sq. ft.
9756 Louise Way, Rancho Cucamonga, CA 91730
MLS# CV26225731Listed by: VISTA SOTHEBY'S INTERNATIONAL - Open Fri, 11am to 3pmNew
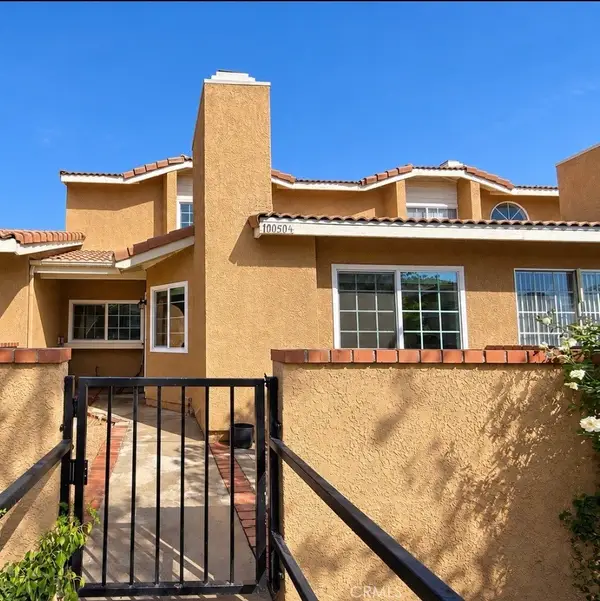 $529,999Active3 beds 3 baths1,286 sq. ft.
10050 1/2 Base Line Road, Rancho Cucamonga, CA 91701
MLS# CV26223757Listed by: CENTURY 21 MASTERS


Protect your home and budget from life's surprises with an Assurant Home Warranty, backed by a partner that supports you through every step of homeownership. Explore Plans.
© 2023 - 2026 ERA Franchise Systems LLC. All rights reserved. ERA Franchise Systems LLC fully supports the principles of the Fair Housing Act and the Equal Opportunity Act. ERA, ERA Real Estate powered, and their respective logos are registered service marks of ERA Franchise Systems LLC. Each office is independently owned and operated.