
8055 Pueblo, Rancho Cucamonga, CA 91730
Local realty services provided by:ERA Donahoe Realty
8055 Pueblo,Rancho Cucamonga, CA 91730
$599,800
- 3 Beds
- 4 Baths
- 1,679 sq. ft.
- Condominium
- Active
Listed by: junhao guo
Office: jc pacific corp
MLS#:OC26147193
Source:San Diego MLS via CRMLS
Price summary
- Price:$599,800
- Price per sq. ft.:$357.24
- Monthly HOA dues:$295
About this home
HUGE PRICE REDUCTION!!!!SELLER IS MOTIVATED!!!!! Welcome to 8055 Pueblo Place #109, a beautifully maintained townhouse located in the desirable Red Hill community of Rancho Cucamonga. This spacious 3-bedroom, 3-bath home offers approximately 1,679 square feet of living space with a functional multi-level floor plan, abundant natural light, and an attached 2-car garage. The home features a comfortable living area with a cozy fireplace, plantation shutters, granite countertops, stainless steel appliances, and well-appointed finishes throughout. A private custom patio provides the perfect space for outdoor dining, entertaining, or relaxing. Residents enjoy resort-style community amenities including a pool, spa, clubhouse, BBQ area, and pocket park. The HOA includes water, sewer, trash, fire insurance, clubhouse, pool, spa, and other common area amenities. Conveniently located near shopping, dining, schools, parks, and major commuter routes, this home offers a great combination of comfort, convenience, and low-maintenance living in the heart of Rancho Cucamonga....
Contact an agent
Home facts
- Year built:2006
- Listing ID #:OC26147193
- Added:82 day(s) ago
- Updated:October 06, 2026 at 02:05 PM
Rooms and interior
- Bedrooms:3
- Total bathrooms:4
- Full bathrooms:3
- Half bathrooms:1
- Living area:1,679 sq. ft.
Heating and cooling
- Cooling:Central Forced Air
- Heating:Forced Air Unit
Structure and exterior
- Year built:2006
- Building area:1,679 sq. ft.
- Levels:2 Story
Utilities
- Water:Public
- Sewer:Public Sewer
Finances and disclosures
- Price:$599,800
- Price per sq. ft.:$357.24
Features and amenities
- Laundry features:Gas, Washer Hookup
- Pool features:Association, Pool
Parking
- Total parking spaces:2
- Garage spaces:2
 This information is deemed reliable but not guaranteed. You should rely on this information only to decide whether or not to further investigate a particular property. BEFORE MAKING ANY OTHER DECISION, YOU SHOULD PERSONALLY INVESTIGATE THE FACTS (e.g. square footage and lot size) with the assistance of an appropriate professional. You may use this information only to identify properties you may be interested in investigating further. All uses except for personal, non-commercial use in accordance with the foregoing purpose are prohibited. Redistribution or copying of this information, any photographs or video tours is strictly prohibited. This information is derived from the Internet Data Exchange (IDX) service provided by San Diego MLS®. Displayed property listings may be held by a brokerage firm other than the broker and/or agent responsible for this display. The information and any photographs and video tours and the compilation from which they are derived is protected by copyright. Compilation © 2020 San Diego MLS®, Inc.
New listings near 8055 Pueblo
- Coming Soon
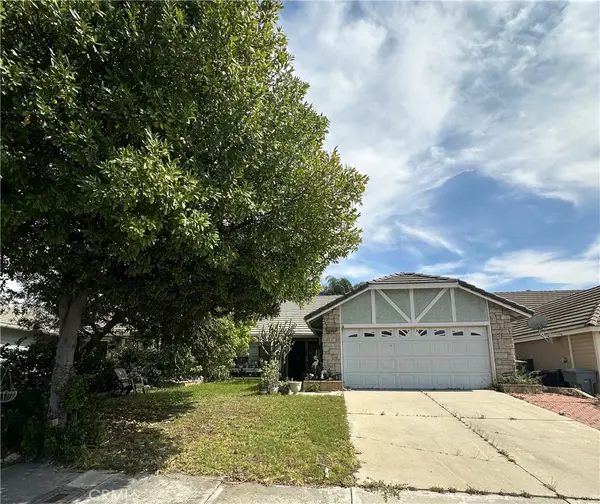 $670,000Coming Soon4 beds 2 baths1,438 sq. ft.
7175 Daybreak, Rancho Cucamonga, CA 91701
MLS# CV26216694Listed by: MERIDIAN CAPITAL REAL ESTATE - Coming Soon
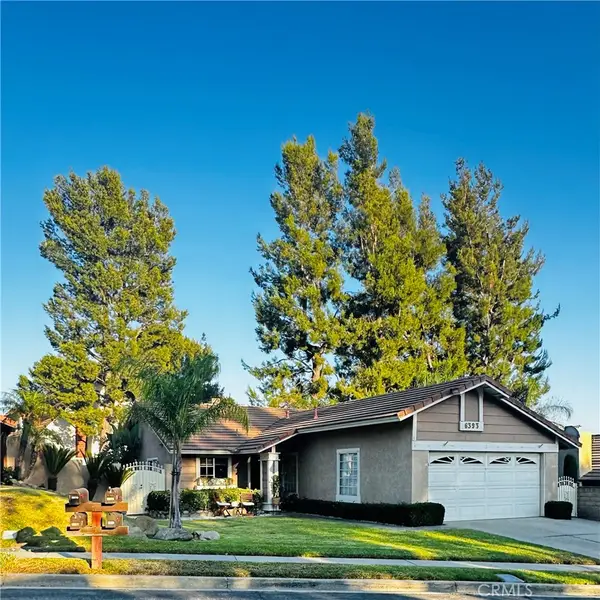 $710,000Coming Soon2 beds 2 baths1,010 sq. ft.
6393 Kettle Peak Place, Rancho Cucamonga, CA 91737
MLS# CV26212697Listed by: REALTY MASTERS & ASSOCIATES - Coming Soon
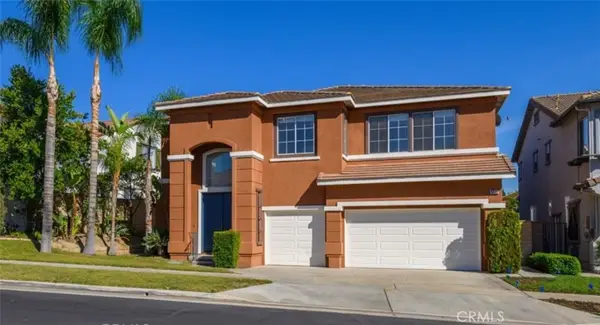 $1,100,000Coming Soon5 beds 4 baths3,771 sq. ft.
9471 Twin Oaks Pl, Rancho Cucamonga, CA 91730
MLS# OC26211375Listed by: PINNACLE REAL ESTATE GROUP - Coming Soon
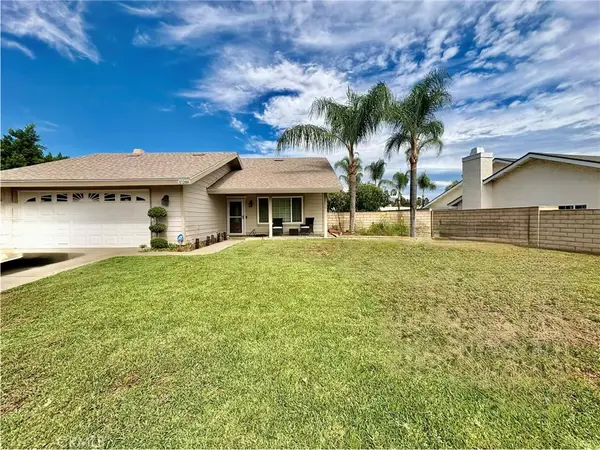 $735,000Coming Soon3 beds 2 baths1,524 sq. ft.
10288 Palo Alto, Rancho Cucamonga, CA 91730
MLS# CV26210765Listed by: FREEDOM REALTY GROUP - Coming Soon
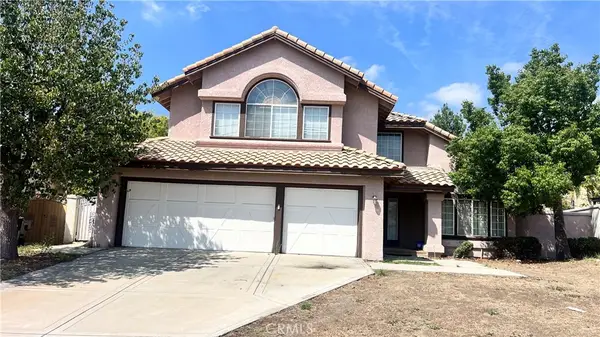 $1,100,000Coming Soon4 beds 3 baths2,840 sq. ft.
13926 San Dimas Lane, Rancho Cucamonga, CA 91739
MLS# DW26208164Listed by: CENTURY 21 ALLSTARS - Open Sun, 1 to 4pmNew
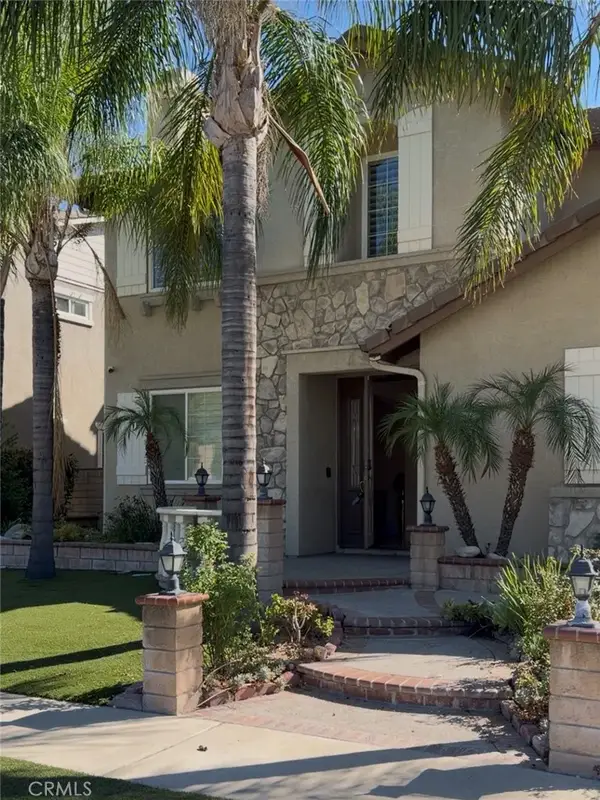 $1,190,000Active5 beds 4 baths4,213 sq. ft.
12225 Richfield Dr, Rancho Cucamonga, CA 91739
MLS# WS26216367Listed by: PINNACLE REAL ESTATE GROUP - New
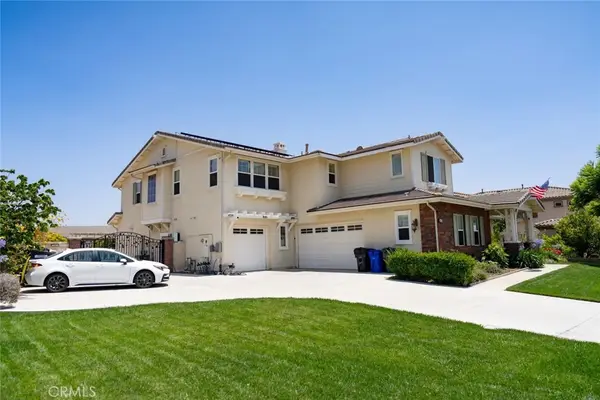 $2,010,000Active6 beds 6 baths5,788 sq. ft.
5075 Branding Iron Place, Rancho Cucamonga, CA 91739
MLS# DW26216774Listed by: GROUP TEN REALTY - New
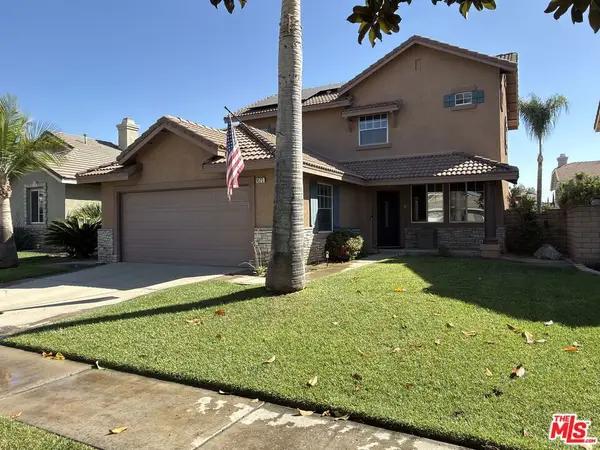 $835,000Active4 beds 3 baths1,736 sq. ft.
9523 Falling Leaf Court, Rancho Cucamonga, CA 91730
MLS# 26997017Listed by: DANIEL A. FRANCO, SRES - New
 $69,900Active1 beds 1 baths
5520 Deer Creek Ln, Rancho Cucamonga, CA 91737
MLS# 26996749Listed by: MB PROPERTIES & INVESTMENTS - Open Sun, 1 to 5pmNew
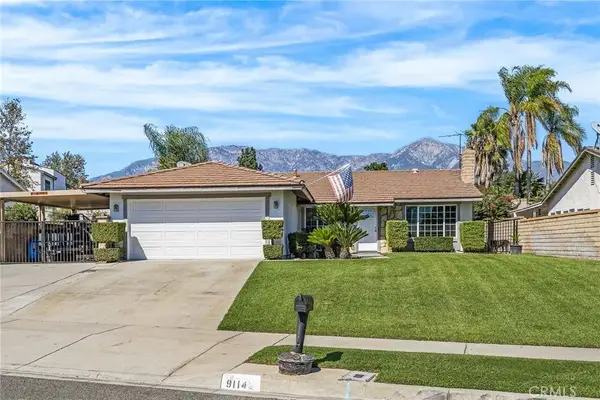 $765,000Active4 beds 2 baths1,426 sq. ft.
9114 Konocti, Rancho Cucamonga, CA 91730
MLS# CV26212591Listed by: DYNASTY REAL ESTATE


Protect your home and budget from life's surprises with an Assurant Home Warranty, backed by a partner that supports you through every step of homeownership. Explore Plans.
© 2023 - 2026 ERA Franchise Systems LLC. All rights reserved. ERA Franchise Systems LLC fully supports the principles of the Fair Housing Act and the Equal Opportunity Act. ERA, ERA Real Estate powered, and their respective logos are registered service marks of ERA Franchise Systems LLC. Each office is independently owned and operated.