
8869 Justify Dr, Rancho Cucamonga, CA 91701
Local realty services provided by:ERA North Orange County Real Estate
8869 Justify Dr,Rancho Cucamonga, CA 91701
$2,399,000
- 6 Beds
- 6 Baths
- 4,535 sq. ft.
- Single family
- Active
Listed by: richard chui
Office: wetrust realty626-587-4866
MLS#:WS26110636
Source:CRMLS
Price summary
- Price:$2,399,000
- Price per sq. ft.:$529
- Monthly HOA dues:$293
About this home
Welcome to this exceptional 2022-built estate in one of Rancho Cucamonga’s most desirable Weaver Lane Gated communities. Located within the sought-after Chaffey Joint Union High School District, this nearly half-acre property offers approximately 4,535 SF of refined living space, 6 bedrooms, and 5.5 bathrooms, blending modern luxury, privacy, and everyday functionality.
Designed with a rare courtyard-style layout, the home features a private central courtyard connecting the main residence and additional living wing—perfect for entertaining, multigenerational living, guest quarters, or a private retreat. Expansive glass doors open the living and dining areas directly to the outdoor space, creating a seamless indoor-outdoor lifestyle ideal for Southern California living.
The gourmet kitchen showcasing an imported Italian natural stone island, upgraded built-in refrigerator, modern cabinetry, stainless steel appliances, double ovens, and a spacious walk-in pantry. A secondary prep kitchen adds additional convenience for entertaining and everyday living, living areas, a formal dining space, upstairs lounge, and flexible office/entertainment spaces provide room for every lifestyle.
The first floor includes multiple bedrooms and bathrooms, offering excellent convenience for extended family or guests. Upstairs, the luxurious primary suite features a spacious sitting area, spa-inspired bathroom, large soaking tub, walk-in shower, dual vanities, and an impressive walk-in closet.
The outdoor spaces are equally impressive, with a large usable patio, private courtyard, city-light and foothill views, landscaped areas, and room to further customize the backyard for outdoor living. The extra-wide driveway and side yard also provide rare RV/boat parking potential.
With its generous lot size, flexible floor plan, private courtyard design, premium finishes, and desirable school district, this home offers a rare opportunity to own a true Rancho Cucamonga luxury estate....
Contact an agent
Home facts
- Year built:2022
- Listing ID #:WS26110636
- Added:143 day(s) ago
- Updated:September 19, 2026 at 01:24 PM
Rooms and interior
- Bedrooms:6
- Total bathrooms:6
- Full bathrooms:5
- Half bathrooms:1
- Flooring:Laminate, Tile, Vinyl
- Kitchen Description:Dishwasher, Gas Cooktop, Gas Oven, Microwave, Pantry, Range Hood
- Living area:4,535 sq. ft.
Heating and cooling
- Cooling:Central Air
- Heating:Central Furnace
- Central air:Yes
Structure and exterior
- Roof:Tile
- Year built:2022
- Building area:4,535 sq. ft.
- Lot area:0.47 Acres
- Lot Features:Back Yard, Front Yard, Landscaped, Lawn, Paved, Sprinklers In Front, Sprinklers In Rear, Sprinklers Timer, Street Level
- Architectural Style:Contemporary, Modern
- Construction Materials:Concrete, Frame, Stucco
- Exterior Features:Covered Patio, Open, Patio
- Foundation Description:Concrete Perimeter, Slab
- Levels:2 Story
Utilities
- Water:Public, Water Available, Water Connected
- Sewer:Public Sewer, Sewer Connected
Finances and disclosures
- Price:$2,399,000
- Price per sq. ft.:$529
Features and amenities
- Appliances:Dishwasher, Disposal, Gas Cooktop, Gas Oven, Microwave, Range Hood
- Laundry features:Electric Dryer Hookup, Gas Dryer Hookup, Inside, Laundry Room, Washer Hookup
- Amenities:Carbon Monoxide Detectors, Custom Coverings, Double Pane Windows, Fire Detection System, High Ceilings, Maintenance Front Yard, Open Floorplan, Pantry, Quartz Counters, Recessed Lighting, Smoke Detectors, Storage Space, Walk In Closets
Parking
- Total parking spaces:2
- Parking description:Door Multi, Driveway, Garage, Garage Faces Front, On Site, Private
- Garage:Yes
- Garage spaces:2
New listings near 8869 Justify Dr
- Coming Soon
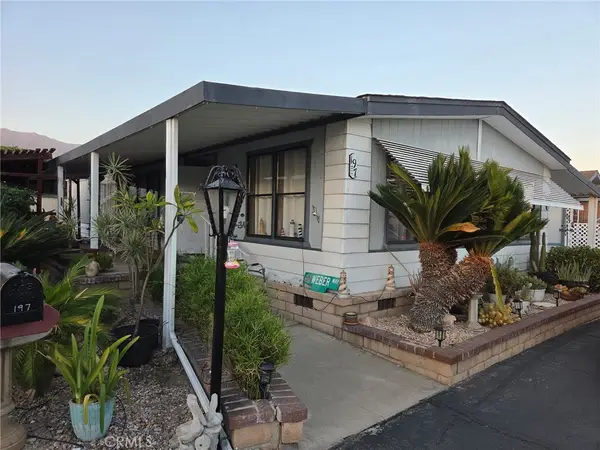 $115,000Coming Soon2 beds 2 baths1,440 sq. ft.
8651 Foothill Boulevard #197, Rancho Cucamonga, CA 91730
MLS# IG26219718Listed by: REALTY ONE GROUP HOMELINK - Coming SoonOpen Sat, 2 to 4:30pm
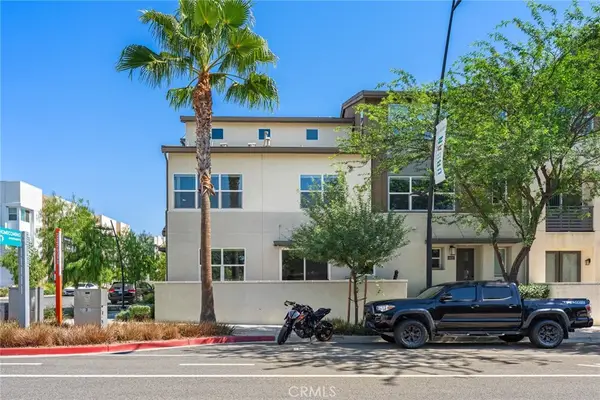 $599,900Coming Soon4 beds 3 baths2,000 sq. ft.
9400 Shade Pl, Rancho Cucamonga, CA 91730
MLS# CV26217575Listed by: COLDWELL BANKER EXCLUSIVE - Coming Soon
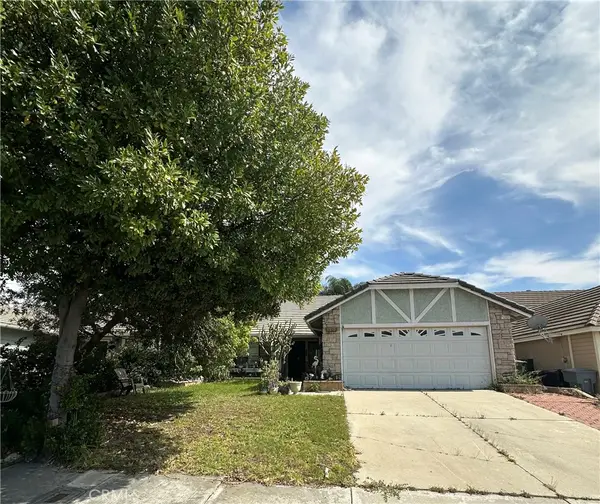 $670,000Coming Soon4 beds 2 baths1,438 sq. ft.
7175 Daybreak, Rancho Cucamonga, CA 91701
MLS# CV26216694Listed by: MERIDIAN CAPITAL REAL ESTATE - New
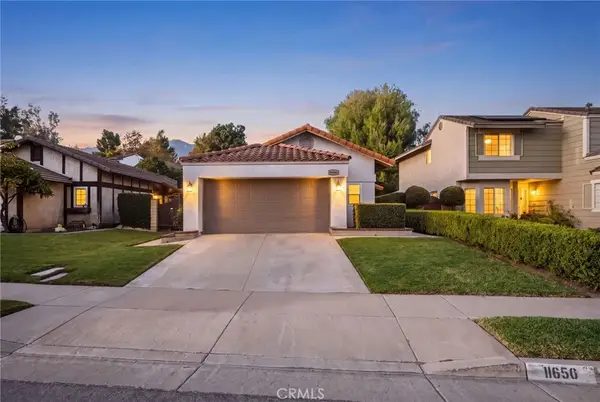 $774,900Active3 beds 2 baths1,172 sq. ft.
11650 Mount Miriah, Rancho Cucamonga, CA 91737
MLS# CV26221839Listed by: COMPASS - Open Sat, 12 to 3pmNew
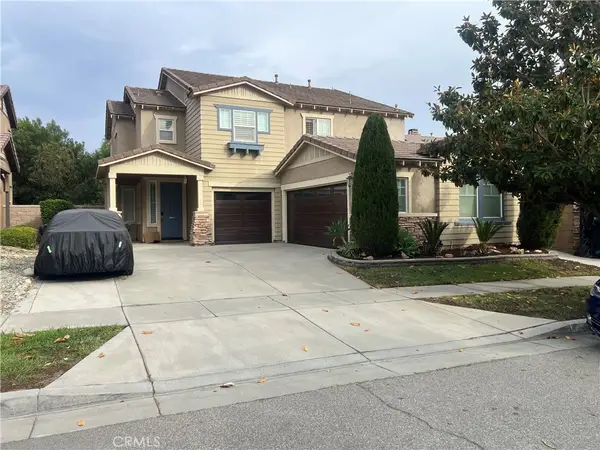 $1,100,000Active5 beds 3 baths2,935 sq. ft.
7603 Duck Creek Place, Rancho Cucamonga, CA 91739
MLS# IV26221530Listed by: RE/MAX CHAMPIONS - New
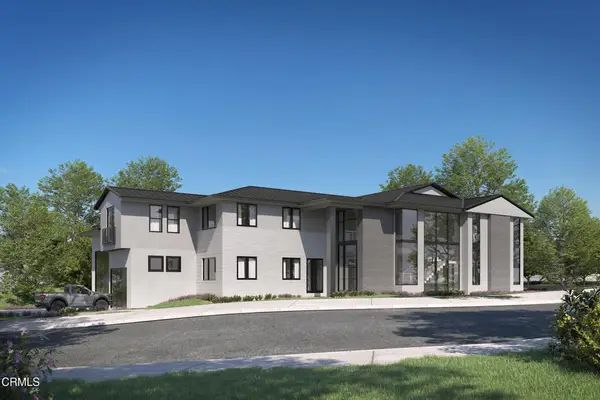 $2,990,000Active5 beds 6 baths4,948 sq. ft.
9210 Camellia Court, Rancho Cucamonga, CA 91737
MLS# V1-39226Listed by: EXP REALTY OF CALIFORNIA INC - New
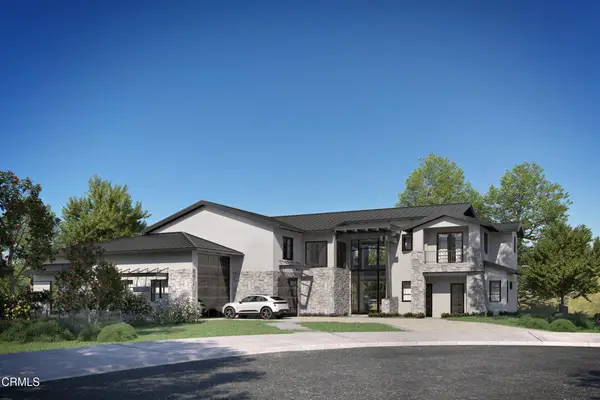 $2,950,000Active5 beds 7 baths5,118 sq. ft.
9220 Camellia Court, Rancho Cucamonga, CA 91737
MLS# V1-39227Listed by: EXP REALTY OF CALIFORNIA INC - Open Sat, 12 to 2pmNew
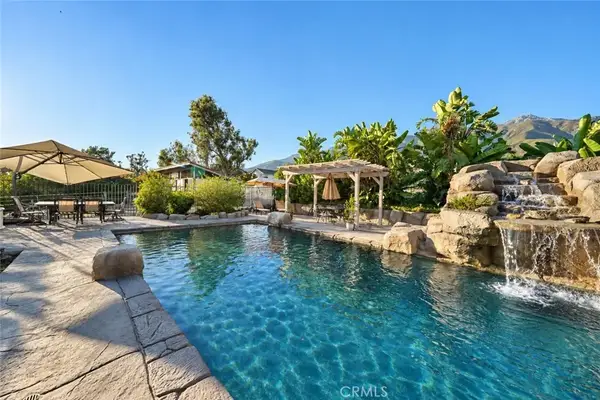 $1,599,999Active4 beds 4 baths3,457 sq. ft.
9780 Cinch Ring, Rancho Cucamonga, CA 91737
MLS# CV26220549Listed by: HOMESMART, EVERGREEN REALTY - New
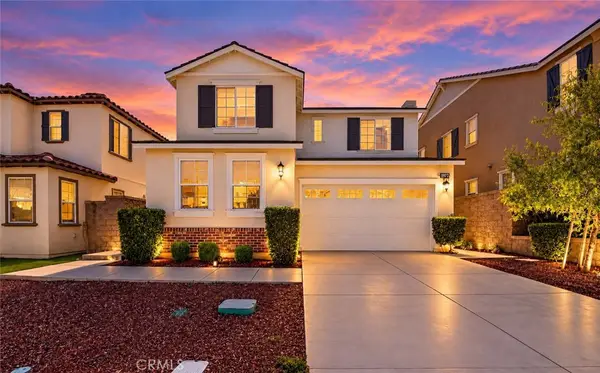 $799,900Active4 beds 4 baths2,585 sq. ft.
9797 La Vine Court, Rancho Cucamonga, CA 91701
MLS# OC26220665Listed by: MF REALTY - New
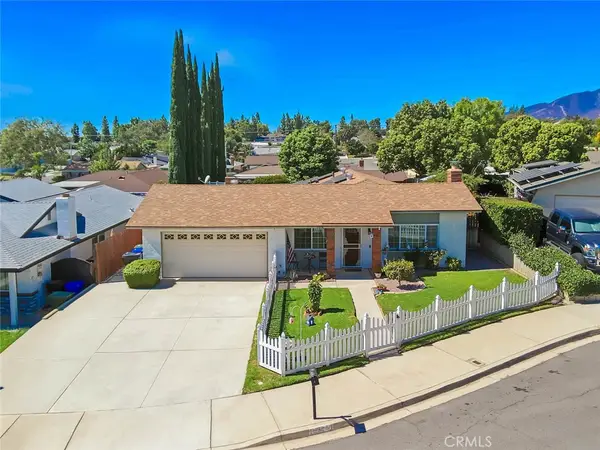 $748,000Active4 beds 2 baths1,826 sq. ft.
7124 Teak, Rancho Cucamonga, CA 91701
MLS# TR26215980Listed by: BETTER HOMES AND GARDENS REAL ESTATE THE HERITAGE GROUP


Protect your home and budget from life's surprises with an Assurant Home Warranty, backed by a partner that supports you through every step of homeownership. Explore Plans.
© 2023 - 2026 ERA Franchise Systems LLC. All rights reserved. ERA Franchise Systems LLC fully supports the principles of the Fair Housing Act and the Equal Opportunity Act. ERA, ERA Real Estate powered, and their respective logos are registered service marks of ERA Franchise Systems LLC. Each office is independently owned and operated.