
9755 Caldaro Street, Rancho Cucamonga, CA 91737
Local realty services provided by:ERA North Orange County Real Estate
9755 Caldaro Street,Rancho Cucamonga, CA 91737
$779,000
- 4 Beds
- 3 Baths
- 1,988 sq. ft.
- Single family
- Active
Listed by: bin gong
Office: pinnacle real estate group
MLS#:CV26165720
Source:San Diego MLS via CRMLS
Price summary
- Price:$779,000
- Price per sq. ft.:$391.85
- Monthly HOA dues:$190
About this home
Come experience a resort-style living that truly sets this home apart! This serene, move-in-ready 4 bedroom, 2.5 bath home offers exceptional amenities, space, and an unbeatable location. Situated in a highly desirable gated community, the private backyard opens directly to the community's resort-style sparkling pool, relaxing jacuzzi spa, children's playground, and scenic walking trails, right at your doorstep. Inside, you'll find inviting wood-look laminate flooring throughout, expansive living and family rooms, marble-surround fireplaces with custom mantel, recessed lighting, ceiling fans, and elegant crown molding. The beautiful staircase is enhanced by custom-designed metal railing, adding a sophisticated architectural touch to the home's interior. The kitchen showcases granite countertops, a custom tile backsplash, and ample cabinetry. The spacious primary suite offers the perfect private retreat with a generous sitting area, two walk-in closets (one with a built-in seated vanity), and plenty of room to unwind. Conveniently located just minutes from the 210 Freeway, shopping, dining, and parks in one of the most desirable areas in Rancho Cucamonga, this spacious home is also served by the highly acclaimed Los Osos High School. With its breathtaking mountain views, comfortable inviting design, excellent location, and exceptional community amenities and lifestyle it has to offer, this is a special find you won't want to miss! Come see it for yourself and imagine calling it home....
Contact an agent
Home facts
- Year built:1987
- Listing ID #:CV26165720
- Added:59 day(s) ago
- Updated:September 28, 2026 at 02:27 PM
Rooms and interior
- Bedrooms:4
- Total bathrooms:3
- Full bathrooms:2
- Half bathrooms:1
- Flooring:Laminate
- Kitchen Description:Dishwasher, Disposal, Double Oven, Electric Oven, Gas Oven, Gas Range
- Living area:1,988 sq. ft.
Heating and cooling
- Cooling:Central Forced Air
- Heating:Forced Air Unit
Structure and exterior
- Roof:Tile/Clay
- Year built:1987
- Building area:1,988 sq. ft.
- Architectural Style:Contemporary
- Levels:2 Story
Utilities
- Water:Public, Water Available, Water Connected
- Sewer:Public Sewer, Sewer Available, Sewer Connected
Finances and disclosures
- Price:$779,000
- Price per sq. ft.:$391.85
Features and amenities
- Appliances:Dishwasher, Disposal, Double Oven, Electric Oven, Gas Oven, Gas Range, Trash Compactor, Washer
- Laundry features:Washer, Washer Hookup
- Pool features:Association, Community/Common, Heated, Pool
Parking
- Total parking spaces:2
- Parking description:Garage, Garage - Single Door, Garage Door Opener, Gated
- Garage spaces:2
 This information is deemed reliable but not guaranteed. You should rely on this information only to decide whether or not to further investigate a particular property. BEFORE MAKING ANY OTHER DECISION, YOU SHOULD PERSONALLY INVESTIGATE THE FACTS (e.g. square footage and lot size) with the assistance of an appropriate professional. You may use this information only to identify properties you may be interested in investigating further. All uses except for personal, non-commercial use in accordance with the foregoing purpose are prohibited. Redistribution or copying of this information, any photographs or video tours is strictly prohibited. This information is derived from the Internet Data Exchange (IDX) service provided by San Diego MLS®. Displayed property listings may be held by a brokerage firm other than the broker and/or agent responsible for this display. The information and any photographs and video tours and the compilation from which they are derived is protected by copyright. Compilation © 2020 San Diego MLS®, Inc.
New listings near 9755 Caldaro Street
- Coming Soon
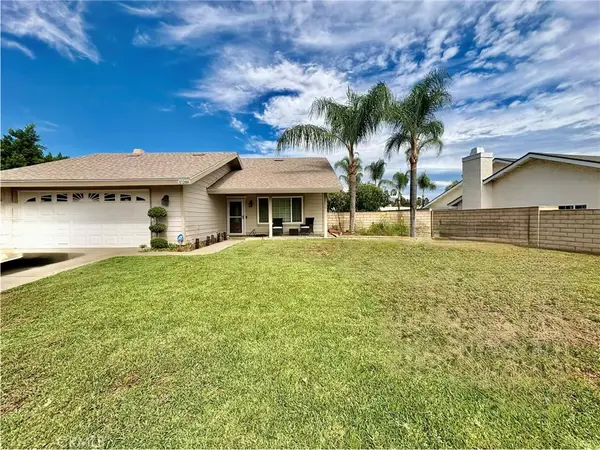 $735,000Coming Soon3 beds 2 baths1,524 sq. ft.
10288 Palo Alto, Rancho Cucamonga, CA 91730
MLS# CV26210765Listed by: FREEDOM REALTY GROUP - Coming Soon
 $650,000Coming Soon3 beds 2 baths1,080 sq. ft.
7181 Powell Place, Rancho Cucamonga, CA 91739
MLS# CV26209296Listed by: REAL ESTATE RESOLVED - Coming Soon
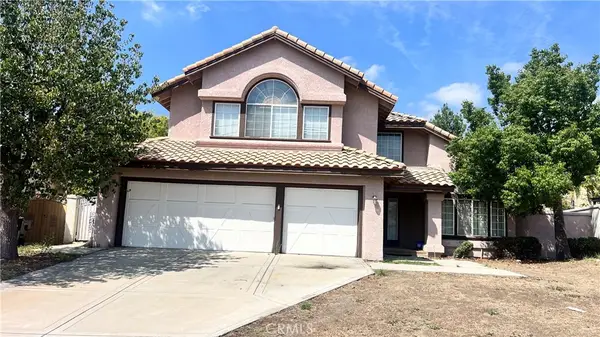 $1,100,000Coming Soon4 beds 3 baths2,840 sq. ft.
13926 San Dimas Lane, Rancho Cucamonga, CA 91739
MLS# DW26208164Listed by: CENTURY 21 ALLSTARS - Coming Soon
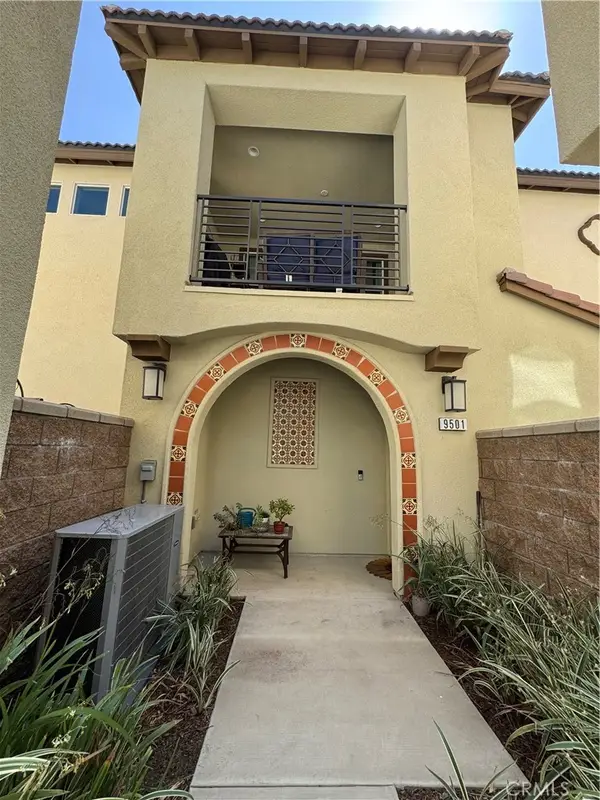 $650,000Coming Soon3 beds 3 baths1,457 sq. ft.
9501 Retreat, Rancho Cucamonga, CA 91730
MLS# SW26204059Listed by: KIELTY REALTY - New
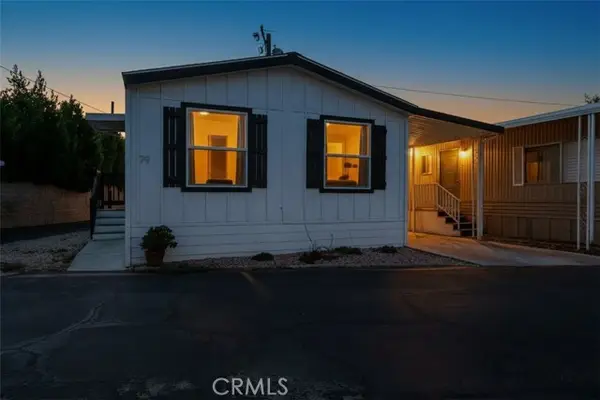 $178,000Active3 beds 2 baths998 sq. ft.
9340 Foothill Boulevard #79, Rancho Cucamonga, CA 91730
MLS# TR26206965Listed by: KW COLLEGE PARK - New
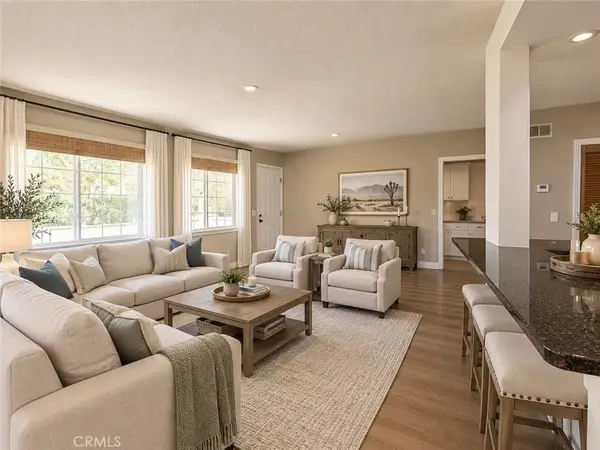 $415,000Active2 beds 2 baths967 sq. ft.
12584 Atwood Court, Rancho Cucamonga, CA 91739
MLS# HD26210357Listed by: EXP REALTY OF SOUTHERN CA INC. - New
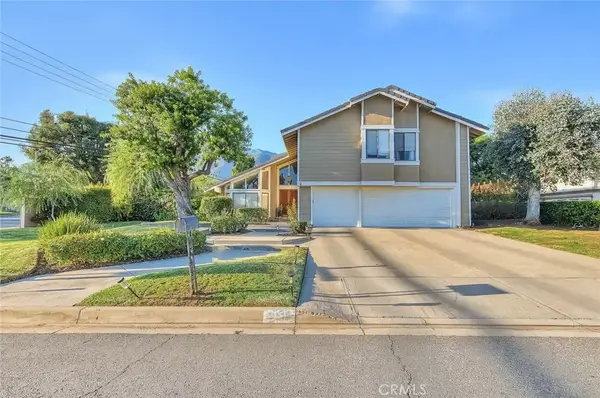 $1,050,000Active3 beds 3 baths2,209 sq. ft.
9512 Sunflower, Alta Loma, CA 91737
MLS# TR26210285Listed by: COLDWELL BANKER TRI-COUNTIES R - Open Sat, 11am to 2pmNew
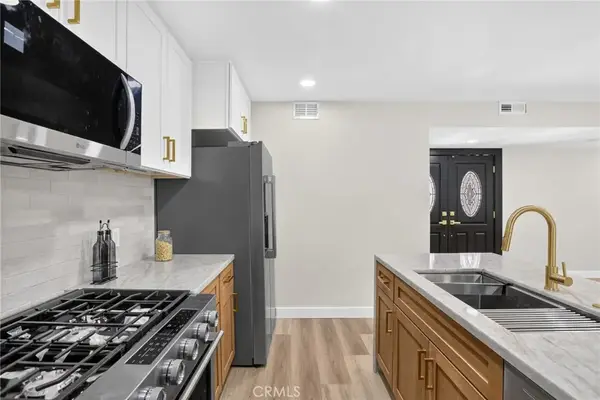 $774,999Active4 beds 2 baths1,471 sq. ft.
7374 Layton Street, Rancho Cucamonga, CA 91730
MLS# IG26210269Listed by: ROA CALIFORNIA INC. - New
 $688,000Active4 beds 3 baths1,684 sq. ft.
8656 Lago Vista, Rancho Cucamonga, CA 91730
MLS# OC26209655Listed by: HIGHLANDS REALTY - New
 $618,000Active4 beds 3 baths1,519 sq. ft.
11072 Flourish Drive, Rancho Cucamonga, CA 91730
MLS# IV26209400Listed by: REDFIN


Protect your home and budget from life's surprises with an Assurant Home Warranty, backed by a partner that supports you through every step of homeownership. Explore Plans.
© 2023 - 2026 ERA Franchise Systems LLC. All rights reserved. ERA Franchise Systems LLC fully supports the principles of the Fair Housing Act and the Equal Opportunity Act. ERA, ERA Real Estate powered, and their respective logos are registered service marks of ERA Franchise Systems LLC. Each office is independently owned and operated.