
10003 Sunningdale Drive, Rancho Mirage, CA 92270
Local realty services provided by:ERA North Orange County Real Estate
10003 Sunningdale Drive,Rancho Mirage, CA 92270
$728,000
- 4 Beds
- 3 Baths
- 2,645 sq. ft.
- Condominium
- Active
Listed by: christine m hernandez, damaris dyal
Office: berkshire hathaway homeservices california properties
MLS#:219153499
Source:CA_DAMLS
Price summary
- Price:$728,000
- Price per sq. ft.:$275.24
- Monthly HOA dues:$899
About this home
Welcome to this beautifully updated residence in renowned Mission Hills Country Club, ideally positioned on the 13th hole of the Arnold Palmer course, with expansive views of the golf course, lake, and surrounding mountains.
A gated courtyard creates a welcoming sense of privacy and leads to an impressive double door entry.
Inside, the light-filled great room features a gas fireplace, recessed lighting, and abundant natural light streaming through the sliding glass doors, creating a warm and inviting gathering space.
The kitchen has been thoughtfully refreshed with new quartz countertops, a new range, freshly painted cabinetry, and new tile flooring that continues throughout the home, with exception of
the bedrooms.
The spacious primary suite is a true retreat, showcasing stunning golf course, lake, and mountain views. It is enhanced by plantation shutters and a generous closet with built-ins to add both style and functionality. The luxurious ensuite bath features dual vanities with granite countertops, a garden tub, and a shower.
Three additional bedrooms offer comfort and flexibility, with two of the bedrooms featuring updated ensuite baths, dual vanities with granite countertops.
One bedroom is especially versatile, serving as an extra space ideal for a home office, hobby room, or flex space.
Additional highlights include two oversized hallway closets for exceptional storage and a separate laundry/utility room.
Outdoors, enjoy the private pool and spa against a backdrop of spectacular golf course, lake, and mountain vistas. A spacious two-car garage and a separate golf cart garage provide ample parking and storage. Freshly painted and thoughtfully updated throughout, this home offers the perfect blend of comfort and privacy. An available Social Membership provides access to tennis, pickleball, fitness center, and croquet lawns. Mission Hills is home to 3 championship golf courses. Conveniently located near Palm Springs International Airport, Eisenhower Health, Agua Caliente Casino, shopping, and fine dining. Desert living at its finest!...
Contact an agent
Home facts
- Year built:1984
- Subdivision & Development:Mission Hills Country Club
- Listing ID #:219153499
- Added:4 day(s) ago
- Updated:October 06, 2026 at 05:30 AM
Rooms and interior
- Bedrooms:4
- Total bathrooms:3
- Full bathrooms:3
- Flooring:Carpet, Tile
- Dining Description:Breakfast Counter/Bar, Living/Dining Combo
- Bathrooms Description:Shower & Tub, Tile Shower
- Living area:2,645 sq. ft.
Heating and cooling
- Cooling:Air Conditioning, Central Air
- Heating:Central, Electric, Fireplace(s), Forced Air
Structure and exterior
- Year built:1984
- Building area:2,645 sq. ft.
- Lot area:0.21 Acres
- Lot Features:Close to Clubhouse, On Golf Course
- Architectural Style:Contemporary
- Construction Materials:Stucco
- Exterior Features:Concrete Slab Patio, Sprinkler System, Sprinkler Timer, Sprinklers
- Levels:1 Story
Utilities
- Sewer:Connected and Paid, In
Finances and disclosures
- Price:$728,000
- Price per sq. ft.:$275.24
Features and amenities
- Appliances:Gas Range, Microwave Oven, Refrigerator
- Laundry features:Individual Room
- Amenities:Cable TV, Gated Community, Shutters
- Pool features:Community, In Ground, Private
Parking
- Parking description:Detached Garage, Garage, Garage Door Opener, Golf Cart Garage
- Garage spaces:3
New listings near 10003 Sunningdale Drive
- Coming Soon
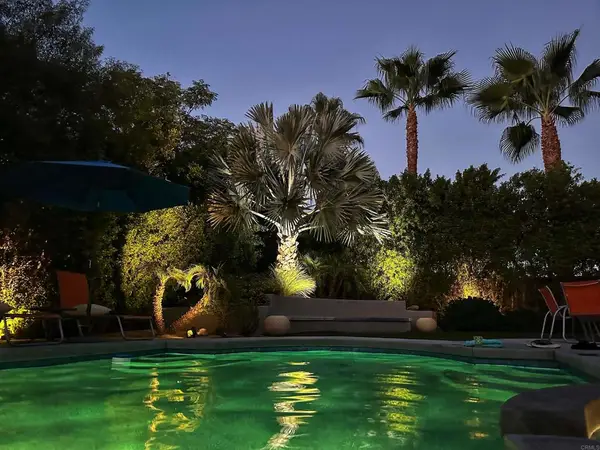 $899,000Coming Soon2 beds 2 baths1,224 sq. ft.
70050 Sun Valley Dr, Rancho Mirage, CA 92270
MLS# PTP2607482Listed by: SDHOMES - Coming Soon
 $1,249,000Coming Soon4 beds 4 baths2,736 sq. ft.
2 Hilton Head, Rancho Mirage, CA 92270
MLS# OC26211063Listed by: ENDEAVOR REALTY, INC - Coming SoonOpen Sun, 1 to 2:30pm
 $949,000Coming Soon2 beds 2 baths1,858 sq. ft.
14 Chianti, Rancho Mirage, CA 92270
MLS# 219153487DAListed by: COMPASS - Coming Soon
 $750,000Coming Soon4 beds 3 baths4,400 sq. ft.
29 Avenida El Roble, Other, CA 40504
MLS# DW26210063Listed by: EXCELLENCE RE REAL ESTATE, INC. - Coming Soon
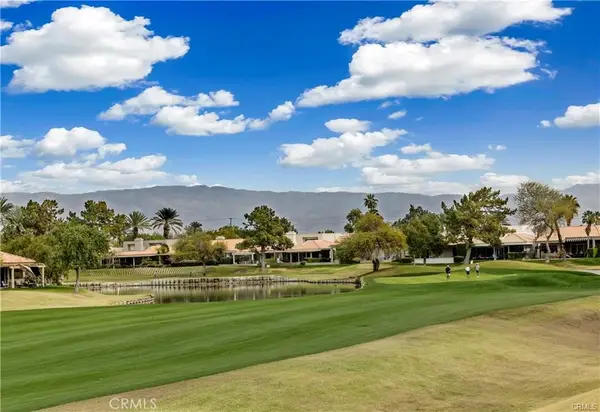 $599,000Coming Soon3 beds 2 baths1,806 sq. ft.
42 La Costa, Rancho Mirage, CA 92270
MLS# OC26212914Listed by: ENDEAVOR REALTY, INC - Coming Soon
 $749,900Coming Soon3 beds 3 baths2,372 sq. ft.
25 Kavenish, Rancho Mirage, CA 92270
MLS# OC26150778Listed by: LPT REALTY, INC - Coming Soon
 $2,195,000Coming Soon3 beds 3 baths3,100 sq. ft.
1421 Tamarisk West Street #3, Rancho Mirage, CA 92270
MLS# 26989067Listed by: THE AGENCY - New
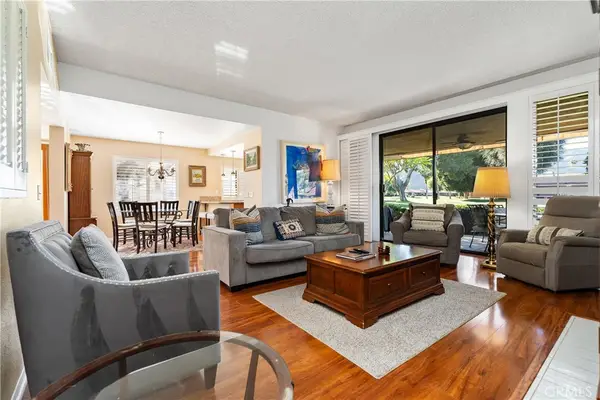 $499,000Active2 beds 2 baths1,670 sq. ft.
154 La Cerra, Rancho Mirage, CA 92270
MLS# OC26215710Listed by: COLDWELL BANKER REALTY - New
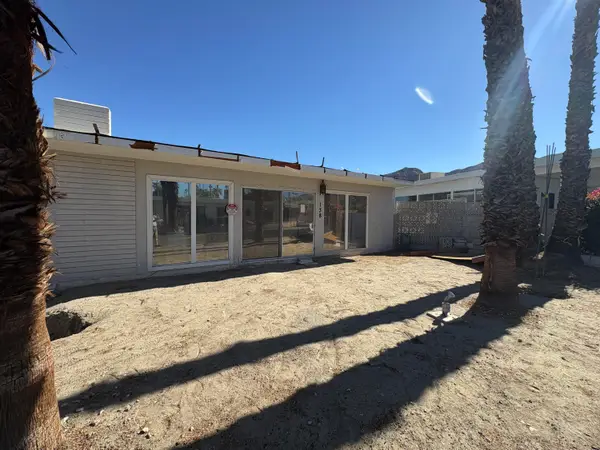 $140,000Active-- beds -- baths500 sq. ft.
70260 Highway 111 #138, Rancho Mirage, CA 92270
MLS# 219153808Listed by: BENNION DEVILLE HOMES - New
 $1,200,000Active3 beds 4 baths2,724 sq. ft.
7 Calle Del Norte, Rancho Mirage, CA 92270
MLS# 219152699Listed by: WEALTH PARTNERS REAL ESTATE


Protect your home and budget from life's surprises with an Assurant Home Warranty, backed by a partner that supports you through every step of homeownership. Explore Plans.
© 2023 - 2026 ERA Franchise Systems LLC. All rights reserved. ERA Franchise Systems LLC fully supports the principles of the Fair Housing Act and the Equal Opportunity Act. ERA, ERA Real Estate powered, and their respective logos are registered service marks of ERA Franchise Systems LLC. Each office is independently owned and operated.