
104 Via Del Signoria, Rancho Mirage, CA 92270
Local realty services provided by:ERA North Orange County Real Estate
Listed by: marc lange, jeff messer
Office: equity union760-621-0395
MLS#:219156221PS
Source:CRMLS
Price summary
- Price:$850,000
- Price per sq. ft.:$323.56
- Monthly HOA dues:$217
About this home
Surrounded by breathtaking mountain views and exceptional privacy, 104 Via Del Signoria captures the very best of Rancho Mirage's coveted resort lifestyle. Situated within an exclusive gated community, this beautifully upgraded residence offers the perfect balance of luxury, comfort, and indoor\-outdoor living.Designed for entertaining, the open\-concept floor plan features soaring ceilings, abundant natural light, and an expansive great room that flows effortlessly into a chef\-inspired kitchen with generous prep space, center island, and abundant cabinetry. The private primary retreat serves as a luxurious escape with direct access to the backyard oasis, a spa\-like bath, and an oversized walk\-in closet.Step outside and discover your own private resort. The spectacular backyard is designed for year\-round enjoyment with a sparkling pool and spa, covered patio, multiple lounge and dining areas, and stunning mountain vistas that create an unforgettable backdrop from sunrise to sunset. Whether hosting guests or enjoying a quiet evening under the desert sky, this outdoor sanctuary delivers the ultimate Rancho Mirage experience.Ideally located near world\-class golf, fine dining, shopping, and entertainment, and just minutes from Costco, this exceptional home combines convenience with the privacy and prestige buyers seek. A rare opportunity to own a truly special desert retreat where luxury, views, and lifestyle come together....
Contact an agent
Home facts
- Year built:2003
- Subdivision & Development:Tuscany
- Listing ID #:219156221PS
- Added:1 day(s) ago
- Updated:November 20, 2026 at 12:15 PM
Rooms and interior
- Bedrooms:3
- Total bathrooms:3
- Full bathrooms:3
- Flooring:Tile
- Kitchen Description:Convection Oven, Dishwasher, Disposal, Gas Cooktop, Gas Oven, Ice Maker, Microwave, Range Hood, Refrigerator, Self Cleaning Oven, Vented Exhaust Fan, Water To Refrigerator
- Living area:2,627 sq. ft.
Heating and cooling
- Cooling:Central Air, Zoned
- Heating:Central, Fireplaces, Forced Air, Natural Gas, Solar
- Central air:Yes
Structure and exterior
- Roof:Clay
- Year built:2003
- Building area:2,627 sq. ft.
- Lot area:0.17 Acres
- Lot Features:Back Yard, Drip Irrigation/Bubblers, Front Yard, Landscaped, Level with Street, Yard
- Architectural Style:Spanish
- Construction Materials:Stucco
- Exterior Features:Concrete, Covered, KoiPond
- Foundation Description:Slab
Schools
- High school:Rancho Mirage
- Middle school:Other
- Elementary school:Other
Finances and disclosures
- Price:$850,000
- Price per sq. ft.:$323.56
Features and amenities
- Appliances:Convection Oven, Dishwasher, Disposal
- Amenities:Bar, Dressing Area, High Ceilings, Koi Pond, Open Floor Plan, Shutters, Storage, Tray Ceiling(s), Walk In Closets
- Pool features:In Ground, Private, Salt Water, Waterfall
Parking
- Total parking spaces:4
- Parking description:Driveway, Garage, Garage Door Opener, On Street
- Garage:Yes
- Garage spaces:2
New listings near 104 Via Del Signoria
- Coming Soon
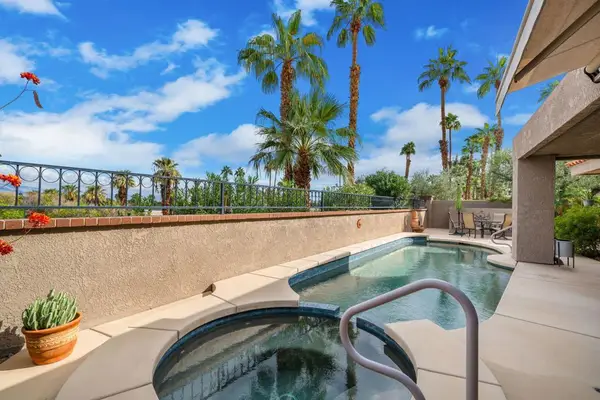 $1,079,000Coming Soon3 beds 3 baths2,260 sq. ft.
8 Vista Loma Drive, Rancho Mirage, CA 92270
MLS# 219156283DAListed by: EQUITY UNION - Coming Soon
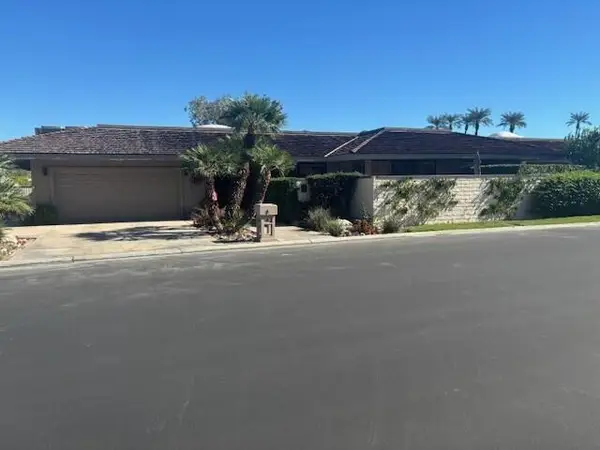 $1,595,000Coming Soon3 beds 3 baths3,104 sq. ft.
26 Lafayette Drive, Rancho Mirage, CA 92270
MLS# 219155890PSListed by: BENNION DEVILLE HOMES - Open Sat, 11am to 2pmNew
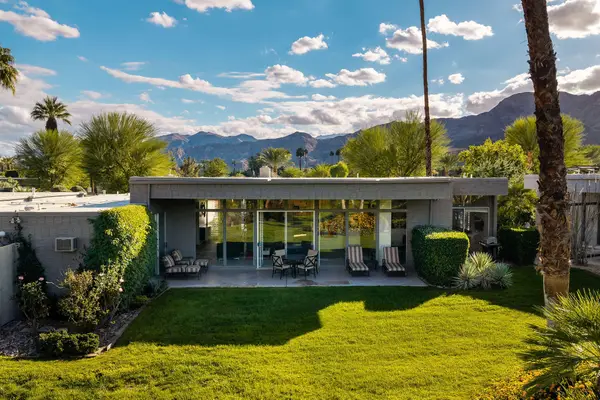 $1,000,000Active3 beds 3 baths2,715 sq. ft.
1404 Tamarisk West Street #3, Rancho Mirage, CA 92270
MLS# 219156326Listed by: KELLER WILLIAMS LUXURY HOMES - New
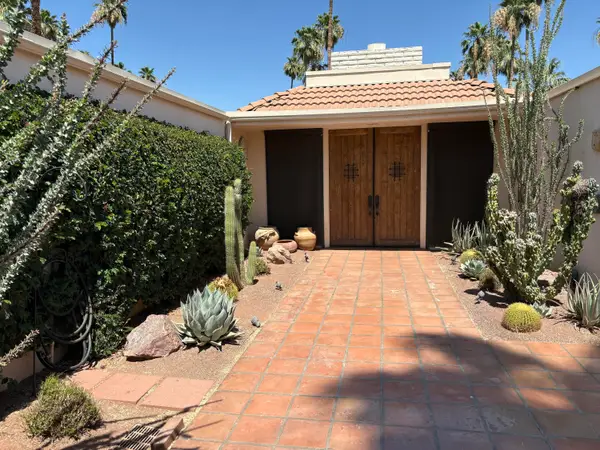 $939,000Active3 beds 2 baths2,132 sq. ft.
72055 Desert Air Drive, Rancho Mirage, CA 92270
MLS# 219156322Listed by: BERKSHIRE HATHAWAY HOMESERVICES CALIFORNIA PROPERTIES - New
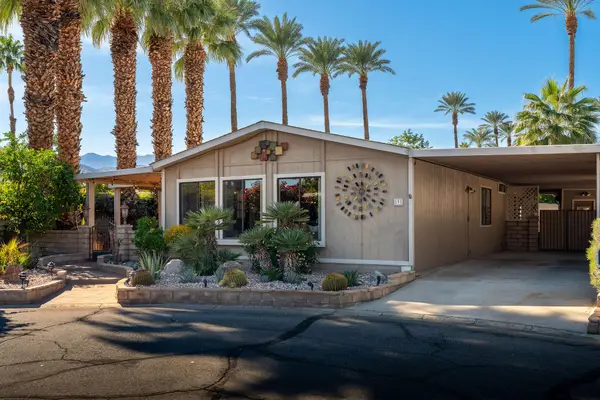 $325,000Active2 beds 2 baths2,036 sq. ft.
191 International Boulevard, Rancho Mirage, CA 92270
MLS# 219156323Listed by: EQUITY UNION - New
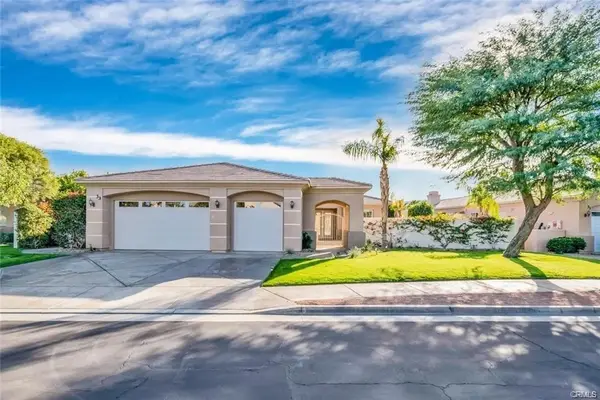 $875,000Active3 beds 3 baths2,348 sq. ft.
33 Paris Way, Rancho Mirage, CA 92270
MLS# SB26246126Listed by: DOMO REAL ESTATE
- New
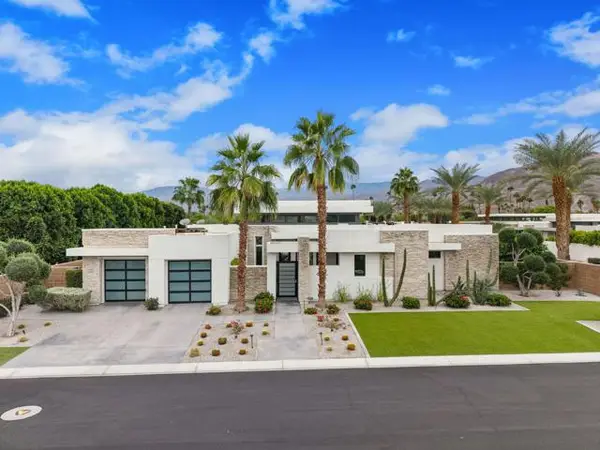 $2,925,000Active4 beds 5 baths3,779 sq. ft.
15 Sapphire Lane, Rancho Mirage, CA 92270
MLS# 219156312DAListed by: COMPASS - New
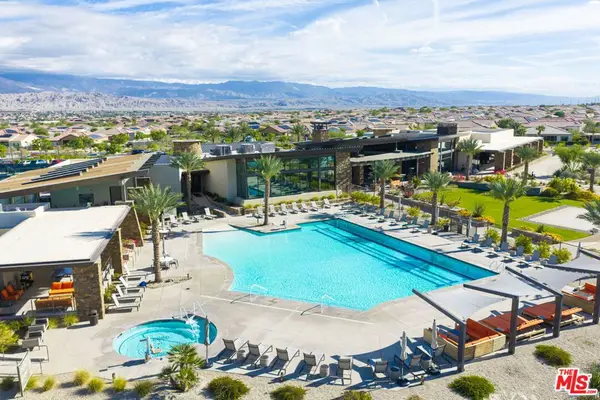 $795,000Active3 beds 2 baths1,858 sq. ft.
17 Cork Tree, Rancho Mirage, CA 92270
MLS# 26108625Listed by: REVEL REAL ESTATE - New
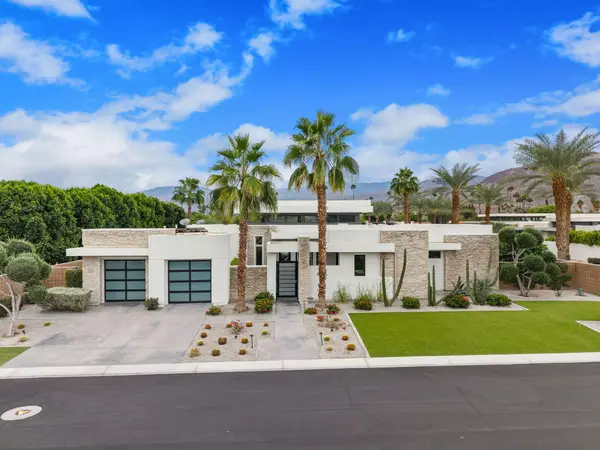 $2,925,000Active4 beds 5 baths3,779 sq. ft.
15 Sapphire Lane, Rancho Mirage, CA 92270
MLS# 219156312Listed by: COMPASS - New
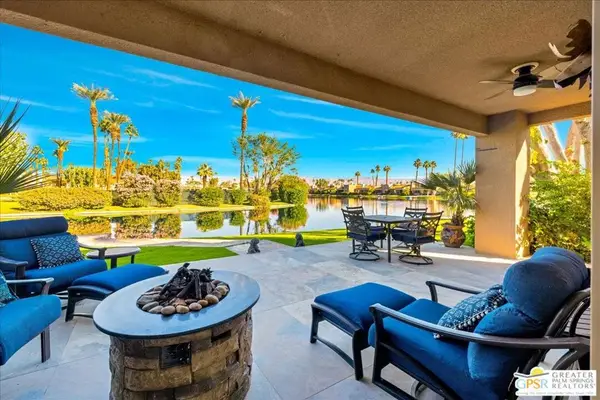 $599,000Active3 beds 3 baths1,947 sq. ft.
130 Lake Shore Drive, Rancho Mirage, CA 92270
MLS# 26985569PSListed by: EQUITY UNION


Protect your home and budget from life's surprises with an Assurant Home Warranty, backed by a partner that supports you through every step of homeownership. Explore Plans.
© 2023 - 2026 ERA Franchise Systems LLC. All rights reserved. ERA Franchise Systems LLC fully supports the principles of the Fair Housing Act and the Equal Opportunity Act. ERA, ERA Real Estate powered, and their respective logos are registered service marks of ERA Franchise Systems LLC. Each office is independently owned and operated.