
10412 Sunningdale Drive, Rancho Mirage, CA 92270
Local realty services provided by:ERA Excel Realty
Listed by: sandi geisler
Office: coldwell banker realty
MLS#:219155837
Source:CA_DAMLS
Price summary
- Price:$989,000
- Price per sq. ft.:$464.1
- Monthly HOA dues:$899
About this home
Once owned by golf legends Jack and Michael Nicklaus, this beautifully reimagined corner-lot Mission Hills residence enjoys a premier setting along the 16th fairway of the Arnold Palmer Course, with sweeping golf course views and exceptional indoor-outdoor living. Thoughtfully expanded and extensively remodeled, this home features an enlarged designer kitchen addition appointed with European-style cabinetry, gorgeous slab countertops, Bosch cooktop, Futuro exhaust and a true counter-depth Fisher & Paykel refrigerator. New accent lighting throughout. Custom Rift White Oak floating shelves with recessed lighting, a built-in dining console, fire place and bar with new mirror to reflect golf course and views, further elevate the living spaces. New solid-wood custom doors throughout add a refined finishing touch. The expanded floor plan includes a office addition and new guest bedroom with stylish ensuite full bath addition. While both guest baths and the luxurious primary suite have been transformed with spa-inspired finishes. The primary retreat features a soaking tub, oversized walk-in shower with built-in bench, double-sink vanity, LED edge-lit mirror and Solatubes to add natural light. Outdoor living is equally inviting, with a newly landscaped entry courtyard, low-maintenance plantings, and a private rear yard retreat featuring a pool, spa, BBQ and lounging areas. Ideal afternoon sun orientation provides welcome shade and comfort. Additional enhancements include new AC, new ducting throughout, new Bosch Electrolux washer and dryer, recently installed solar panels with Tesla battery storage, and an exceptional collection of top-tier furnishings, including a modern Italian king bedroom set and beautifully appointed indoor and outdoor lounges. Move in ready! Furnished per Inventory list! A rare opportunity to enjoy golf course and tennis living, timeless design, modern amenities and the secure gated Mission Hills Country Club lifestyle. See attached list of Improvements....
Contact an agent
Home facts
- Year built:1987
- Subdivision & Development:Mission Hills Country Club
- Listing ID #:219155837
- Added:3 day(s) ago
- Updated:November 19, 2026 at 03:28 PM
Rooms and interior
- Bedrooms:3
- Total bathrooms:3
- Full bathrooms:3
- Flooring:Carpet, Tile, Wood
- Dining Description:Breakfast Counter/Bar, Dining Area
- Bathrooms Description:Marble Shower, Remodeled, Split Bath, Tile Shower
- Kitchen Description:Marble Counters, Range Hood
- Living area:2,131 sq. ft.
Heating and cooling
- Cooling:Air Conditioning, Ceiling Fan(s), Central Air
- Heating:Fireplace(s), Forced Air
Structure and exterior
- Year built:1987
- Building area:2,131 sq. ft.
- Lot area:0.18 Acres
- Exterior Features:Sprinkler System, Sprinklers
- Levels:1 Story, One Level
Utilities
- Sewer:Connected and Paid, In
Finances and disclosures
- Price:$989,000
- Price per sq. ft.:$464.1
Features and amenities
- Appliances:Gas Oven, Microwave Oven, Refrigerator, Washer
- Laundry features:Individual Room
- Amenities:Community, Furnished, Gated Community
- Pool features:In Ground, Private
Parking
- Parking description:Attached Garage, Driveway, Garage, Garage Door Opener, Golf Cart Garage
- Garage spaces:3
New listings near 10412 Sunningdale Drive
- Coming Soon
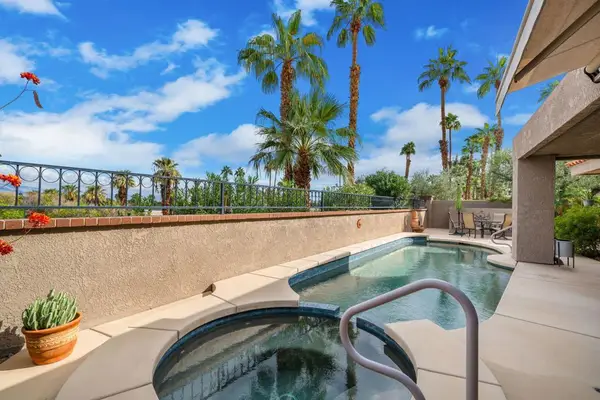 $1,079,000Coming Soon3 beds 3 baths2,260 sq. ft.
8 Vista Loma Drive, Rancho Mirage, CA 92270
MLS# 219156283DAListed by: EQUITY UNION - Coming Soon
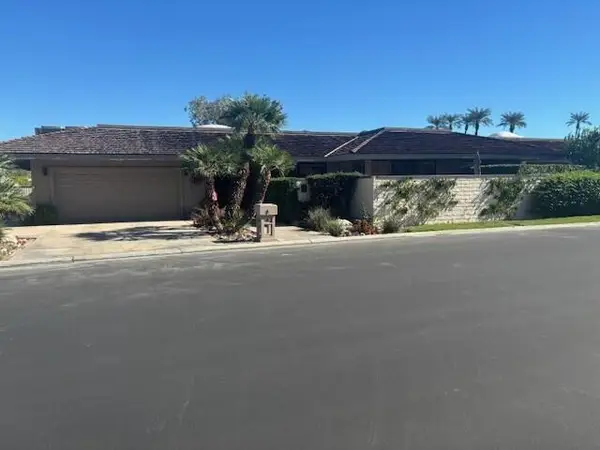 $1,595,000Coming Soon3 beds 3 baths3,104 sq. ft.
26 Lafayette Drive, Rancho Mirage, CA 92270
MLS# 219155890PSListed by: BENNION DEVILLE HOMES - Open Sat, 11am to 2pmNew
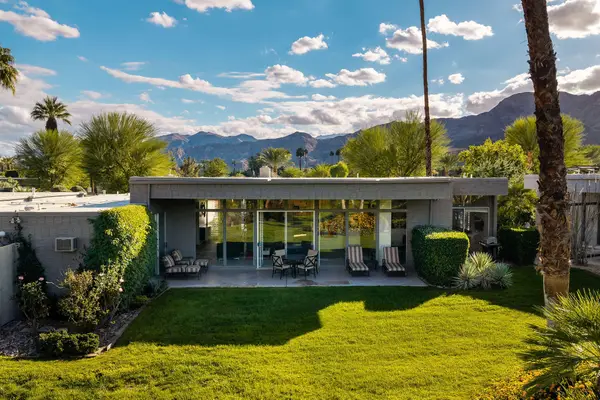 $1,000,000Active3 beds 3 baths2,715 sq. ft.
1404 Tamarisk West Street #3, Rancho Mirage, CA 92270
MLS# 219156326Listed by: KELLER WILLIAMS LUXURY HOMES - New
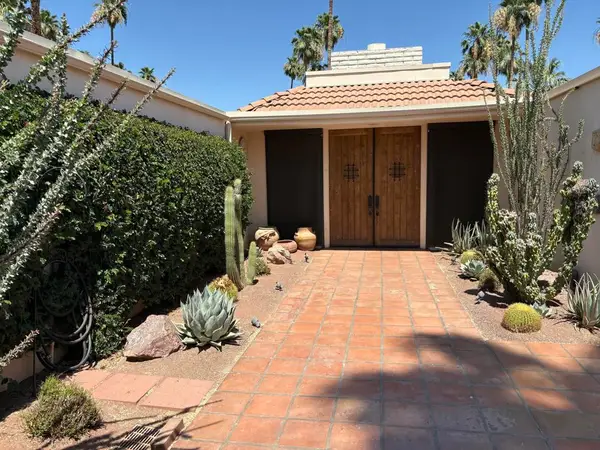 $939,000Active3 beds 2 baths2,132 sq. ft.
72055 Desert Air Drive, Rancho Mirage, CA 92270
MLS# 219156322DAListed by: BERKSHIRE HATHAWAY HOMESERVICES CALIFORNIA PROPERTIES - New
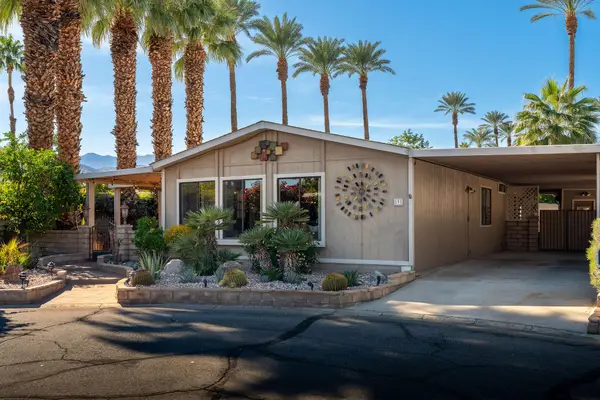 $325,000Active2 beds 2 baths2,036 sq. ft.
191 International Boulevard, Rancho Mirage, CA 92270
MLS# 219156323Listed by: EQUITY UNION - New
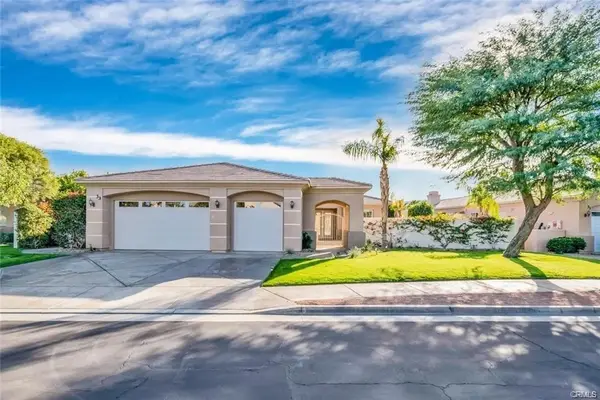 $875,000Active3 beds 3 baths2,348 sq. ft.
33 Paris Way, Rancho Mirage, CA 92270
MLS# SB26246126Listed by: DOMO REAL ESTATE
- New
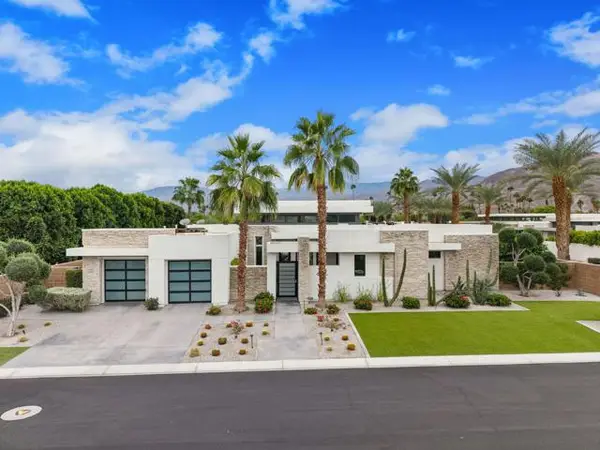 $2,925,000Active4 beds 5 baths3,779 sq. ft.
15 Sapphire Lane, Rancho Mirage, CA 92270
MLS# 219156312DAListed by: COMPASS - New
 $2,925,000Active4 beds 5 baths3,779 sq. ft.
15 Sapphire Lane, Rancho Mirage, CA 92270
MLS# 219156312DAListed by: COMPASS - New
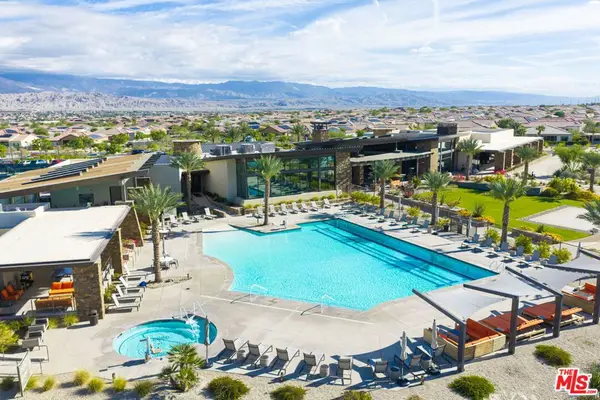 $795,000Active3 beds 2 baths1,858 sq. ft.
17 Cork Tree, Rancho Mirage, CA 92270
MLS# 26108625Listed by: REVEL REAL ESTATE - New
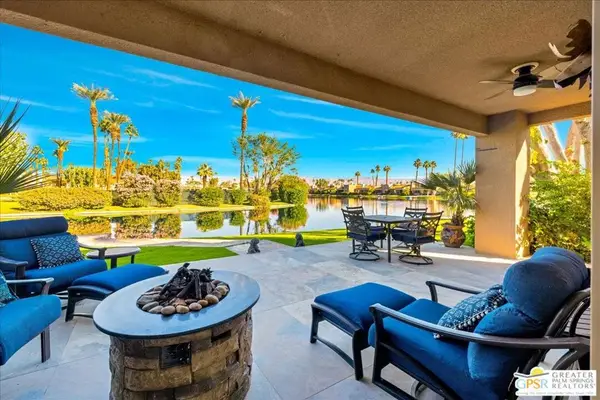 $599,000Active3 beds 3 baths1,947 sq. ft.
130 Lake Shore Drive, Rancho Mirage, CA 92270
MLS# 26985569PSListed by: EQUITY UNION


Protect your home and budget from life's surprises with an Assurant Home Warranty, backed by a partner that supports you through every step of homeownership. Explore Plans.
© 2023 - 2026 ERA Franchise Systems LLC. All rights reserved. ERA Franchise Systems LLC fully supports the principles of the Fair Housing Act and the Equal Opportunity Act. ERA, ERA Real Estate powered, and their respective logos are registered service marks of ERA Franchise Systems LLC. Each office is independently owned and operated.