
112 Via Tiberio, Rancho Mirage, CA 92270
Local realty services provided by:ERA North Orange County Real Estate
112 Via Tiberio,Rancho Mirage, CA 92270
$749,000
- 3 Beds
- 3 Baths
- 2,184 sq. ft.
- Single family
- Active
Listed by: debbie dierker
Office: dierker realty
MLS#:219153903
Source:CA_DAMLS
Price summary
- Price:$749,000
- Price per sq. ft.:$342.95
- Monthly HOA dues:$235
About this home
Welcome to your ultimate desert escape! Situated within the prestigious, gated enclave of Tuscany in Rancho Mirage, this exceptional 3 bd/3 ba home spans 2,184 square feet of pristine living space. Originally built in 2003 and tastefully remodeled in 2019, this home is offered furnished per inventory, inviting you to move right in and immediately enjoy the Palm Springs area lifestyle. From your first approach, the property commands attention with immaculate landscaping and exceptional curb appeal. Step through the wrought-iron gate to discover a private front entry courtyard with a fountain. Inside, the bright foyer reveals an airy, open floor plan. A versatile bonus den offers the perfect canvas for a home office, media room, or art studio. The heart of the home is the chef's kitchen, seamlessly overlooking the great room and cozy stone fireplace. It features an expansive granite breakfast bar, a walk-in pantry, and a suite of premium stainless appliances including a Wolf gas cooktop, GE Profile microwave, dishwasher, and double wall oven, and a Samsung 4-door refrigerator. Retreat to the grand primary suite, highlighting tray ceilings, direct backyard access, a custom walk-in closet, and a luxurious en-suite bathroom with dual vanities, a deep soaking tub, and a frameless glass shower. Visitors will enjoy total comfort in the private guest rooms (one ensuite) with elegant plantation shutters. Both guests baths feature custom tiled showers, river rock flooring, and modern stone vessel sinks. The backyard oasis is a masterpiece of outdoor living. Relax under the deep shade of the massive covered lanai with recessed lighting, or dine alfresco by the custom built-in BBQ island kitchen. Steps away, a magnificent Pebble-Tec swimming pool awaits, anchored by an integrated, elevated custom spa with a cascading rock spillway and ambient underwater lighting. Framed by vibrant bougainvillea and sweet-scented citrus trees, this private paradise offers completely unobstructed, panoramic mountain views.To ensure modern efficiency, a high-output leased solar system sits atop the roof to maximize energy savings year-round. Living in Tuscany grants you access to top-tier amenities, including a community pool, central fountain plaza, playground, and dog park--all for an incredibly low HOA fee of just $235/month, which conveniently includes cable TV. This beautifully updated Rancho Mirage estate flawlessly blends security, luxury, and unmatched value....
Contact an agent
Home facts
- Year built:2003
- Subdivision & Development:Tuscany
- Listing ID #:219153903
- Added:1 day(s) ago
- Updated:October 07, 2026 at 11:28 PM
Rooms and interior
- Bedrooms:3
- Total bathrooms:3
- Full bathrooms:1
- Flooring:Ceramic Tile
- Dining Description:Breakfast Counter/Bar, Dining Area
- Bathrooms Description:Linen Closet, Shower & Tub, Shower Stall, Tile Shower
- Kitchen Description:Gourmet Kitchen, Granite Counters, Pantry, Range Hood
- Bedroom Description:Walk In Closet
- Living area:2,184 sq. ft.
Heating and cooling
- Cooling:Air Conditioning, Ceiling Fan(s), Central Air
- Heating:Fireplace(s), Natural Gas
Structure and exterior
- Roof:Slate
- Year built:2003
- Building area:2,184 sq. ft.
- Lot area:0.16 Acres
- Exterior Features:Covered Patio, Sprinkler System, Sprinkler Timer, Sprinklers
- Levels:1 Story, One Level
Schools
- High school:Rancho Mirage
- Elementary school:Rancho Mirage
Utilities
- Water:Water District
- Sewer:In Street on Bond
Finances and disclosures
- Price:$749,000
- Price per sq. ft.:$342.95
Features and amenities
- Appliances:Microwave Oven, Refrigerator, Washer
- Laundry features:Individual Room
- Amenities:Automatic Gate, Cable TV, Furnished, Gated Community, Security System Owned, Shutters
- Pool features:Community, Heated, In Ground, Pebble, Private
Parking
- Parking description:Attached Garage, Driveway, Garage, Garage Door Opener
- Garage spaces:2
New listings near 112 Via Tiberio
- Coming Soon
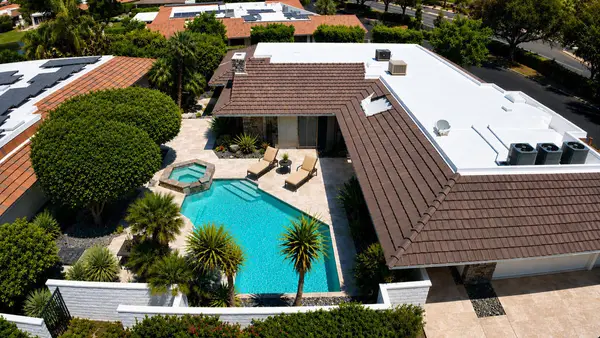 $1,349,000Coming Soon3 beds 4 baths3,229 sq. ft.
1 Surrey Court, Rancho Mirage, CA 92270
MLS# 219153632DAListed by: COLDWELL BANKER REALTY - Coming SoonOpen Sat, 11am to 4pm
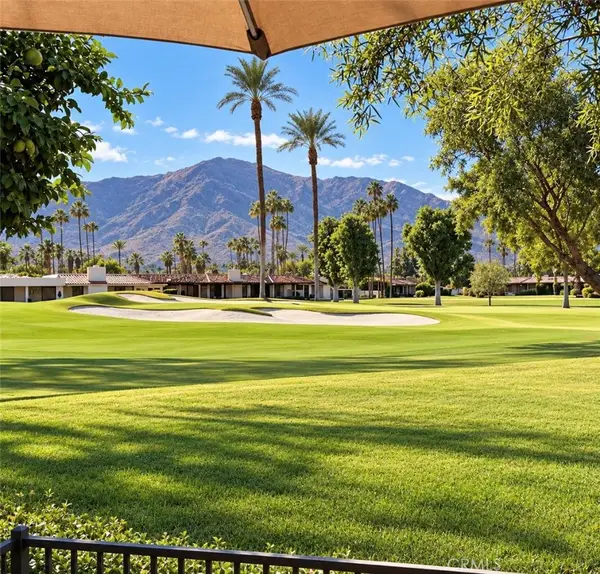 $1,350,000Coming Soon3 beds 3 baths2,784 sq. ft.
149 Yale, Rancho Mirage, CA 92270
MLS# SW26217424Listed by: ELEVATE REAL ESTATE AGENCY - Coming Soon
 $1,249,000Coming Soon4 beds 4 baths2,736 sq. ft.
2 Hilton Head, Rancho Mirage, CA 92270
MLS# OC26211063Listed by: ENDEAVOR REALTY, INC - Coming SoonOpen Sun, 1 to 2:30pm
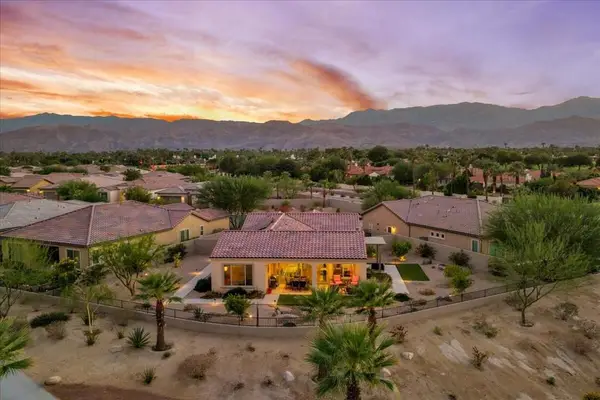 $949,000Coming Soon2 beds 2 baths1,858 sq. ft.
14 Chianti, Rancho Mirage, CA 92270
MLS# 219153487DAListed by: COMPASS - Coming Soon
 $750,000Coming Soon4 beds 3 baths4,400 sq. ft.
29 Avenida El Roble, Other, CA 40504
MLS# DW26210063Listed by: EXCELLENCE RE REAL ESTATE, INC. - Coming Soon
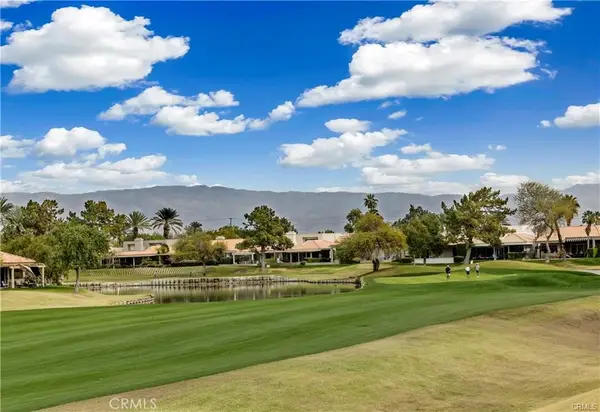 $599,000Coming Soon3 beds 2 baths1,806 sq. ft.
42 La Costa, Rancho Mirage, CA 92270
MLS# OC26212914Listed by: ENDEAVOR REALTY, INC - Coming Soon
 $749,900Coming Soon3 beds 3 baths2,372 sq. ft.
25 Kavenish, Rancho Mirage, CA 92270
MLS# OC26150778Listed by: LPT REALTY, INC - Coming Soon
 $2,195,000Coming Soon3 beds 3 baths3,100 sq. ft.
1421 Tamarisk West Street #3, Rancho Mirage, CA 92270
MLS# 26989067Listed by: THE AGENCY - New
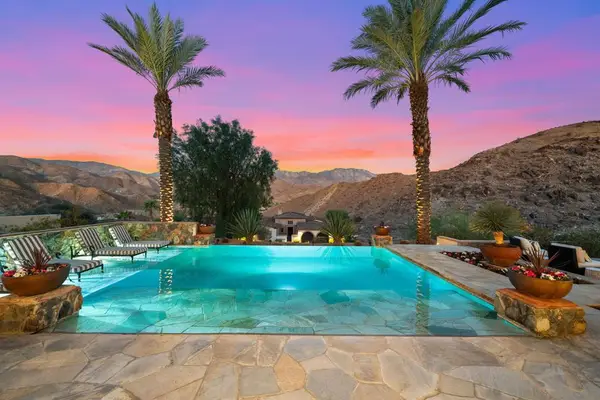 $3,495,000Active3 beds 4 baths3,587 sq. ft.
7 Mount San Jacinto Circle, Rancho Mirage, CA 92270
MLS# 219153956DAListed by: BENNION DEVILLE HOMES - New
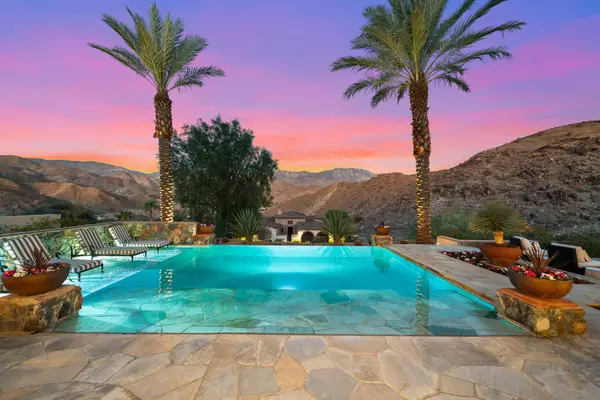 $3,495,000Active3 beds 4 baths3,587 sq. ft.
7 Mount San Jacinto Circle, Rancho Mirage, CA 92270
MLS# 219153956Listed by: BENNION DEVILLE HOMES


Protect your home and budget from life's surprises with an Assurant Home Warranty, backed by a partner that supports you through every step of homeownership. Explore Plans.
© 2023 - 2026 ERA Franchise Systems LLC. All rights reserved. ERA Franchise Systems LLC fully supports the principles of the Fair Housing Act and the Equal Opportunity Act. ERA, ERA Real Estate powered, and their respective logos are registered service marks of ERA Franchise Systems LLC. Each office is independently owned and operated.