
12 Santa Clara Drive, Rancho Mirage, CA 92270
Local realty services provided by:ERA North Orange County Real Estate
12 Santa Clara Drive,Rancho Mirage, CA 92270
$875,000
- 3 Beds
- 4 Baths
- 2,956 sq. ft.
- Single family
- Active
Listed by: darci hope
Office: coldwell banker realty760-345-2527
MLS#:26671817PS
Source:CRMLS
Price summary
- Price:$875,000
- Price per sq. ft.:$296.01
- Monthly HOA dues:$410
About this home
At $875,000, this nearly 3,000 square foot Mission Wells home delivers space, tasteful updates, and pricing that is hard to find in Rancho Mirage. For buyers paying attention to the market, this is the kind of opportunity that stands out. Tall ceilings and skylights bring in natural light across multiple living areas, creating a layout that works for everyday living, entertaining, or showcasing art. The primary suite is set in its own private wing with a sitting area currently used as an office and direct patio access. On the opposite side of the home, two additional en-suite bedrooms provide privacy and comfort for guests. At the center of the home, a custom bar with wine and beverage refrigeration complements a media wall designed for movie nights, sports, or casual gatherings. The kitchen is open and functional, offering newer appliances and generous storage, while a separate custom walk-in pantry provides additional space and organization. Two custom fireplaces add warmth, character, and a touch of architectural flair throughout. Outside, a grassy yard provides a practical outdoor space for everyday use, complemented by a 10-person swim spa for year-round enjoyment, or a blank canvas to design your own outdoor retreat. Located in the gated community of Mission Wells, residents enjoy access to pool, spa, tennis, and pickleball, just moments from Mission Hills Country Club, with convenient access to shopping and dining in every direction. Front yard maintenance is included in the HOA, and 60 leased solar panels help offset energy costs. For buyers looking for space, function, and a compelling price in Rancho Mirage, this is one to see in person. Schedule your private showing today....
Contact an agent
Home facts
- Year built:1981
- Listing ID #:26671817PS
- Added:90 day(s) ago
- Updated:June 30, 2026 at 01:18 PM
Rooms and interior
- Bedrooms:3
- Total bathrooms:4
- Full bathrooms:3
- Flooring:Laminate, Tile
- Kitchen Description:Dishwasher, Microwave, Refrigerator, Washer
- Living area:2,956 sq. ft.
Heating and cooling
- Cooling:Central Air
- Heating:Central Furnace
- Central air:Yes
Structure and exterior
- Year built:1981
- Building area:2,956 sq. ft.
- Lot area:0.21 Acres
- Levels:1 Story
Finances and disclosures
- Price:$875,000
- Price per sq. ft.:$296.01
Features and amenities
- Appliances:Dishwasher, Disposal, Dryer, Microwave, Refrigerator, Washer
- Laundry features:Dryer, In Garage, Washer
- Amenities:Ceiling Fans
- Pool features:Community Pool
Parking
- Total parking spaces:3
- Parking description:Door Multi, Garage
New listings near 12 Santa Clara Drive
- New
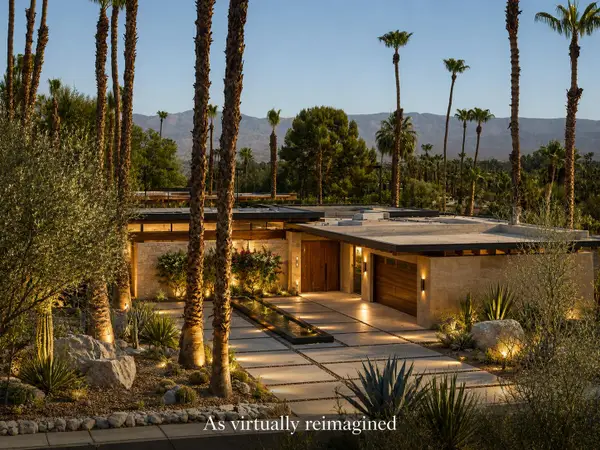 $3,350,000Active4 beds 6 baths5,000 sq. ft.
70671 Oroville Circle, Rancho Mirage, CA 92270
MLS# 219149794Listed by: COLDWELL BANKER REALTY - New
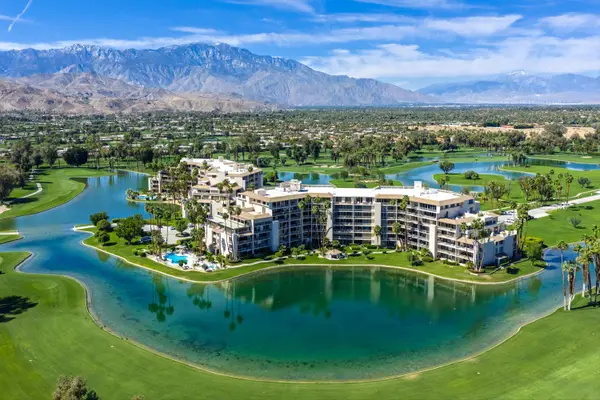 $1,500,000Active3 beds 3 baths3,142 sq. ft.
900 Island Drive #703, Rancho Mirage, CA 92270
MLS# 219149696Listed by: BENNION DEVILLE HOMES - New
 $449,000Active2 beds 2 baths1,320 sq. ft.
2 Haig Drive, Rancho Mirage, CA 92270
MLS# 219149743Listed by: BENNION DEVILLE HOMES - New
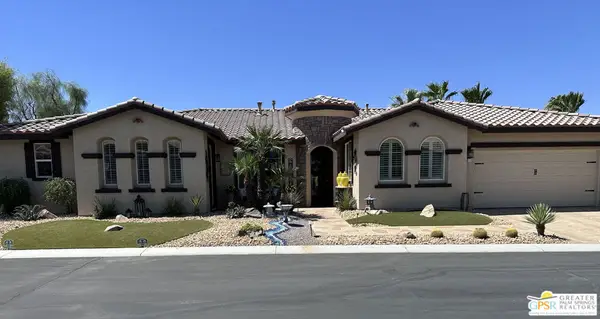 $1,100,000Active4 beds 5 baths2,931 sq. ft.
3 Lake Tahoe Drive, Rancho Mirage, CA 92270
MLS# 26853523PSListed by: BENNION DEVILLE HOMES - New
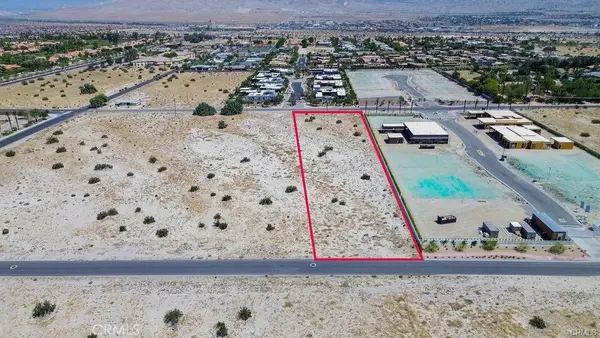 $1,480,000Active2.5 Acres
0 Ginger Rogers Road, Rancho Mirage, CA 92270
MLS# PV26140916Listed by: ESTATE PROPERTIES - New
 $573,000Active2 beds 2 baths1,620 sq. ft.
36 Colonial Drive, Rancho Mirage, CA 92270
MLS# 219149715Listed by: COLDWELL BANKER REALTY - New
 $699,000Active3 beds 3 baths3,104 sq. ft.
27 Cornell Drive, Rancho Mirage, CA 92270
MLS# 219149698PSListed by: BENNION DEVILLE HOMES - New
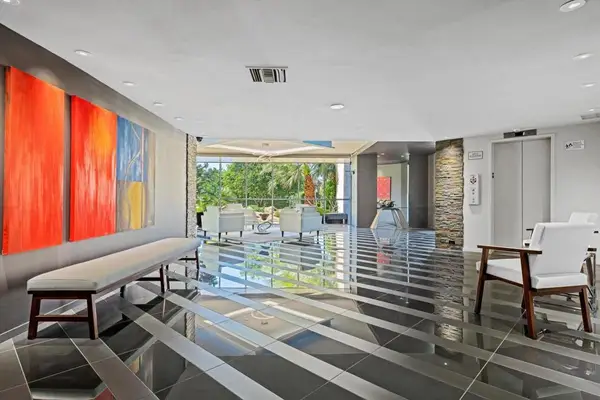 $750,000Active3 beds 3 baths2,325 sq. ft.
899 Island Drive #304, Rancho Mirage, CA 92270
MLS# 219149690DAListed by: BENNION DEVILLE HOMES - New
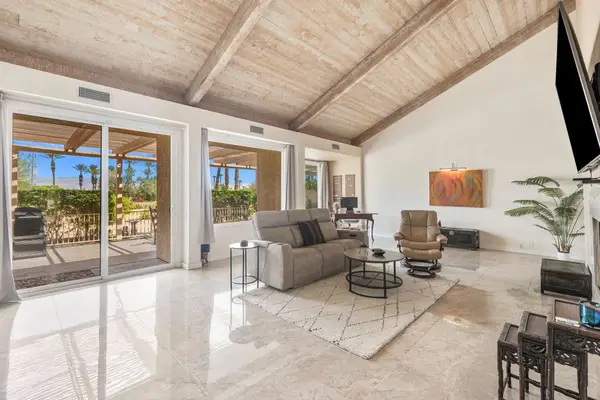 $395,000Active2 beds 2 baths1,984 sq. ft.
609 Desert West Drive, Rancho Mirage, CA 92270
MLS# 219149681DAListed by: EQUITY UNION - New
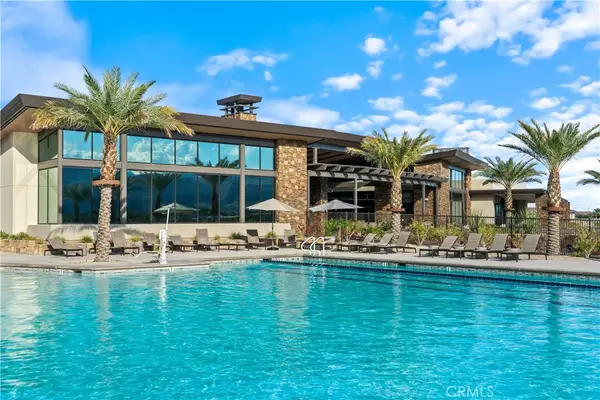 $629,888Active2 beds 2 baths1,832 sq. ft.
82 Prosecco, Rancho Mirage, CA 92270
MLS# SR26140081Listed by: RODEO REALTY


Protect your home and budget from life's surprises with an Assurant Home Warranty, backed by a partner that supports you through every step of homeownership. Explore Plans.
© 2023 - 2026 ERA Franchise Systems LLC. All rights reserved. ERA Franchise Systems LLC fully supports the principles of the Fair Housing Act and the Equal Opportunity Act. ERA, ERA Real Estate powered, and their respective logos are registered service marks of ERA Franchise Systems LLC. Each office is independently owned and operated.