
1207 Tamarisk West Street, Rancho Mirage, CA 92270
Local realty services provided by:ERA North Orange County Real Estate
Listed by: marco colantonio
Office: equity union
MLS#:219150973
Source:CA_DAMLS
Price summary
- Price:$1,425,000
- Price per sq. ft.:$376.19
- Monthly HOA dues:$850
About this home
Welcome to this exceptional Mid-Century Modern residence in iconic Tamarisk West, developed by renowned architect S. Charles Lee. Among the largest interior floor plans in Tamarisk West, this remarkable residence blends classic design with thoughtful modern updates and offers a rare opportunity to own one of S. Charles Lee's most spacious residential designs. A dramatic double-door entry opens to a skylit foyer where soaring ceilings, walls of glass, and a gallery-inspired floor plan create an unforgettable setting for entertaining. The spectacular 1,200+ sq. ft. great room unites formal living and dining areas with an original sunken wet bar, mirrored dining wall, and original Charles Lee built-in buffet and shelving. At the heart of the home, an enclosed atrium with six skylights fills the interior with natural light, beautifully blurring the line between indoor and outdoor living. The updated kitchen features new quartz countertops, designer backsplash, cooktop, breakfast nook, abundant cabinetry, and generous workspace for everyday living and entertaining. Three private ensuite bedrooms offer walk-in closets, original built-in dressers, and exceptional comfort. The thoughtfully designed split-bedroom floor plan provides outstanding privacy for owners and guests alike, making the home equally suited as a full-time residence or luxurious desert retreat. Recent improvements include porcelain tile flooring, new carpeting, fresh interior paint, new blinds, ceiling fans, and contemporary finishes that complement the home's original character. Perfectly positioned to capture spectacular west-facing mountain views, the home offers approximately 400 sq. ft. of covered outdoor living overlooking the pool, plus a private front lawn ideal for relaxing, dining, or enjoying the desert sunsets. Additional features include direct access from the attached two-car garage with storage, generous guest parking, and original Charles Lee design elements that preserve the home's historic integrity and enduring appeal. Adjacent to Tamarisk Country Club and Golf Course and located within one of Rancho Mirage's celebrated Modernism Tour communities, Tamarisk West is a visionary enclave known for its lush greenbelts, sparkling pools, mature landscaping, and enduring design. Low HOA dues, lock-and-leave convenience, and an unrivaled desert lifestyle make this a rare opportunity to own one of Rancho Mirage's premier Mid-Century residences....
Contact an agent
Home facts
- Year built:1969
- Subdivision & Development:Tamarisk West
- Listing ID #:219150973
- Added:57 day(s) ago
- Updated:September 28, 2026 at 03:00 PM
Rooms and interior
- Bedrooms:3
- Total bathrooms:3
- Full bathrooms:3
- Flooring:Carpet, Ceramic Tile
- Dining Description:Breakfast, Breakfast Nook, Dining Area, Living/Dining Combo
- Bathrooms Description:Bidet, Double Vanity(s), Linen Closet, Shower Stall, Sunken Tub, Tile Shower
- Kitchen Description:Pantry, Quartz Counters
- Bedroom Description:Dressing Area, Walk In Closet
- Living area:3,788 sq. ft.
Heating and cooling
- Cooling:Ceiling Fan(s), Central Air
- Heating:Central
Structure and exterior
- Year built:1969
- Building area:3,788 sq. ft.
- Lot area:0.1 Acres
- Architectural Style:Mid Century
- Exterior Features:Concrete Slab Patio, Covered Patio
- Foundation Description:Slab
- Levels:1 Story, One Level
Utilities
- Sewer:Septic Tank
Finances and disclosures
- Price:$1,425,000
- Price per sq. ft.:$376.19
Features and amenities
- Appliances:Refrigerator
- Laundry features:In Closet
- Amenities:Cable TV, Custom Window Covering, Double Pane Windows, Gated Community, Skylight(s)
- Pool features:Community, Fenced, Gunite, In Ground, Safety Fence, Safety Gate
Parking
- Parking description:Attached Garage, Driveway, Garage, Garage Door Opener, Guest Parking, Oversized
- Garage spaces:2
New listings near 1207 Tamarisk West Street
- Coming Soon
 $750,000Coming Soon4 beds 3 baths4,400 sq. ft.
29 Avenida El Roble, Other, CA 40504
MLS# DW26210063Listed by: EXCELLENCE RE REAL ESTATE, INC. - Coming Soon
 $599,000Coming Soon3 beds 2 baths1,806 sq. ft.
42 La Costa, Rancho Mirage, CA 92270
MLS# OC26210065Listed by: ENDEAVOR REALTY, INC - Coming Soon
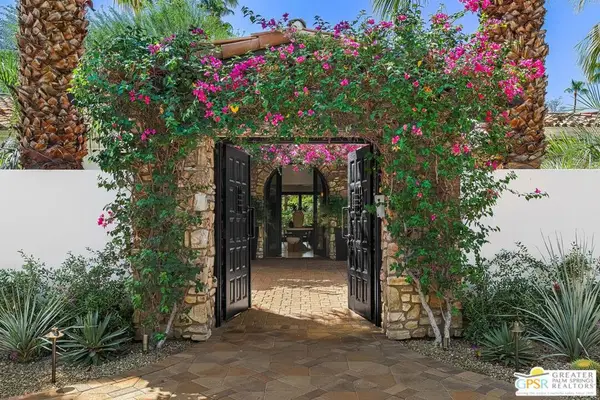 $4,995,000Coming Soon5 beds 6 baths6,495 sq. ft.
12 Clancy Lane, Rancho Mirage, CA 92270
MLS# 26884145PSListed by: BENNION DEVILLE HOMES - Coming Soon
 $749,900Coming Soon3 beds 3 baths2,372 sq. ft.
25 Kavenish, Rancho Mirage, CA 92270
MLS# OC26150778Listed by: LPT REALTY, INC - Coming Soon
 $2,195,000Coming Soon3 beds 3 baths3,100 sq. ft.
1421 Tamarisk West Street #3, Rancho Mirage, CA 92270
MLS# 26989067Listed by: THE AGENCY - Coming Soon
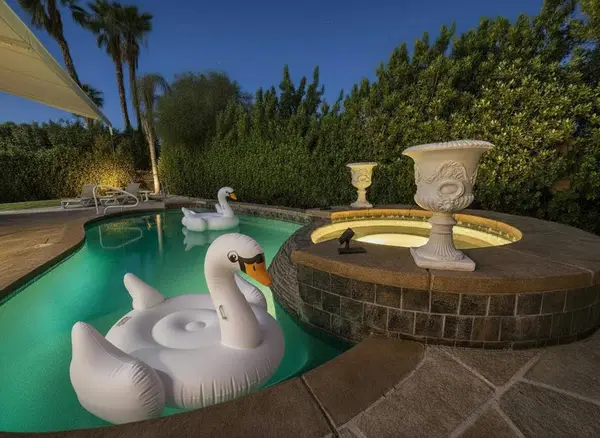 $1,200,000Coming Soon3 beds 4 baths2,724 sq. ft.
7 Calle Del Norte, Rancho Mirage, CA 92270
MLS# 219152699DAListed by: WEALTH PARTNERS REAL ESTATE - New
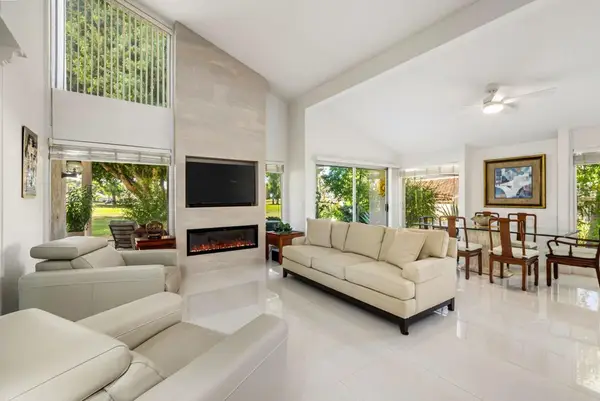 $399,000Active2 beds 2 baths1,620 sq. ft.
35036 Mission Hills Drive, Rancho Mirage, CA 92270
MLS# 219153341DAListed by: BENNION DEVILLE HOMES - Open Sat, 11am to 1pmNew
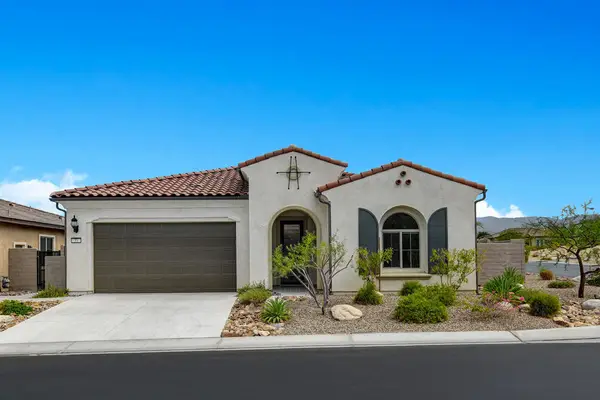 $1,100,000Active2 beds 2 baths2,008 sq. ft.
33 Magnum, Rancho Mirage, CA 92270
MLS# 219153347PSListed by: COMPASS - New
 $249,000Active3 beds 3 baths1,826 sq. ft.
70 Golden State Street, Rancho Mirage, CA 92270
MLS# 219153299Listed by: ALDER-LARUE PROPERTIES - New
 $1,700,000Active0.86 Acres
2 Sierra Vista, Rancho Mirage, CA 92270
MLS# 219153305Listed by: MBR & ASSOCIATES


Protect your home and budget from life's surprises with an Assurant Home Warranty, backed by a partner that supports you through every step of homeownership. Explore Plans.
© 2023 - 2026 ERA Franchise Systems LLC. All rights reserved. ERA Franchise Systems LLC fully supports the principles of the Fair Housing Act and the Equal Opportunity Act. ERA, ERA Real Estate powered, and their respective logos are registered service marks of ERA Franchise Systems LLC. Each office is independently owned and operated.