
121 Zinfandel, Rancho Mirage, CA 92270
Local realty services provided by:ERA North Orange County Real Estate
121 Zinfandel,Rancho Mirage, CA 92270
$1,299,000
- 2 Beds
- 3 Baths
- 2,541 sq. ft.
- Single family
- Active
Listed by: the morgner group, william morgner
Office: equity union760-621-0395
MLS#:26994917PS
Source:CRMLS
Price summary
- Price:$1,299,000
- Price per sq. ft.:$511.22
- Monthly HOA dues:$530
About this home
Custom Luxury Journey with Private Pool & Spa and Mountain Views - Discover elevated desert living in this exceptional Phase 6 Plan 9 Journey residence, beautifully appointed with a distinctive prairie faade, spectacular mountain views, and a custom resort-style backyard complete with a saltwater pool and spa. Offering two bedrooms, two-and-a-half baths, formal and casual dining spaces, and a versatile den/flex room, this highly upgraded home combines sophisticated design with effortless indoor-outdoor living within the prestigious 55+ community of Del Webb Rancho Mirage. From the moment you enter, quality and attention to detail are evident throughout. The home features elegant 12x24 porcelain tile flooring, Hunter Douglas window treatments including Silhouette shades and custom wood shutters, and upgraded ceiling fans throughout. The expansive, thoughtfully designed floorplan provides exceptional space for both intimate living and entertaining. At the heart of the home, the beautifully appointed kitchen showcases 42-inch upper cabinetry with dovetail joinery and soft-close drawers, quartz countertops, and a custom tile backsplash. A KitchenAid Chef's Package includes dual convection ovens and a built-in refrigerator, while the upgraded executive island provides additional storage, expansive preparation space, and generous seating beneath elegant pendant lighting. Open to the great room, the kitchen flows seamlessly into both formal and informal dining areas and the impressive living space, where soaring 12-foot ceilings create an extraordinary sense of volume and light. A sophisticated custom built-in with stone fireplace surround provides a dramatic focal point, while an integrated 7.1-channel surround sound system enhances the entertainment experience. Beyond, quad-panel sliding glass doors open completely to the covered patio and spectacular backyard. The expanded primary suite offers additional living space and direct outdoor access through an upgraded sliding glass door, allowing you to step effortlessly from the bedroom to your private pool and spa retreat. The luxurious ensuite bath features dual vanities with generous counter space and storage, contemporary brushed nickel fixtures and hardware, and a beautifully appointed glass-enclosed rain shower with porcelain tile surround and stone flooring. A spacious walk-in closet completes the suite. Step outside and discover an extraordinary private oasis designed for relaxation and entertaining. The expansive covered patio flows into an extended brick-paver terrace overlooking the custom PebbleTec saltwater pool and spa, complete with dramatic waterfall features and beautiful mountain views. A custom gazebo provides an additional destination for outdoor gatherings, with generous seating space and a built-in barbecue creating the perfect setting for al fresco dining and entertaining beneath the desert sky. Additional highlights include leased SOLAR (~$198 mo), climate-controlled main garage with epoxy-sealed floors and custom built-in storage, plus an additional half-car garage designed to accommodate a golf cart or additional recreational equipment. This remarkable residence is located within Del Webb Rancho Mirage, a premier 55+ community offering an exceptional resort-inspired lifestyle. Residents enjoy access to a spectacular clubhouse, state-of-the-art fitness center, resort-style pool and spa, tennis and pickleball courts, and an extensive calendar of social events, clubs, and activities. With its custom pool and spa, spectacular mountain views, exceptional entertaining spaces, and extensive designer upgrades, this extraordinary Journey offers a rare opportunity to experience refined desert living at its finest. *Furnishings avaialbel under seperate agreement....
Contact an agent
Home facts
- Year built:2022
- Subdivision & Development:Del Webb RM
- Listing ID #:26994917PS
- Added:3 day(s) ago
- Updated:October 01, 2026 at 02:14 AM
Rooms and interior
- Bedrooms:2
- Total bathrooms:3
- Full bathrooms:1
- Half bathrooms:1
- Flooring:Tile
- Kitchen Description:Barbecue, Convection Oven, Dishwasher, Double Oven, Gas Cooktop, Microwave, Range Hood, Refrigerator, Vented Exhaust Fan, Walk In Pantry, Washer
- Living area:2,541 sq. ft.
Heating and cooling
- Cooling:Central Air
- Heating:Central Furnace, Forced Air, Natural Gas
- Central air:Yes
Structure and exterior
- Roof:Tile
- Year built:2022
- Building area:2,541 sq. ft.
- Lot area:0.2 Acres
- Lot Features:Back Yard, Yard
- Architectural Style:Contemporary
- Construction Materials:Stucco
- Exterior Features:Concrete Patio, Covered Patio
- Foundation Description:Slab
- Levels:1 Story
Finances and disclosures
- Price:$1,299,000
- Price per sq. ft.:$511.22
Features and amenities
- Appliances:Barbecue, Convection Oven, Dishwasher, Disposal, Double Oven, Dryer, Gas Cooktop, Microwave, Range Hood, Refrigerator, Vented Exhaust Fan, Washer
- Laundry features:Dryer, Laundry Room, Washer
- Amenities:Billiard Room, Bocce Court, Ceiling Fans, Clubhouse, Controlled Access, Custom Coverings, Double Pane Windows, Fire Pit, Fire Sprinkler System, Game Room, High Ceilings, Meeting Room, Open Floorplan, Picnic Area, Pool, Rain Gutters, Recessed Lighting, Security, Shutters, Smoke Detectors, Tennis Courts, Walk In Closets
- Pool features:Association Pool, Community Pool, Fenced, In Ground, Pool, Private Pool, Salt Water
Parking
- Total parking spaces:4
- Parking description:Direct Access, Door Multi, Driveway, Garage, Garage Door Opener, Golf Cart Garage, Oversized, Side By Side
- Garage:Yes
- Garage spaces:2
New listings near 121 Zinfandel
- Coming Soon
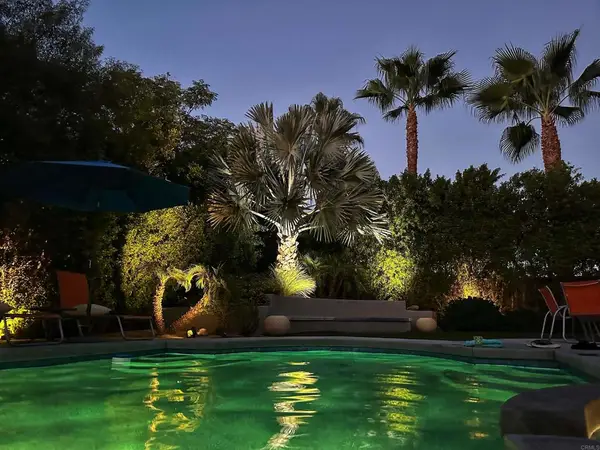 $899,000Coming Soon2 beds 2 baths1,224 sq. ft.
70050 Sun Valley Dr, Rancho Mirage, CA 92270
MLS# PTP2607482Listed by: SDHOMES - Coming Soon
 $1,249,000Coming Soon4 beds 4 baths2,736 sq. ft.
2 Hilton Head, Rancho Mirage, CA 92270
MLS# OC26211063Listed by: ENDEAVOR REALTY, INC - Coming Soon
 $949,000Coming Soon2 beds 2 baths1,858 sq. ft.
14 Chianti, Rancho Mirage, CA 92270
MLS# 219153487DAListed by: COMPASS - Coming Soon
 $750,000Coming Soon4 beds 3 baths4,400 sq. ft.
29 Avenida El Roble, Other, CA 40504
MLS# DW26210063Listed by: EXCELLENCE RE REAL ESTATE, INC. - Coming Soon
 $749,900Coming Soon3 beds 3 baths2,372 sq. ft.
25 Kavenish, Rancho Mirage, CA 92270
MLS# OC26150778Listed by: LPT REALTY, INC - Coming Soon
 $2,195,000Coming Soon3 beds 3 baths3,100 sq. ft.
1421 Tamarisk West Street #3, Rancho Mirage, CA 92270
MLS# 26989067Listed by: THE AGENCY - Coming Soon
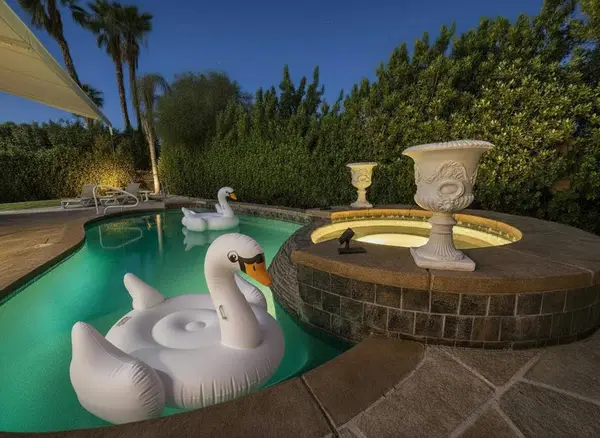 $1,200,000Coming Soon3 beds 4 baths2,724 sq. ft.
7 Calle Del Norte, Rancho Mirage, CA 92270
MLS# 219152699DAListed by: WEALTH PARTNERS REAL ESTATE - New
 $379,000Active1 beds 2 baths1,049 sq. ft.
442 Sunningdale Drive, Rancho Mirage, CA 92270
MLS# 219153735Listed by: COLDWELL BANKER REALTY 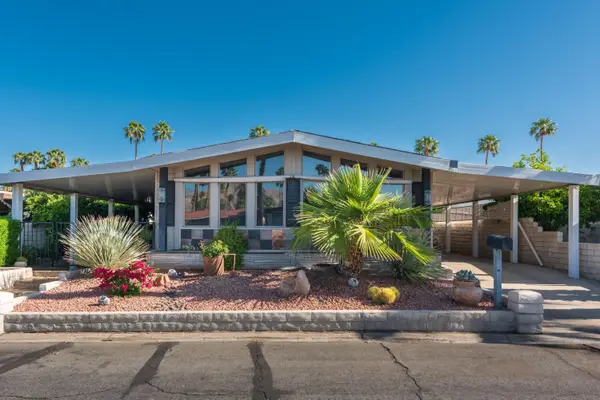 $250,000Pending2 beds 2 baths1,440 sq. ft.
101 Acapulco Street, Rancho Mirage, CA 92270
MLS# 219153539Listed by: BENNION DEVILLE HOMES- New
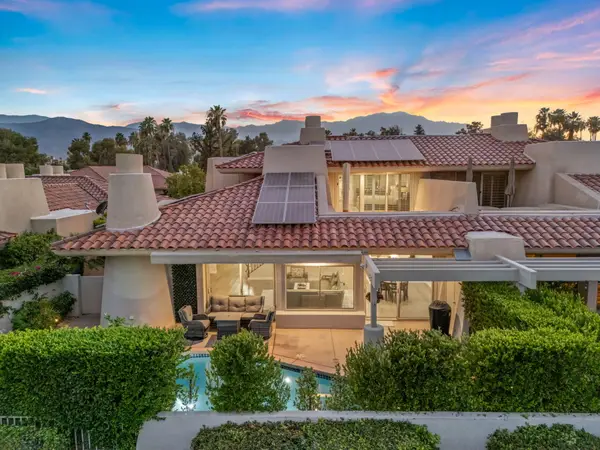 $879,900Active3 beds 3 baths3,246 sq. ft.
18 N Kavenish Drive, Rancho Mirage, CA 92270
MLS# 219153716Listed by: COLDWELL BANKER REALTY


Protect your home and budget from life's surprises with an Assurant Home Warranty, backed by a partner that supports you through every step of homeownership. Explore Plans.
© 2023 - 2026 ERA Franchise Systems LLC. All rights reserved. ERA Franchise Systems LLC fully supports the principles of the Fair Housing Act and the Equal Opportunity Act. ERA, ERA Real Estate powered, and their respective logos are registered service marks of ERA Franchise Systems LLC. Each office is independently owned and operated.