
134 Kavenish Drive, Rancho Mirage, CA 92270
Local realty services provided by:ERA North Orange County Real Estate
Listed by: sharon rogers, hannah rogers
Office: bennion deville homes
MLS#:219153627
Source:CA_DAMLS
Price summary
- Price:$925,000
- Price per sq. ft.:$287.36
- Monthly HOA dues:$1,090
About this home
For the discerning buyer who appreciates extraordinary interior design, architectural presence, and custom finishes, this approximately 3,219-square-foot home offers sophisticated desert living within guard-gated RMCC. The home showcases the creative vision of renowned Palm Springs designer Steven Cheroske, whose thoughtful approach incorporates fine materials, rich textures, balanced scale, and nuanced color to create a cohesive, elevated design experience.An elegant formal living and dining floor plan creates an inviting setting for entertaining, while the informal living area transitions effortlessly into the gourmet kitchen, framed by pool, mountain, and greenbelt views. A dual-sided fireplace connects the living spaces, adding ambiance, and architectural interest. Designed for both everyday living and entertaining, the kitchen features generous storage, soft-close drawers, convenient pull-outs, top-of-the-line appliances, and a versatile sit-down island ideal for gathering.A distinctive glass and brushed stainless-steel railing system creates a striking focal point, reinforcing the home's contemporary character. The residence offers three ensuite bedrooms, including two beautifully appointed primary suites, one on the main level and a second upstairs with a versatile retreat or office area on the adjacent landing. A third guest ensuite with own private entrance, offering privacy and flexibility. A conveniently positioned powder room completes the entertaining spaces.The luxury bathrooms continue the home's elevated aesthetic with floating cabinetry, designer wallpaper, statement lighting, sophisticated tile selections, and beautifully detailed glass showers.Outdoor living is equally captivating, with a private pool featuring an integrated water element and spa, creating a serene setting framed by mountain and greenbelt views. RMCC offers four community pools, a community garden available to participating homeowners for a nominal fee, and a golf program with a low annual fee providing access to the perimeter golf course. Additional features include low-flow toilets and leased solar, with the buyer to assume the existing solar agreement. Ideally positioned near Eisenhower Health, dining and entertainment, this residence delivers a blend of luxury, convenience, and resort-style living in the heart of Rancho Mirage. Come discover the distinction.Photos have been digitally altered; the community greenbelt shown was enhanced due to seasonal reseeding....
Contact an agent
Home facts
- Year built:1996
- Subdivision & Development:Rancho Mirage Country Club
- Listing ID #:219153627
- Added:49 day(s) ago
- Updated:November 20, 2026 at 10:23 AM
Rooms and interior
- Bedrooms:3
- Total bathrooms:4
- Flooring:Carpet, Tile
- Dining Description:Dining Area, Living/Dining Combo
- Bathrooms Description:Remodeled
- Kitchen Description:Gourmet Kitchen, Island, Quartz Counters, Range Hood
- Bedroom Description:Walk In Closet
- Living area:3,219 sq. ft.
Heating and cooling
- Cooling:Air Conditioning, Ceiling Fan(s)
- Heating:Central
Structure and exterior
- Year built:1996
- Building area:3,219 sq. ft.
- Lot area:0.07 Acres
- Construction Materials:Stucco
- Exterior Features:Sprinkler Timer, Sprinklers
- Levels:2 Story, Two Levels
Utilities
- Water:Water District
- Sewer:Connected and Paid, In
Finances and disclosures
- Price:$925,000
- Price per sq. ft.:$287.36
Features and amenities
- Appliances:Refrigerator, Washer
- Laundry features:Individual Room
- Amenities:Cable TV, Gated Community
- Pool features:Community, In Ground, Private
Parking
- Parking description:Attached Garage, Direct Entrance, Garage, Garage Door Opener, Golf Cart Garage
- Garage spaces:2
New listings near 134 Kavenish Drive
- Coming Soon
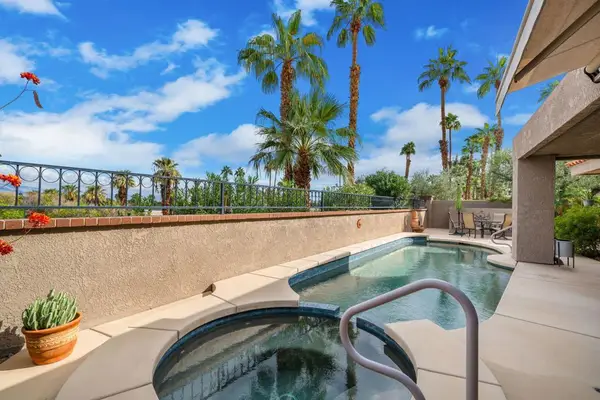 $1,079,000Coming Soon3 beds 3 baths2,260 sq. ft.
8 Vista Loma Drive, Rancho Mirage, CA 92270
MLS# 219156283DAListed by: EQUITY UNION - Coming Soon
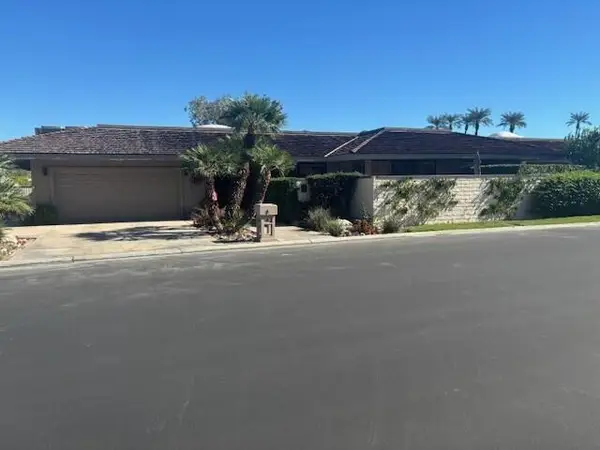 $1,595,000Coming Soon3 beds 3 baths3,104 sq. ft.
26 Lafayette Drive, Rancho Mirage, CA 92270
MLS# 219155890PSListed by: BENNION DEVILLE HOMES - Open Sat, 11am to 2pmNew
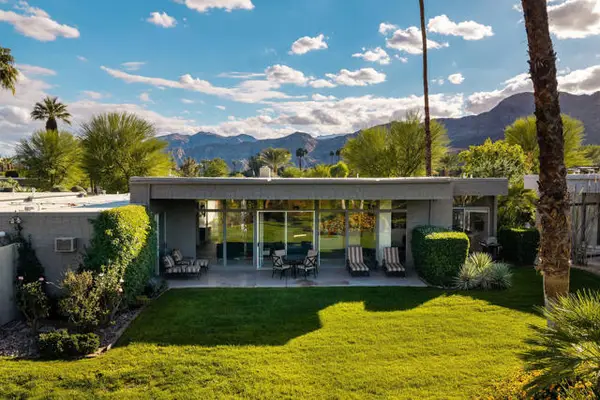 $1,000,000Active3 beds 3 baths2,715 sq. ft.
1404 Tamarisk West Street #3, Rancho Mirage, CA 92270
MLS# 219156326DAListed by: KELLER WILLIAMS LUXURY HOMES
- New
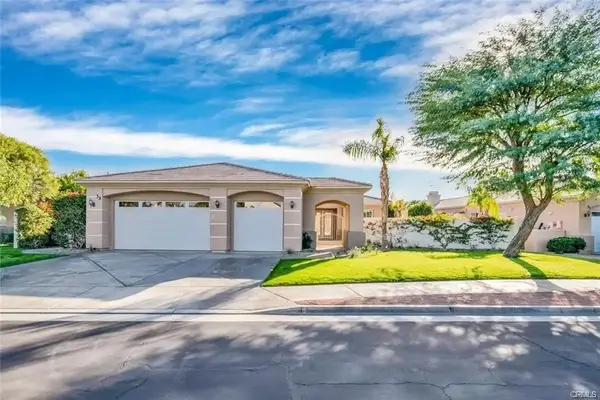 $875,000Active3 beds 3 baths2,348 sq. ft.
33 Paris Way, Rancho Mirage, CA 92270
MLS# SB26246126Listed by: DOMO REAL ESTATE - New
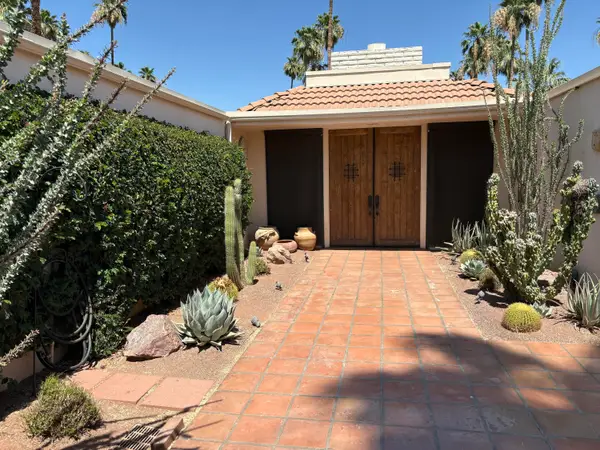 $939,000Active3 beds 2 baths2,132 sq. ft.
72055 Desert Air Drive, Rancho Mirage, CA 92270
MLS# 219156322Listed by: BERKSHIRE HATHAWAY HOMESERVICES CALIFORNIA PROPERTIES - New
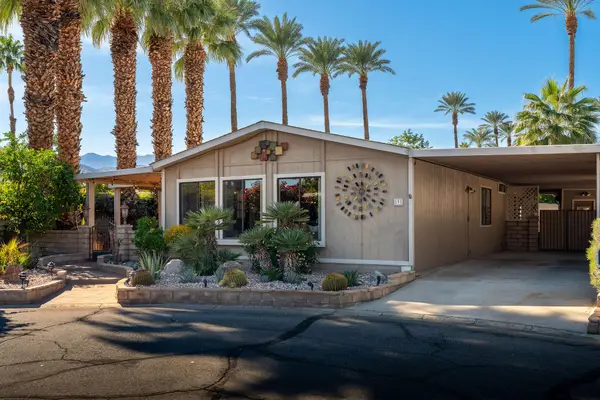 $325,000Active2 beds 2 baths2,036 sq. ft.
191 International Boulevard, Rancho Mirage, CA 92270
MLS# 219156323Listed by: EQUITY UNION - New
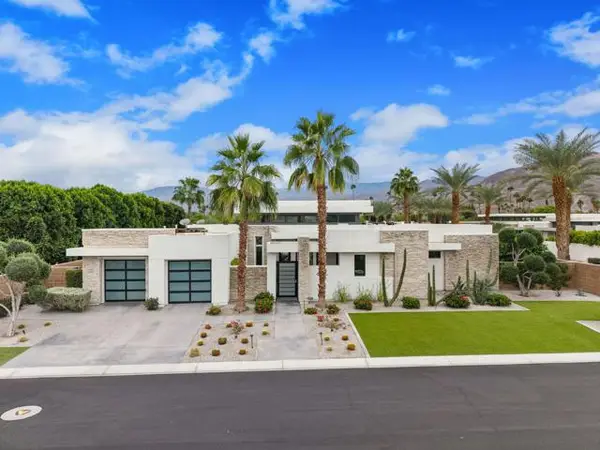 $2,925,000Active4 beds 5 baths3,779 sq. ft.
15 Sapphire Lane, Rancho Mirage, CA 92270
MLS# 219156312DAListed by: COMPASS - New
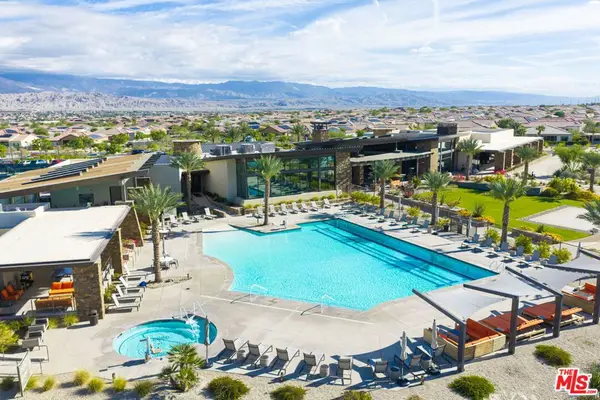 $795,000Active3 beds 2 baths1,858 sq. ft.
17 Cork Tree, Rancho Mirage, CA 92270
MLS# 26108625Listed by: REVEL REAL ESTATE - New
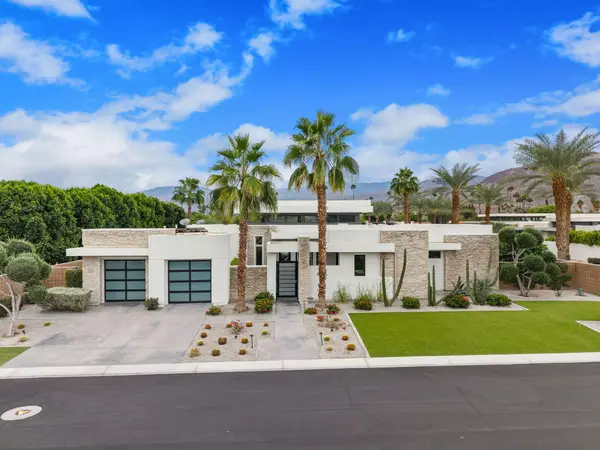 $2,925,000Active4 beds 5 baths3,779 sq. ft.
15 Sapphire Lane, Rancho Mirage, CA 92270
MLS# 219156312Listed by: COMPASS - New
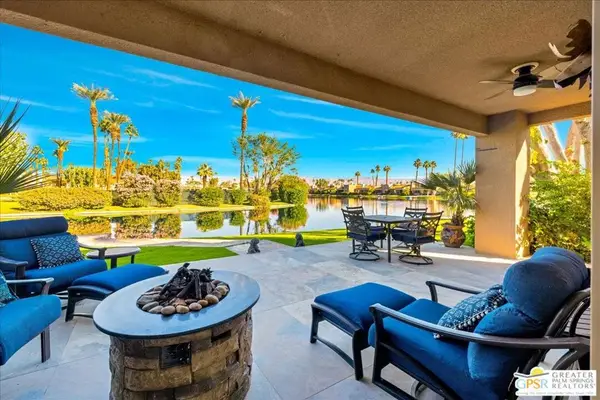 $599,000Active3 beds 3 baths1,947 sq. ft.
130 Lake Shore Drive, Rancho Mirage, CA 92270
MLS# 26985569PSListed by: EQUITY UNION


Protect your home and budget from life's surprises with an Assurant Home Warranty, backed by a partner that supports you through every step of homeownership. Explore Plans.
© 2023 - 2026 ERA Franchise Systems LLC. All rights reserved. ERA Franchise Systems LLC fully supports the principles of the Fair Housing Act and the Equal Opportunity Act. ERA, ERA Real Estate powered, and their respective logos are registered service marks of ERA Franchise Systems LLC. Each office is independently owned and operated.