
14 Santa Rosa Mountain Lane, Rancho Mirage, CA 92270
Local realty services provided by:ERA North Orange County Real Estate
14 Santa Rosa Mountain Lane,Rancho Mirage, CA 92270
$3,890,000
- 4 Beds
- 5 Baths
- 3,922 sq. ft.
- Single family
- Active
Listed by: mike williams
Office: capitis real estate760-325-1978
MLS#:219143573DA
Source:CRMLS
Price summary
- Price:$3,890,000
- Price per sq. ft.:$991.84
- Monthly HOA dues:$784
About this home
Stunning ridge line home with fabulous valley views in one of the Deserts hidden gems, Villas of Mirada, in Rancho Mirage. You are in the heart of the desert with easy access to all of the amazing venues here.Features an open floor plan and outdoor living space that flows seamlessly together, creating the perfect desert lifestyle.A kitchen for the serious cook features Wolf, SubZero and Thermador appliances and a large island with plenty of seating with adjacent formal dining space. Spacious primary suite has down valley views and a luxurious bathroom. 2 ensuite bedrooms are in the main house. A casita with private entrance is off the entry courtyard. Enjoy outdoor living with a covered patio featuring a fireplace , valley views, an infinity saltwater pool and spa, BBQ and a elevated spot perfect for yoga or meditation. Tranquil patios off the dining room and one bedroom and a entry courtyard provide peaceful areas to relax. Did I mention Views? A community center features a Gym and a pool and homeowners enjoy privileges and discounts at the near by Ritz Carlton-Rancho Mirage. Virtual tour and floorplan available at www.Homes.com...
Contact an agent
Home facts
- Year built:2006
- Subdivision & Development:Villas of Mirada
- Listing ID #:219143573DA
- Added:227 day(s) ago
- Updated:October 06, 2026 at 11:19 AM
Rooms and interior
- Bedrooms:4
- Total bathrooms:5
- Full bathrooms:1
- Half bathrooms:1
- Flooring:Stone
- Kitchen Description:Convection Oven, Gas Range, Range Hood
- Living area:3,922 sq. ft.
Heating and cooling
- Cooling:Central Air
- Heating:Central, Forced Air
- Central air:Yes
Structure and exterior
- Year built:2006
- Building area:3,922 sq. ft.
- Lot area:0.46 Acres
- Lot Features:Planned Unit Development
- Exterior Features:Brick Patio, Covered
Finances and disclosures
- Price:$3,890,000
- Price per sq. ft.:$991.84
Features and amenities
- Appliances:Convection Oven
- Amenities:Cathedral Ceilings, Wet Bar
- Pool features:In Ground, Pebble, Salt Water
Parking
- Total parking spaces:2
- Parking description:Driveway, Garage, Garage Door Opener
- Garage:Yes
- Garage spaces:2
New listings near 14 Santa Rosa Mountain Lane
- Coming Soon
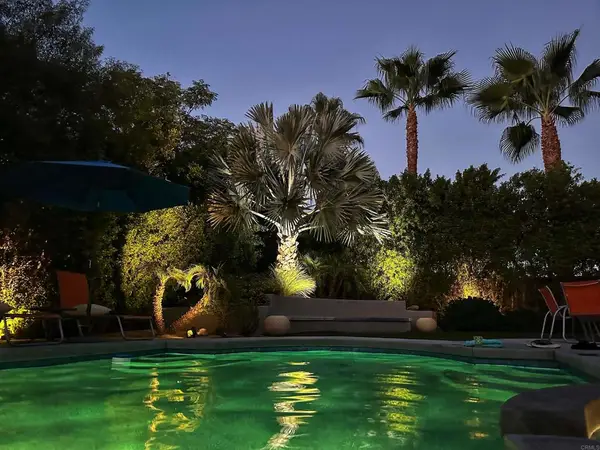 $899,000Coming Soon2 beds 2 baths1,224 sq. ft.
70050 Sun Valley Dr, Rancho Mirage, CA 92270
MLS# PTP2607482Listed by: SDHOMES - Coming Soon
 $1,249,000Coming Soon4 beds 4 baths2,736 sq. ft.
2 Hilton Head, Rancho Mirage, CA 92270
MLS# OC26211063Listed by: ENDEAVOR REALTY, INC - Coming SoonOpen Sun, 1 to 2:30pm
 $949,000Coming Soon2 beds 2 baths1,858 sq. ft.
14 Chianti, Rancho Mirage, CA 92270
MLS# 219153487DAListed by: COMPASS - Coming Soon
 $750,000Coming Soon4 beds 3 baths4,400 sq. ft.
29 Avenida El Roble, Other, CA 40504
MLS# DW26210063Listed by: EXCELLENCE RE REAL ESTATE, INC. - Coming Soon
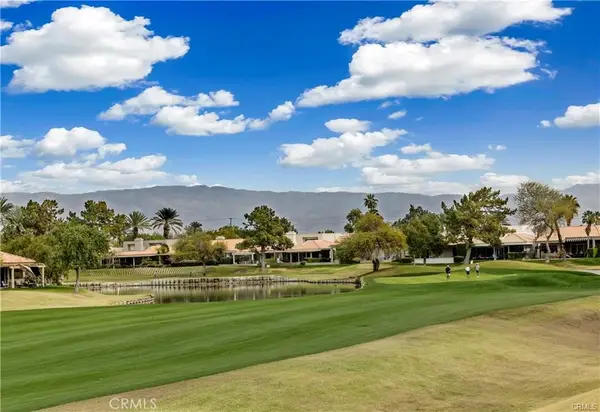 $599,000Coming Soon3 beds 2 baths1,806 sq. ft.
42 La Costa, Rancho Mirage, CA 92270
MLS# OC26212914Listed by: ENDEAVOR REALTY, INC - Coming Soon
 $749,900Coming Soon3 beds 3 baths2,372 sq. ft.
25 Kavenish, Rancho Mirage, CA 92270
MLS# OC26150778Listed by: LPT REALTY, INC - Coming Soon
 $2,195,000Coming Soon3 beds 3 baths3,100 sq. ft.
1421 Tamarisk West Street #3, Rancho Mirage, CA 92270
MLS# 26989067Listed by: THE AGENCY - New
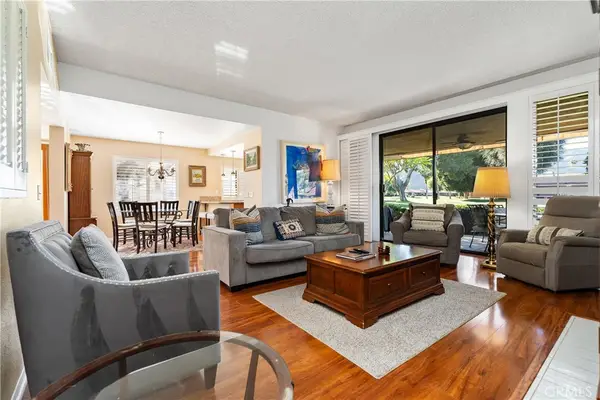 $499,000Active2 beds 2 baths1,670 sq. ft.
154 La Cerra, Rancho Mirage, CA 92270
MLS# OC26215710Listed by: COLDWELL BANKER REALTY - New
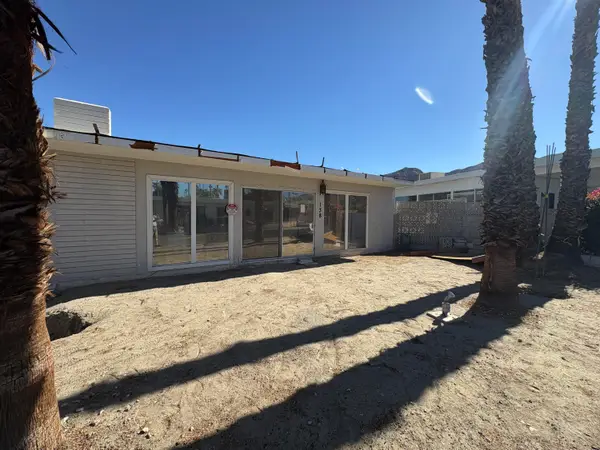 $140,000Active-- beds -- baths500 sq. ft.
70260 Highway 111 #138, Rancho Mirage, CA 92270
MLS# 219153808Listed by: BENNION DEVILLE HOMES - New
 $1,200,000Active3 beds 4 baths2,724 sq. ft.
7 Calle Del Norte, Rancho Mirage, CA 92270
MLS# 219152699Listed by: WEALTH PARTNERS REAL ESTATE


Protect your home and budget from life's surprises with an Assurant Home Warranty, backed by a partner that supports you through every step of homeownership. Explore Plans.
© 2023 - 2026 ERA Franchise Systems LLC. All rights reserved. ERA Franchise Systems LLC fully supports the principles of the Fair Housing Act and the Equal Opportunity Act. ERA, ERA Real Estate powered, and their respective logos are registered service marks of ERA Franchise Systems LLC. Each office is independently owned and operated.