
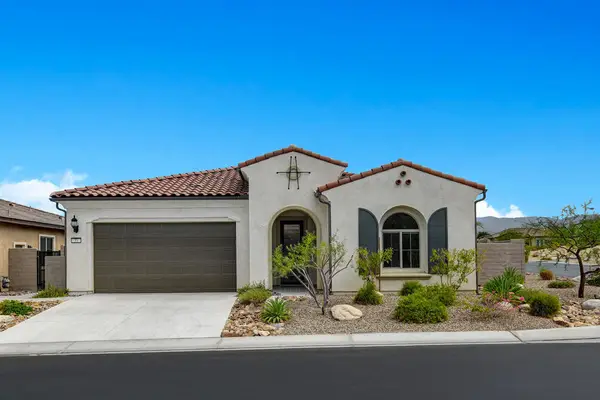
147 Desert West Drive, Rancho Mirage, CA 92270
Local realty services provided by:ERA North Orange County Real Estate
Listed by: trent h teigen, tyrah a stenftenagel
Office: bennion deville homes
MLS#:219153362
Source:CA_DAMLS
Price summary
- Price:$550,000
- Price per sq. ft.:$277.22
- Monthly HOA dues:$970
About this home
Designer-renovated and thoughtfully reimagined, this 2-bedroom residence in Mission Hills Country Club blends elevated interiors with effortless desert living. Redesigned by a leading Los Angeles design team, the property stands apart with warm, sophisticated finishes, thoughtful architectural details, and a seamless connection between indoor and outdoor spaces.
The living room features vaulted wood-beamed ceilings, a tiled fireplace, and a custom built-in wet bar. Expansive sliders open to a covered patio just steps from the community pool and spa, creating an inviting extension of the living space for relaxing and entertaining.
The beautifully redesigned kitchen features white oak soft-close cabinetry, brass hardware, quartz countertops, stainless steel appliances, and a generous island ideal for casual dining and gathering. The adjoining dining area opens to a private front patio with mountain views.
The primary suite offers direct access to the back patio and a redesigned bathroom with floor-to-ceiling textured tile, dual vanities, and a walk-in shower. A thoughtfully reconfigured bonus area off the suite provides flexible space for a sitting area, home office, or reading nook. The guest bedroom also opens to the patio and is complemented by an updated hall bath featuring a soaking tub, glazed ceramic tile, and terrazzo-inspired flooring. Additional features include dimmable lighting, a dedicated laundry closet, ample storage, and a private two-car garage with dedicated golf cart space.
The HOA includes Spectrum cable and internet, landscaping, trash service, community pools, and roof and stucco maintenance. The land lease extends through 2121, offering the added peace of mind of a long remaining lease term. Optional membership at Mission Hills Country Club offers access to three golf courses, tennis and pickleball courts, croquet lawns, fitness facilities, and multiple dining venues.
Ideally located near shopping, dining, hiking, El Paseo, downtown Palm Springs, and Palm Springs International Airport, this beautifully redesigned residence offers a stylish, low-maintenance desert lifestyle in the heart of Mission Hills Country Club....
Contact an agent
Home facts
- Year built:1977
- Subdivision & Development:Mission Hills Country Club
- Listing ID #:219153362
- Added:1 day(s) ago
- Updated:September 28, 2026 at 09:24 PM
Rooms and interior
- Bedrooms:2
- Total bathrooms:2
- Full bathrooms:2
- Flooring:Vinyl
- Dining Description:Dining Area
- Bathrooms Description:Double Vanity(s), Remodeled, Shower Over Tub, Tile Shower
- Kitchen Description:Island, Quartz Counters
- Living area:1,984 sq. ft.
Heating and cooling
- Cooling:Air Conditioning, Central Air
- Heating:Central, Fireplace(s)
Structure and exterior
- Year built:1977
- Building area:1,984 sq. ft.
- Lot area:0.08 Acres
- Exterior Features:Sprinkler System, Sprinklers
- Levels:1 Story, One Level
Utilities
- Sewer:Connected and Paid, In
Finances and disclosures
- Price:$550,000
- Price per sq. ft.:$277.22
Features and amenities
- Appliances:Electric Range, Refrigerator, Washer
- Laundry features:In Closet
- Amenities:24 Hour Security, Gated Community
Parking
- Parking description:Detached Garage, Garage, Garage Door Opener, Golf Cart Garage
- Garage spaces:2
New listings near 147 Desert West Drive
- Coming Soon
 $750,000Coming Soon4 beds 3 baths4,400 sq. ft.
29 Avenida El Roble, Other, CA 40504
MLS# DW26210063Listed by: EXCELLENCE RE REAL ESTATE, INC. - Coming Soon
 $599,000Coming Soon3 beds 2 baths1,806 sq. ft.
42 La Costa, Rancho Mirage, CA 92270
MLS# OC26210065Listed by: ENDEAVOR REALTY, INC - Coming Soon
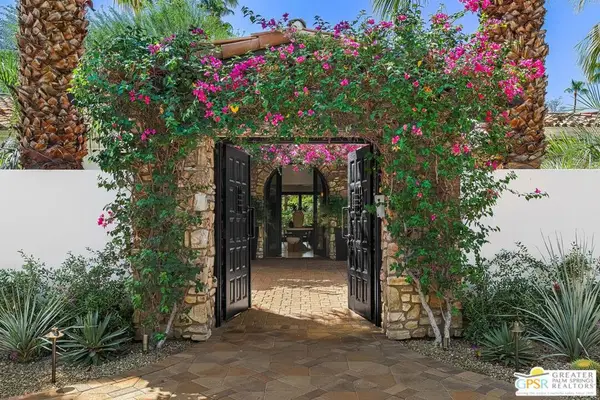 $4,995,000Coming Soon5 beds 6 baths6,495 sq. ft.
12 Clancy Lane, Rancho Mirage, CA 92270
MLS# 26884145PSListed by: BENNION DEVILLE HOMES - Coming Soon
 $749,900Coming Soon3 beds 3 baths2,372 sq. ft.
25 Kavenish, Rancho Mirage, CA 92270
MLS# OC26150778Listed by: LPT REALTY, INC - Coming Soon
 $2,195,000Coming Soon3 beds 3 baths3,100 sq. ft.
1421 Tamarisk West Street #3, Rancho Mirage, CA 92270
MLS# 26989067Listed by: THE AGENCY - Coming Soon
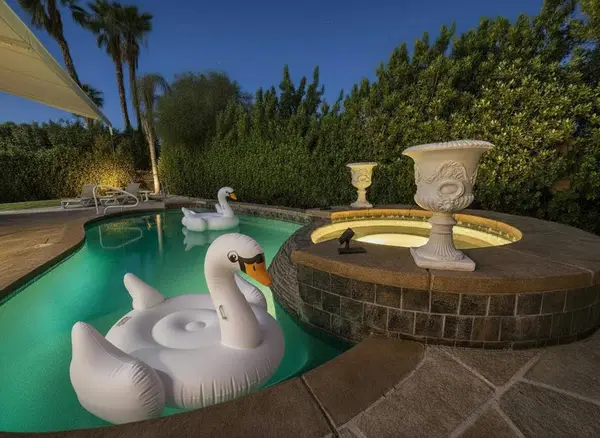 $1,200,000Coming Soon3 beds 4 baths2,724 sq. ft.
7 Calle Del Norte, Rancho Mirage, CA 92270
MLS# 219152699DAListed by: WEALTH PARTNERS REAL ESTATE - New
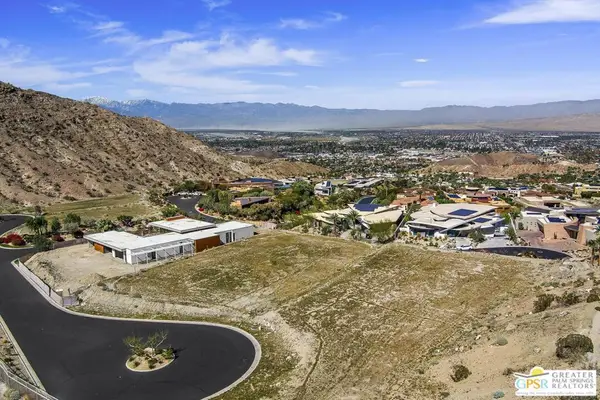 $3,295,000Active1.61 Acres
44 Rim Crest Road, Rancho Mirage, CA 92270
MLS# 26993771PSListed by: BENNION DEVILLE HOMES - New
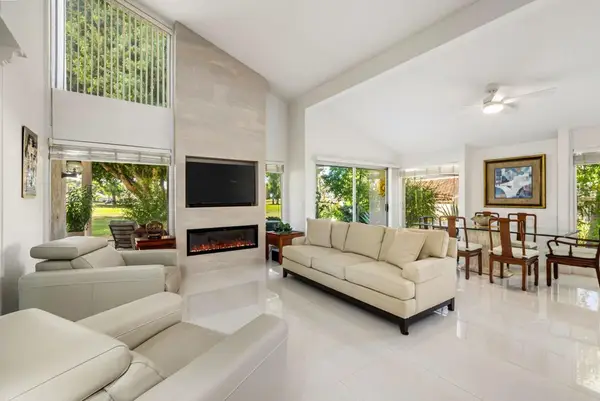 $399,000Active2 beds 2 baths1,620 sq. ft.
35036 Mission Hills Drive, Rancho Mirage, CA 92270
MLS# 219153341DAListed by: BENNION DEVILLE HOMES - Open Sat, 11am to 1pmNew
 $1,100,000Active2 beds 2 baths2,008 sq. ft.
33 Magnum, Rancho Mirage, CA 92270
MLS# 219153347PSListed by: COMPASS


Protect your home and budget from life's surprises with an Assurant Home Warranty, backed by a partner that supports you through every step of homeownership. Explore Plans.
© 2023 - 2026 ERA Franchise Systems LLC. All rights reserved. ERA Franchise Systems LLC fully supports the principles of the Fair Housing Act and the Equal Opportunity Act. ERA, ERA Real Estate powered, and their respective logos are registered service marks of ERA Franchise Systems LLC. Each office is independently owned and operated.