
16 Cuvee, Rancho Mirage, CA 92270
Local realty services provided by:ERA North Orange County Real Estate
16 Cuvee,Rancho Mirage, CA 92270
$1,050,000
- 3 Beds
- 2 Baths
- 1,855 sq. ft.
- Single family
- Active
Listed by: honey guleria
Office: coldwell banker realty
MLS#:219152626
Source:CA_DAMLS
Price summary
- Price:$1,050,000
- Price per sq. ft.:$566.04
- Monthly HOA dues:$530
About this home
Welcome to exceptional desert living in the prestigious 55+ community of Del Webb Rancho Mirage. Ideally situated on a quiet cul-de-sac, this highly upgraded Sanctuary model occupies one of the community's most desirable **OVERSIZED ELEVATED PREMIUM LOTS**, showcasing **exceptional, picturesque western mountain views and coveted southern exposure**. Adding significant value and efficiency, the home features **SOLAR IS OWNED.**.
The thoughtfully designed residence offers 2 bedrooms, 2 bathrooms, plus a versatile flex space ideal for an office, den, hobby room, or potential 3rd bedroom. The open-concept floor plan is enhanced by a **dramatic center sliding glass door**, creating seamless indoor/outdoor living and framing the spectacular desert surroundings. The elegant interior features **wood-style ceramic tile flooring throughout**, upgraded carpet and premium padding, modern glass entry door, soft arch openings, designer lighting, recessed lighting, and ceiling fans.
The beautifully appointed kitchen offers **upgraded cabinetry, stainless steel appliances, and enhanced kitchen island wiring**. WALK IN PANTRY. Both bathrooms feature upgraded cabinetry, fixtures, trim, and designer backsplashes. The spacious primary suite includes a **bay window extension with a private sitting area**.
Additional upgrades include an **Advanced Smart Home package** controlling the thermostat, front door and garage doors, electric blinds and sliding door shades, sliding door screens, surround sound speakers, four security cameras, additional electrical enhancements, insulated garage, smart garage controls, and washer/dryer with pedestals.
The spectacular backyard is a private resort-style retreat featuring a **sparkling pool and spa, custom putting green, professionally designed landscaping and hardscape**, and an exterior gas line for a future fire pit. The elevated setting perfectly captures the mountain vistas and unforgettable desert sunsets.
Del Webb Rancho Mirage offers an exceptional active-adult lifestyle with a beautifully appointed clubhouse, state-of-the-art fitness center, resort pool and spa, tennis and pickleball courts, and an extensive calendar of activities and events. **HOA dues include premium cable and internet.**
A rare opportunity to experience elevated desert living with an exceptional premium lot, mountain views, **owned solar**, resort-style amenities, and extensive upgrades. **Furnishings available.**...
Contact an agent
Home facts
- Year built:2021
- Subdivision & Development:Del Webb RM
- Listing ID #:219152626
- Added:1 day(s) ago
- Updated:September 14, 2026 at 02:39 PM
Rooms and interior
- Bedrooms:3
- Total bathrooms:2
- Full bathrooms:2
- Flooring:Carpet, Ceramic Tile
- Dining Description:Breakfast Counter/Bar, Dining Area, Dining Room, Formal Dining Room
- Bathrooms Description:Double Vanity(s), Linen Closet, Marble Counters
- Kitchen Description:Gourmet Kitchen, Granite Counters, Granite Slab Counters, Island, Pantry
- Bedroom Description:Main Floor Bedroom, Walk In Closet
- Living area:1,855 sq. ft.
Heating and cooling
- Cooling:Air Conditioning, Ceiling Fan(s), Central Air, Electric
- Heating:Central, Forced Air, Natural Gas
Structure and exterior
- Roof:Clay Tile, Tile
- Year built:2021
- Building area:1,855 sq. ft.
- Lot area:0.28 Acres
- Lot Features:Close to Clubhouse, Cul-De-Sac, Private, Utilities Underground
- Architectural Style:Contemporary, Mediterranean
- Construction Materials:Stucco
- Exterior Features:Concrete Slab Patio, Covered Patio, Deck Patio, Drip System, Sprinkler System, Sprinkler Timer, Sprinklers
- Foundation Description:Slab
- Levels:1 Story, One Level
Utilities
- Water:Water District
- Sewer:Connected and Paid, In
Finances and disclosures
- Price:$1,050,000
- Price per sq. ft.:$566.04
Features and amenities
- Appliances:Microwave Oven, Refrigerator, Washer
- Laundry features:Individual Room, Laundry Area
- Amenities:24 Hour Security, Bay Window(s), Blinds, Cable TV, Card/Code Access, Closed Circuit Camera(s), Community, Gated Community, Screens
- Pool features:Community, In Ground, Pebble, Pool Sweep, Private
- Smart home:Yes
Parking
- Parking description:Attached Garage, Driveway, Garage, Garage Door Opener
- Garage spaces:2
New listings near 16 Cuvee
- Coming Soon
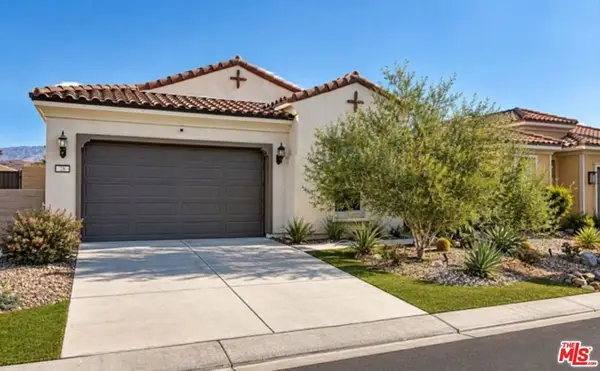 $659,000Coming Soon2 beds 2 baths1,451 sq. ft.
28 Zinfandel, Rancho Mirage, CA 92270
MLS# 26987125Listed by: EPIQUE REALTY - Coming Soon
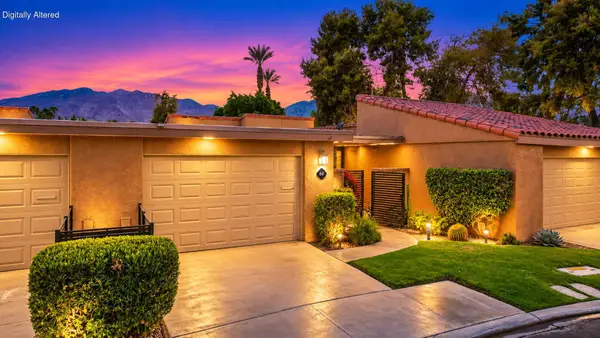 $444,000Coming Soon2 beds 2 baths1,320 sq. ft.
60 La Cerra Drive, Rancho Mirage, CA 92270
MLS# 219152541PSListed by: BENNION DEVILLE HOMES - Coming Soon
 $1,350,000Coming Soon3 beds 3 baths2,950 sq. ft.
12 Duke Drive, Rancho Mirage, CA 92270
MLS# 219152222DAListed by: EQUITY UNION - New
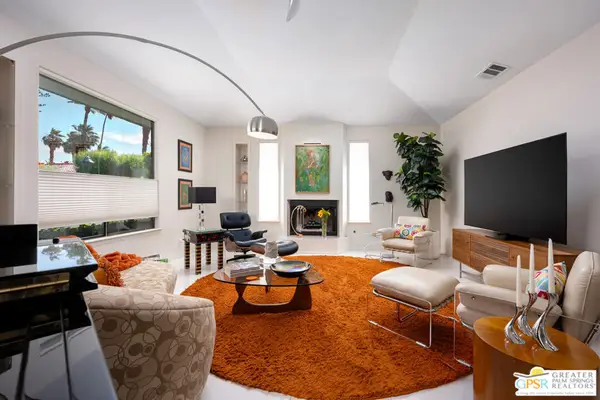 $1,225,000Active3 beds 4 baths3,200 sq. ft.
33 Del Rey, Rancho Mirage, CA 92270
MLS# 26987597PSListed by: HOMESMART - New
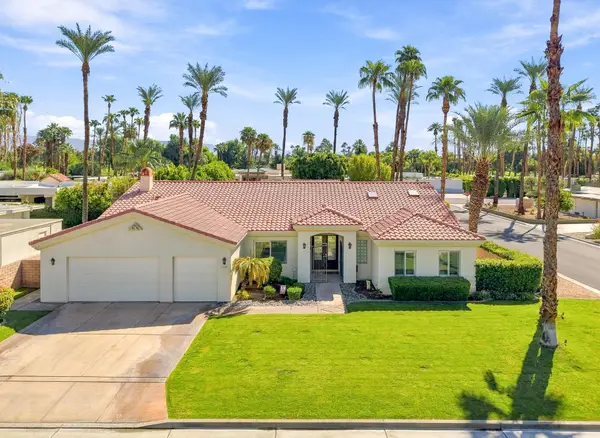 $1,150,000Active3 beds 3 baths2,823 sq. ft.
70490 Mottle Circle, Rancho Mirage, CA 92270
MLS# 219152603Listed by: KELLER WILLIAMS REALTY - New
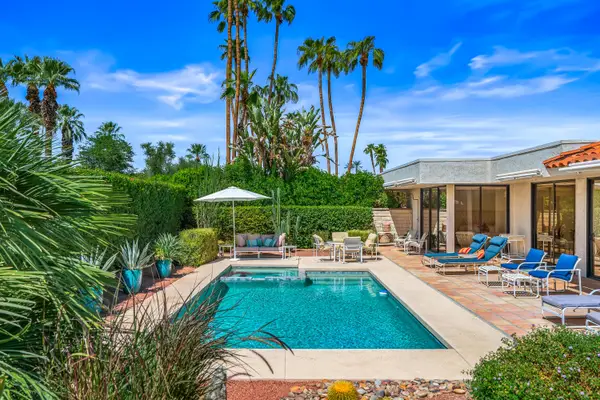 $1,299,000Active3 beds 3 baths3,104 sq. ft.
16 Cornell Drive, Rancho Mirage, CA 92270
MLS# 219152573Listed by: EQUITY UNION - New
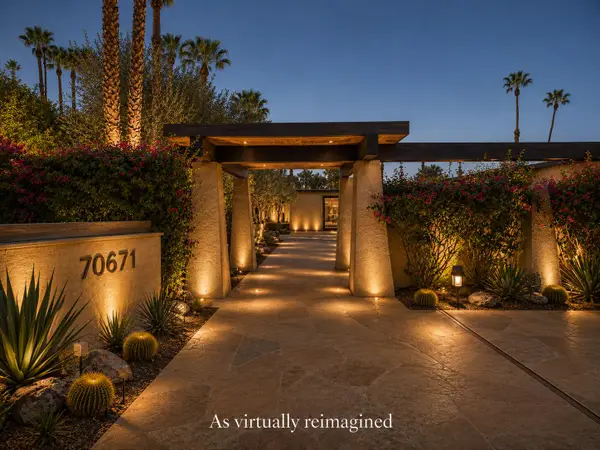 $2,995,000Active3 beds 6 baths5,000 sq. ft.
70671 Oroville Circle, Rancho Mirage, CA 92270
MLS# 219152568Listed by: KELLER WILLIAMS LUXURY HOMES - New
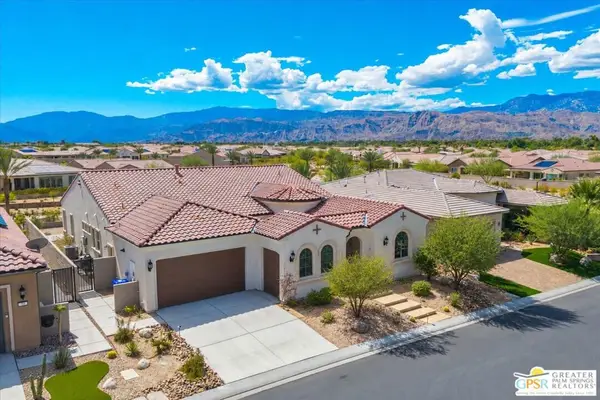 $1,390,000Active3 beds 4 baths2,726 sq. ft.
29 Vintage, Rancho Mirage, CA 92270
MLS# 26915299PSListed by: JP SALINGER REALTORS - New
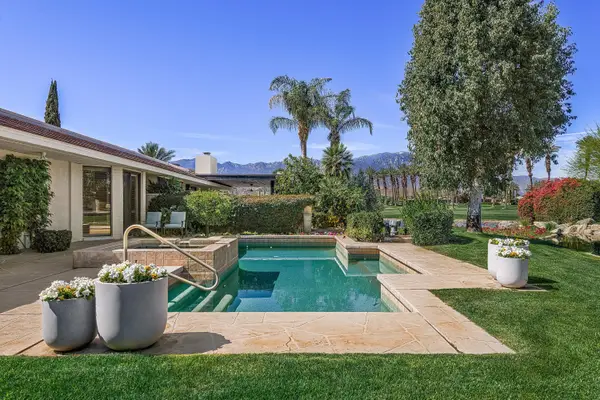 $1,525,000Active3 beds 4 baths3,389 sq. ft.
5 Windemere Court, Rancho Mirage, CA 92270
MLS# 219152530Listed by: EQUITY UNION


Protect your home and budget from life's surprises with an Assurant Home Warranty, backed by a partner that supports you through every step of homeownership. Explore Plans.
© 2023 - 2026 ERA Franchise Systems LLC. All rights reserved. ERA Franchise Systems LLC fully supports the principles of the Fair Housing Act and the Equal Opportunity Act. ERA, ERA Real Estate powered, and their respective logos are registered service marks of ERA Franchise Systems LLC. Each office is independently owned and operated.