
16 Via Linea, Rancho Mirage, CA 92270
Local realty services provided by:ERA Carlile Realty Group
16 Via Linea,Rancho Mirage, CA 92270
$5,545,000
- 4 Beds
- 5 Baths
- 5,000 sq. ft.
- Single family
- Pending
Listed by: gregory kinsley
Office: alta verde builders, inc442-559-1035
MLS#:219145154DA
Source:CRMLS
Price summary
- Price:$5,545,000
- Price per sq. ft.:$1,109
- Monthly HOA dues:$540
About this home
NEW CONSTRUCTION JUST COMPLETED - A stunning ultra luxury lifestyle is presented in this remarkable see-through home walled by floor-to-ceiling Fleetwood glass and doors, flanked by the front pool facing mountains west, and a reflection lap pool to the east. A glass atrium greets you at the front door, replete with a desert olive tree immediately clarifying the light, space and open architecture throughout the plan. The home circulates around the atrium providing long art hallways and glass visages of water throughout. Opposing wings provide a very private massive primary suite balanced by the guest/media rooms, all executed with precision alignments. Large format flooring, a 22 foot social kitchen island and a separate wine room, add style and features to this truly incredible modern estate.
Contact an agent
Home facts
- Year built:2025
- Listing ID #:219145154DA
- Added:191 day(s) ago
- Updated:September 28, 2026 at 08:36 AM
Rooms and interior
- Bedrooms:4
- Total bathrooms:5
- Full bathrooms:4
- Half bathrooms:1
- Flooring:Tile
- Kitchen Description:Dishwasher, Disposal, Electric Oven, Electric Water Heater, Gas Cooktop, Microwave, Refrigerator, Self Cleaning Oven, Vented Exhaust Fan, Water To Refrigerator
- Living area:5,000 sq. ft.
Heating and cooling
- Cooling:Central Air, Heat pump
- Heating:Heat Pump, Natural Gas
- Central air:Yes
Structure and exterior
- Year built:2025
- Building area:5,000 sq. ft.
- Lot area:0.42 Acres
- Lot Features:Drip Irrigation/Bubblers, Level with Street, Planned Unit Development, Yard
- Architectural Style:Modern
- Construction Materials:Stucco
- Exterior Features:Concrete, Covered
- Foundation Description:Slab
- Levels:1 Story
Schools
- High school:Rancho Mirage
- Middle school:Nellie N. Coffman
- Elementary school:Rancho Mirage
Finances and disclosures
- Price:$5,545,000
- Price per sq. ft.:$1,109
Features and amenities
- Appliances:Dishwasher, Disposal, Electric Oven, Electric Water Heater
- Amenities:Atrium, Electric Water heater, High Ceilings, Instant Hot Water, Open Floor Plan, Recessed Lighting, Walk In Closets, Walk In Pantry
- Pool features:Gunite, In Ground
Parking
- Total parking spaces:6
- Parking description:Garage, Garage Door Opener, Side By Side
- Garage:Yes
- Garage spaces:3
New listings near 16 Via Linea
- Coming Soon
 $750,000Coming Soon4 beds 3 baths4,400 sq. ft.
29 Avenida El Roble, Other, CA 40504
MLS# DW26210063Listed by: EXCELLENCE RE REAL ESTATE, INC. - Coming Soon
 $599,000Coming Soon3 beds 2 baths1,806 sq. ft.
42 La Costa, Rancho Mirage, CA 92270
MLS# OC26210065Listed by: ENDEAVOR REALTY, INC - Coming Soon
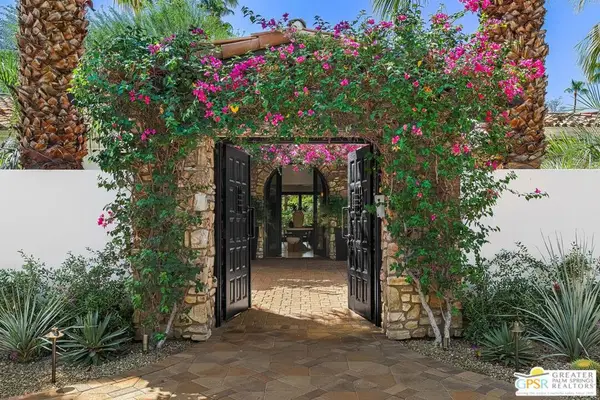 $4,995,000Coming Soon5 beds 6 baths6,495 sq. ft.
12 Clancy Lane, Rancho Mirage, CA 92270
MLS# 26884145PSListed by: BENNION DEVILLE HOMES - Coming Soon
 $749,900Coming Soon3 beds 3 baths2,372 sq. ft.
25 Kavenish, Rancho Mirage, CA 92270
MLS# OC26150778Listed by: LPT REALTY, INC - Coming Soon
 $2,195,000Coming Soon3 beds 3 baths3,100 sq. ft.
1421 Tamarisk West Street #3, Rancho Mirage, CA 92270
MLS# 26989067Listed by: THE AGENCY - Coming Soon
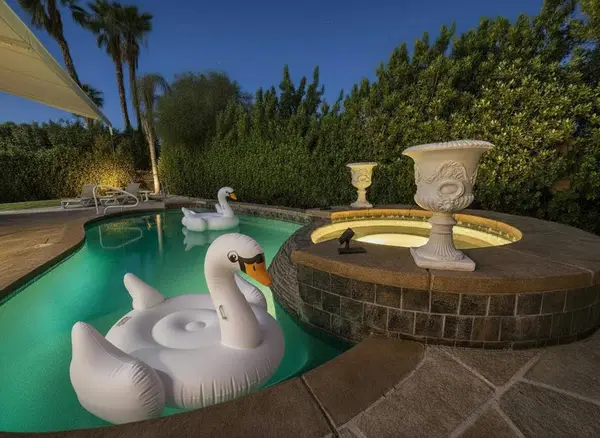 $1,200,000Coming Soon3 beds 4 baths2,724 sq. ft.
7 Calle Del Norte, Rancho Mirage, CA 92270
MLS# 219152699DAListed by: WEALTH PARTNERS REAL ESTATE - New
 $249,000Active3 beds 3 baths1,826 sq. ft.
70 Golden State Street, Rancho Mirage, CA 92270
MLS# 219153299Listed by: ALDER-LARUE PROPERTIES - New
 $1,700,000Active0.86 Acres
2 Sierra Vista, Rancho Mirage, CA 92270
MLS# 219153305Listed by: MBR & ASSOCIATES - New
 $549,000Active0.34 Acres
12102 Turnberry Drive, Rancho Mirage, CA 92270
MLS# 219153307Listed by: BENNION DEVILLE HOMES - New
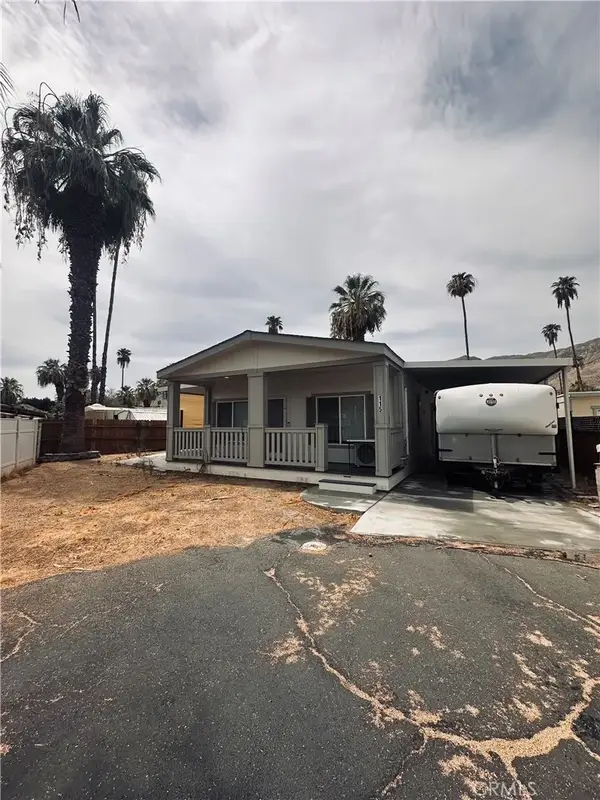 $315,000Active2 beds 2 baths1,248 sq. ft.
70260 Highway 111, Rancho Mirage, CA 92270
MLS# IG26186998Listed by: CENTURY 21 LOIS LAUER REALTY


Protect your home and budget from life's surprises with an Assurant Home Warranty, backed by a partner that supports you through every step of homeownership. Explore Plans.
© 2023 - 2026 ERA Franchise Systems LLC. All rights reserved. ERA Franchise Systems LLC fully supports the principles of the Fair Housing Act and the Equal Opportunity Act. ERA, ERA Real Estate powered, and their respective logos are registered service marks of ERA Franchise Systems LLC. Each office is independently owned and operated.