
19 Cornell Drive, Rancho Mirage, CA 92270
Local realty services provided by:Nelson Shelton Real Estate ERA Powered
19 Cornell Drive,Rancho Mirage, CA 92270
$749,000
- 3 Beds
- 3 Baths
- 2,994 sq. ft.
- Single family
- Active
Listed by: encore premier group, david tallman
Office: bennion deville homes760-459-0057
MLS#:219151677PS
Source:CRMLS
Price summary
- Price:$749,000
- Price per sq. ft.:$250.17
- Monthly HOA dues:$1,974
About this home
Experience the best of desert resort living in The Springs Country Club! This beautifully updated 3-bedroom, 3-bath home combines modern upgrades, energy efficiency. The remodeled kitchen features professional-grade Viking stainless steel appliances, refaced cabinetry, and upgraded finishes designed for both everyday living and entertaining.Recent enhancements include, NEST thermostats, Milgard bronze anodized dual-pane windows and sliders throughout, additional attic insulation, attic ventilation fans, a dedicated A/C unit in the garage, new baseboards and crown molding, ceiling fans in the den and bedrooms, and a custom-designed primary suite walk-in closet. Spacious wraparound patios provide seamless indoor-outdoor living and stunning Santa Rosa mountain views.Ownership at The Springs Country Club in Rancho Mirage includes a social membership through the monthly HOA dues, providing access to an exceptional lifestyle. Enjoy dining at the Clubhouse and Oasis, social events, holiday celebrations, movie nights, book club, bridge, mahjong, art classes, and numerous member activities. Residents also enjoy discounted shopping at the Pro Shop and Boutique.Stay active at the 7,400-square-foot Fitness & Spa Center, offering spin, Pilates, yoga, balance, stretch classes, and spa services. Recreation opportunities include tennis, pickleball, bocce ball, plus access to the driving range and putting green.Ideally located in the heart of Rancho Mirage, directly across from Eisenhower Medical Center and minutes from The River, fine dining, shopping, entertainment, and cinemas. Discover why so many call The Springs home. The Springs... it's where you belong....
Contact an agent
Home facts
- Year built:1979
- Subdivision & Development:The Springs C.C.
- Listing ID #:219151677PS
- Added:46 day(s) ago
- Updated:October 06, 2026 at 11:19 AM
Rooms and interior
- Bedrooms:3
- Total bathrooms:3
- Full bathrooms:1
- Flooring:Tile
- Kitchen Description:Dishwasher, Disposal, Gas Cooktop, Microwave, Range Hood
- Living area:2,994 sq. ft.
Heating and cooling
- Cooling:Central Air, Zoned
- Heating:Central, Fireplaces
- Central air:Yes
Structure and exterior
- Roof:Fire Proof
- Year built:1979
- Building area:2,994 sq. ft.
- Lot area:0.13 Acres
- Lot Features:Corner Lot, Planned Unit Development
- Architectural Style:Traditional
- Construction Materials:Stucco
- Exterior Features:Covered
- Foundation Description:Slab
- Levels:1 Story
Finances and disclosures
- Price:$749,000
- Price per sq. ft.:$250.17
Features and amenities
- Appliances:Dishwasher, Disposal
- Amenities:Bar, Gas Water Heater, Shutters, Walk In Closets
- Pool features:Community, Electric Heat, Gunite, In Ground
Parking
- Total parking spaces:6
- Parking description:Driveway, Garage, Garage Door Opener
- Garage:Yes
- Garage spaces:3
New listings near 19 Cornell Drive
- Coming Soon
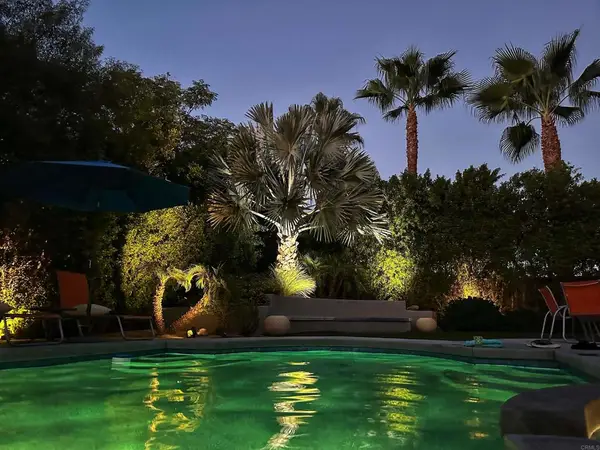 $899,000Coming Soon2 beds 2 baths1,224 sq. ft.
70050 Sun Valley Dr, Rancho Mirage, CA 92270
MLS# PTP2607482Listed by: SDHOMES - Coming Soon
 $1,249,000Coming Soon4 beds 4 baths2,736 sq. ft.
2 Hilton Head, Rancho Mirage, CA 92270
MLS# OC26211063Listed by: ENDEAVOR REALTY, INC - Coming SoonOpen Sun, 1 to 2:30pm
 $949,000Coming Soon2 beds 2 baths1,858 sq. ft.
14 Chianti, Rancho Mirage, CA 92270
MLS# 219153487DAListed by: COMPASS - Coming Soon
 $750,000Coming Soon4 beds 3 baths4,400 sq. ft.
29 Avenida El Roble, Other, CA 40504
MLS# DW26210063Listed by: EXCELLENCE RE REAL ESTATE, INC. - Coming Soon
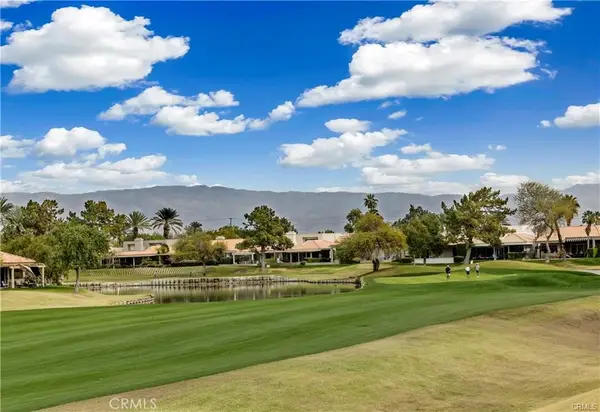 $599,000Coming Soon3 beds 2 baths1,806 sq. ft.
42 La Costa, Rancho Mirage, CA 92270
MLS# OC26212914Listed by: ENDEAVOR REALTY, INC - Coming Soon
 $749,900Coming Soon3 beds 3 baths2,372 sq. ft.
25 Kavenish, Rancho Mirage, CA 92270
MLS# OC26150778Listed by: LPT REALTY, INC - Coming Soon
 $2,195,000Coming Soon3 beds 3 baths3,100 sq. ft.
1421 Tamarisk West Street #3, Rancho Mirage, CA 92270
MLS# 26989067Listed by: THE AGENCY - New
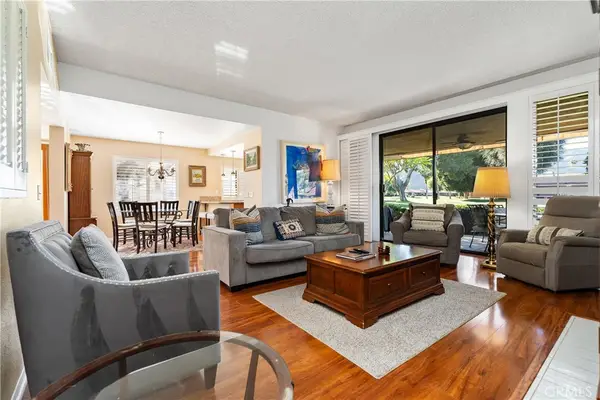 $499,000Active2 beds 2 baths1,670 sq. ft.
154 La Cerra, Rancho Mirage, CA 92270
MLS# OC26215710Listed by: COLDWELL BANKER REALTY - New
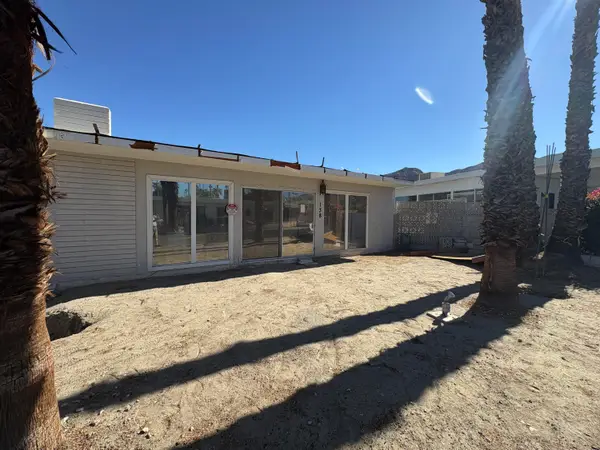 $140,000Active-- beds -- baths500 sq. ft.
70260 Highway 111 #138, Rancho Mirage, CA 92270
MLS# 219153808Listed by: BENNION DEVILLE HOMES - New
 $1,200,000Active3 beds 4 baths2,724 sq. ft.
7 Calle Del Norte, Rancho Mirage, CA 92270
MLS# 219152699Listed by: WEALTH PARTNERS REAL ESTATE


Protect your home and budget from life's surprises with an Assurant Home Warranty, backed by a partner that supports you through every step of homeownership. Explore Plans.
© 2023 - 2026 ERA Franchise Systems LLC. All rights reserved. ERA Franchise Systems LLC fully supports the principles of the Fair Housing Act and the Equal Opportunity Act. ERA, ERA Real Estate powered, and their respective logos are registered service marks of ERA Franchise Systems LLC. Each office is independently owned and operated.