
27 Tannin, Rancho Mirage, CA 92270
Local realty services provided by:Nelson Shelton Real Estate ERA Powered
27 Tannin,Rancho Mirage, CA 92270
$1,279,000
- 3 Beds
- 3 Baths
- 2,509 sq. ft.
- Single family
- Active
Listed by: the morgner group
Office: equity union760-621-0395
MLS#:26106401PS
Source:CRMLS
Price summary
- Price:$1,279,000
- Price per sq. ft.:$509.76
- Monthly HOA dues:$530
About this home
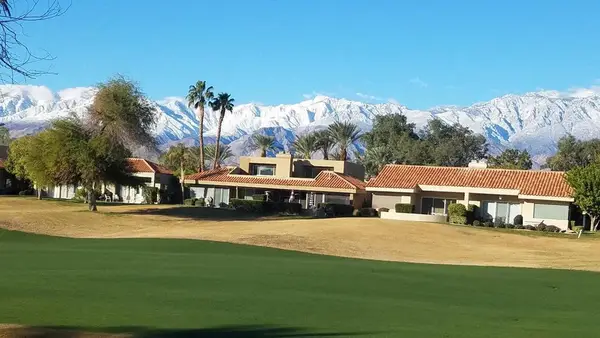
PRIVATE POOL & SPA | PANORAMIC MOUNTAIN VIEWS | PREMIUM CORNER LOT! Experience exceptional desert living in this beautifully appointed Phase 6, Plan 9 Journey residence, ideally situated on a premium mountain-view corner lot within the prestigious 55+ gated community of Del Webb Rancho Mirage. Offering OWNED SOLAR, 3 bedrooms, 2.5 baths, a versatile den/flex space, and an extraordinary outdoor living environment, this highly desirable floor plan combines sophisticated interior finishes with the relaxed elegance of quintessential desert living. Inside, a contemporary neutral palette, wood-look porcelain plank flooring, custom roller shades, and abundant natural light create a warm and inviting atmosphere. The beautifully upgraded kitchen showcases the sought-after floor-to-ceiling cabinetry option with 42-inch upper cabinets and Jewel cabinetry, providing exceptional storage and visual appeal. Quartz countertops, a full subway tile backsplash, and the KitchenAid Professional Series appliance package complement an expansive center island with generous seating, making this space ideal for gathering and entertaining. Overlooking the dining and living areas, the open-concept design captures beautiful mountain views from throughout the main living spaces. The grand living room is especially impressive, featuring soaring 12-foot ceilings, a custom built-in entertainment center with display niches and lower cabinetry, and the highly desirable quad-panel sliding glass doors. These expansive doors create a seamless transition to the outdoors, inviting the surrounding mountain scenery into the home and delivering the indoor-outdoor lifestyle that makes desert living so special. Beyond the glass, a beautifully landscaped backyard unfolds as a private resort-style retreat. Brick pavers extend across the outdoor living spaces, surrounding a sparkling PebbleTec saltwater pool and raised flagstone spa with spillway. A built-in barbecue beneath a pergola creates an inviting setting for outdoor dining and entertaining, while multiple seating areas provide plenty of room to relax and enjoy the spectacular mountain backdrop. The generous side yard offers additional space and opportunity to further personalize this exceptional outdoor setting. The primary suite is another highlight, with an optional glass sliding door providing direct access to the living area and allowing the magnificent panoramic mountain views to remain a constant presence. Spacious and serene, the suite features a beautifully appointed ensuite bath with dual vanities, a glass-enclosed rain shower with bench seating, abundant lighting, and a generous walk-in closet. A separate den/flex space, currently enjoyed as a secondary media room, offers excellent versatility and could easily accommodate a home office, formal dining room, or additional gathering space. Privately situated on the opposite side of the home, the guest wing features two generously sized bedrooms, including one with its own ensuite bath and walk-in closet. A recently updated powder room adds further convenience for guests. Additional highlights include a climate-controlled two-car garage, a separate golf cart garage, pre-wiring for 5.1-channel surround sound, and numerous thoughtful upgrades throughout. Residents of Del Webb Rancho Mirage enjoy an exceptional resort-style lifestyle centered around a magnificent clubhouse with a state-of-the-art fitness center overlooking the resort pool and spa, with beautiful lake and mountain views beyond. Tennis, pickleball, bocce ball, and an active calendar of community events and social activities provide countless opportunities to connect and enjoy the best of active-adult living. HOA dues now also include a generous cable and internet package. **Furnishings may be available per inventory under a separate agreement....
Contact an agent
Home facts
- Year built:2023
- Subdivision & Development:Del Webb RM
- Listing ID #:26106401PS
- Added:6 day(s) ago
- Updated:November 12, 2026 at 08:23 PM
Rooms and interior
- Bedrooms:3
- Total bathrooms:3
- Full bathrooms:1
- Half bathrooms:1
- Flooring:Tile
- Kitchen Description:Barbecue, Convection Oven, Dishwasher, Disposal, Double Oven, Gas Cooktop, Microwave, Range Hood, Refrigerator, Vented Exhaust Fan
- Living area:2,509 sq. ft.
Heating and cooling
- Cooling:Central Air
- Heating:Central, Forced Air, Natural Gas
- Central air:Yes
Structure and exterior
- Roof:Tile
- Year built:2023
- Building area:2,509 sq. ft.
- Lot area:0.2 Acres
- Lot Features:Back Yard, Yard
- Architectural Style:Contemporary
- Construction Materials:Stucco
- Exterior Features:Brick Patio, Concrete, Covered, RainGutters
- Foundation Description:Slab
- Levels:1 Story
Finances and disclosures
- Price:$1,279,000
- Price per sq. ft.:$509.76
Features and amenities
- Appliances:Barbecue, Convection Oven, Dishwasher, Disposal, Dryer, Washer
- Laundry features:Dryer, Washer
- Amenities:Ceiling Fans, High Ceilings, Open Floor Plan, Rain Gutters, Recessed Lighting, Walk In Closets, Walk In Pantry
- Pool features:Association, Community, Fenced, In Ground, Pool, Private, Salt Water
Parking
- Total parking spaces:4
- Parking description:Direct Access, Door-Multi, Driveway, Garage, Garage Door Opener, Oversized, Side By Side
- Garage:Yes
- Garage spaces:2
New listings near 27 Tannin
- Coming Soon
 $749,900Coming Soon3 beds 3 baths2,575 sq. ft.
105 Esplanade Street, Rancho Mirage, CA 92270
MLS# 219155937DAListed by: BENNION DEVILLE HOMES - Coming Soon
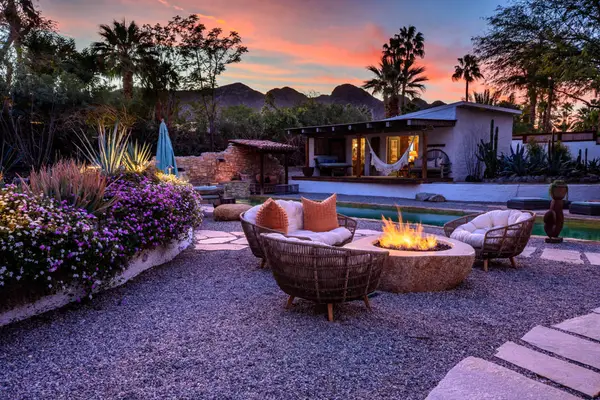 $2,200,000Coming Soon4 beds 4 baths2,215 sq. ft.
71607 Sahara Road, Rancho Mirage, CA 92270
MLS# 219155744DAListed by: HALTON PARDEE & PARTNERS, INC. - New
 $299,999Active2 beds 2 baths1,210 sq. ft.
69850 Highway 111 #51, Rancho Mirage, CA 92270
MLS# CV26242448Listed by: EXP REALTY OF SOUTHERN CALIFORNIA INC - New
 $589,000Active2 beds 2 baths1,644 sq. ft.
142 Racquet Club Drive S, Rancho Mirage, CA 92270
MLS# 219155841Listed by: COLDWELL BANKER REALTY - New
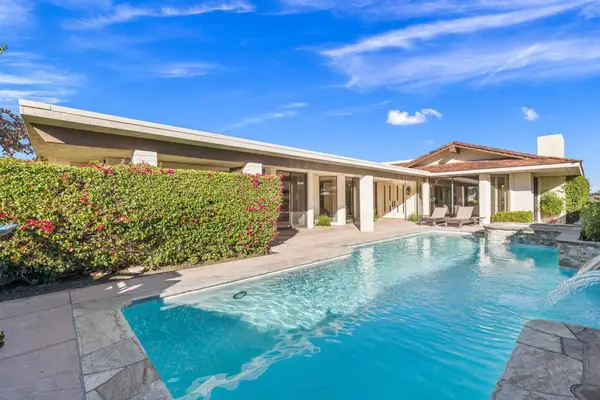 $1,795,000Active3 beds 4 baths3,402 sq. ft.
41 Mayfair Drive, Rancho Mirage, CA 92270
MLS# 219155944DAListed by: EQUITY UNION - New
 $995,000Active3 beds 2 baths1,600 sq. ft.
71521 Halgar Road, Rancho Mirage, CA 92270
MLS# 219155920DAListed by: COLDWELL BANKER REALTY
- Open Sat, 11am to 1pmNew
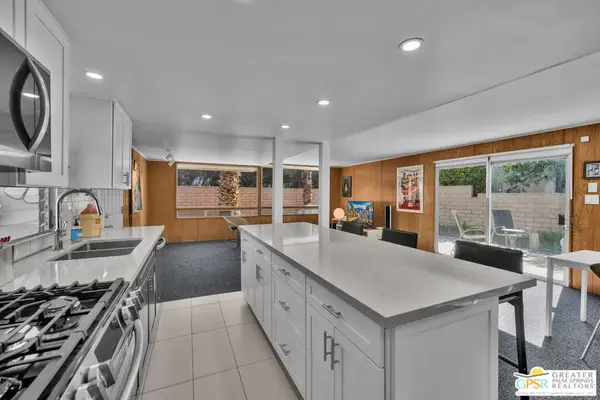 $219,900Active1 beds 1 baths960 sq. ft.
70260 Highway 111 #157, Rancho Mirage, CA 92270
MLS# 26995129PSListed by: BENNION DEVILLE HOMES - New
 $995,000Active3 beds 2 baths1,600 sq. ft.
71521 Halgar Road, Rancho Mirage, CA 92270
MLS# 219155920Listed by: COLDWELL BANKER REALTY - New
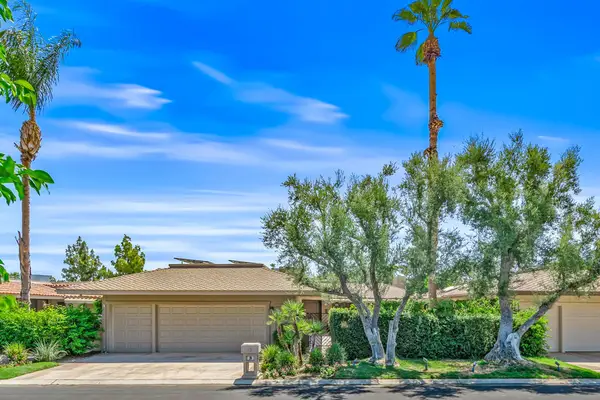 $825,000Active3 beds 3 baths2,756 sq. ft.
33 Colgate Drive, Rancho Mirage, CA 92270
MLS# 219155914DAListed by: EQUITY UNION - Open Sun, 11am to 2pmNew
 $599,777Active3 beds 2 baths1,806 sq. ft.
42 La Costa Drive, Rancho Mirage, CA 92270
MLS# 219155911DAListed by: HOMESMART


Protect your home and budget from life's surprises with an Assurant Home Warranty, backed by a partner that supports you through every step of homeownership. Explore Plans.
© 2023 - 2026 ERA Franchise Systems LLC. All rights reserved. ERA Franchise Systems LLC fully supports the principles of the Fair Housing Act and the Equal Opportunity Act. ERA, ERA Real Estate powered, and their respective logos are registered service marks of ERA Franchise Systems LLC. Each office is independently owned and operated.