
29 Stanford Drive, Rancho Mirage, CA 92270
Local realty services provided by:ERA North Orange County Real Estate
29 Stanford Drive,Rancho Mirage, CA 92270
$925,000
- 3 Beds
- 3 Baths
- 2,517 sq. ft.
- Single family
- Active
Upcoming open houses
- Sun, Sep 2012:00 pm - 02:00 pm
Listed by: kattie givens
Office: keller williams realty
MLS#:219152809
Source:CA_DAMLS
Price summary
- Price:$925,000
- Price per sq. ft.:$367.5
- Monthly HOA dues:$1,826
About this home
Located behind the prestigious gates of The Springs Country Club in Rancho Mirage, this beautifully updated 3-bedroom, 3-bathroom Shaughnessy floor plan offers modern upgrades and ideal central positioning, just steps from the clubhouse and Oasis Cafe.
Key system enhancements include a newer HVAC system (2025) and hot water tanks (2021). Inside, the light-filled, open-concept layout is designed for effortless living and entertaining, featuring updated tile flooring, recessed lighting throughout, and a seamlessly connected living, dining, and kitchen area. The chef's kitchen showcases sleek quartz countertops, stainless steel appliances, and a bar equipped with a dedicated wine fridge and ice maker.
All bathrooms have been tastefully remodeled with spa-inspired finishes. The spacious primary suite serves as a luxury retreat with a freestanding soaking tub, open-concept shower, and dual vanities, while the guest ensuite impresses with a sleek frameless glass shower.
Step outside to your expansive wraparound patio to take in mountain views and tranquil golf course vistas. Additional highlights include a two-car garage with golf cart parking. Residents of The Springs enjoy resort-style amenities, including tennis and pickleball courts, a fitness center, clubhouse, golf membership access, and on-site dining. A rare, move-in-ready opportunity in one of Rancho Mirage's most desirable communities!...
Contact an agent
Home facts
- Year built:1975
- Subdivision & Development:The Springs Country Club
- Listing ID #:219152809
- Added:1 day(s) ago
- Updated:September 17, 2026 at 03:23 PM
Rooms and interior
- Bedrooms:3
- Total bathrooms:3
- Full bathrooms:3
- Flooring:Carpet, Tile
- Dining Description:Breakfast Counter/Bar, Dining Area
- Bathrooms Description:Remodeled, Shower Stall
- Kitchen Description:Quartz Counters, Skylight(s)
- Bedroom Description:Walk In Closet
- Living area:2,517 sq. ft.
Heating and cooling
- Cooling:Air Conditioning, Ceiling Fan(s), Central Air
- Heating:Fireplace(s), Forced Air
Structure and exterior
- Year built:1975
- Building area:2,517 sq. ft.
- Lot area:0.11 Acres
- Lot Features:Greenbelt
- Exterior Features:Sprinkler System, Sprinklers
- Levels:1 Story, One Level
Utilities
- Water:Water District
- Sewer:Connected and Paid, In
Finances and disclosures
- Price:$925,000
- Price per sq. ft.:$367.5
Features and amenities
- Appliances:Gas Range, Microwave Oven, Refrigerator, Washer
- Laundry features:Laundry Area
- Amenities:24 Hour Security, Blinds, Gated Community
- Pool features:Community, In Ground
Parking
- Parking description:Attached Garage, Direct Entrance, Driveway, Garage, Golf Cart Garage, On Street
- Garage spaces:3
New listings near 29 Stanford Drive
- Coming Soon
 $2,195,000Coming Soon3 beds 3 baths3,100 sq. ft.
1421 Tamarisk West Street #3, Rancho Mirage, CA 92270
MLS# 26989067Listed by: THE AGENCY - Coming Soon
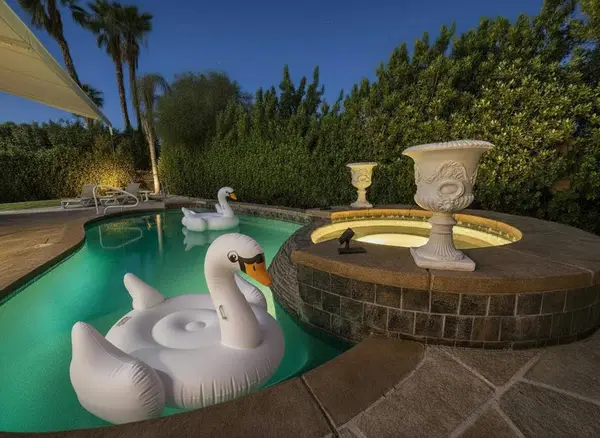 $1,200,000Coming Soon3 beds 4 baths2,724 sq. ft.
7 Calle Del Norte, Rancho Mirage, CA 92270
MLS# 219152699DAListed by: WEALTH PARTNERS REAL ESTATE - Coming Soon
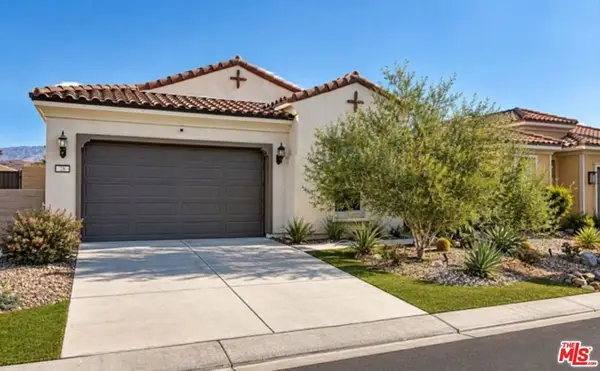 $659,000Coming Soon2 beds 2 baths1,451 sq. ft.
28 Zinfandel, Rancho Mirage, CA 92270
MLS# 26987125Listed by: EPIQUE REALTY - Coming Soon
 $1,350,000Coming Soon3 beds 3 baths2,950 sq. ft.
12 Duke Drive, Rancho Mirage, CA 92270
MLS# 219152222DAListed by: EQUITY UNION - New
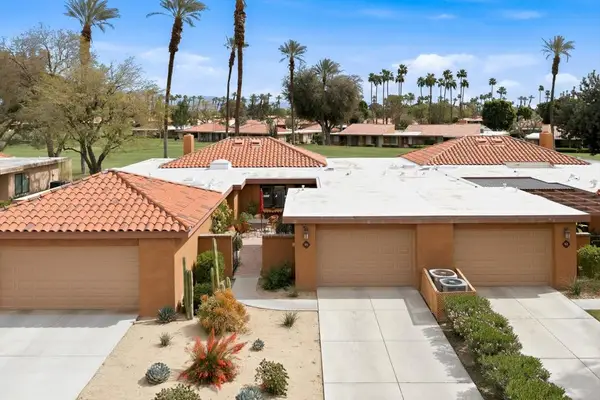 $500,000Active2 beds 2 baths1,320 sq. ft.
91 La Cerra Drive, Rancho Mirage, CA 92270
MLS# 219152824DAListed by: ROBERT LEWALLEN, BROKER - Open Sat, 11am to 1pmNew
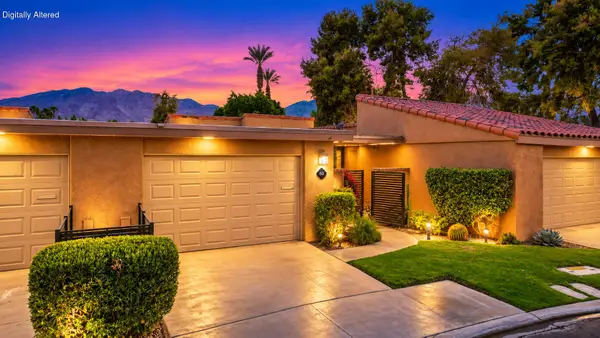 $444,000Active2 beds 2 baths1,320 sq. ft.
60 La Cerra Drive, Rancho Mirage, CA 92270
MLS# 219152541Listed by: BENNION DEVILLE HOMES - New
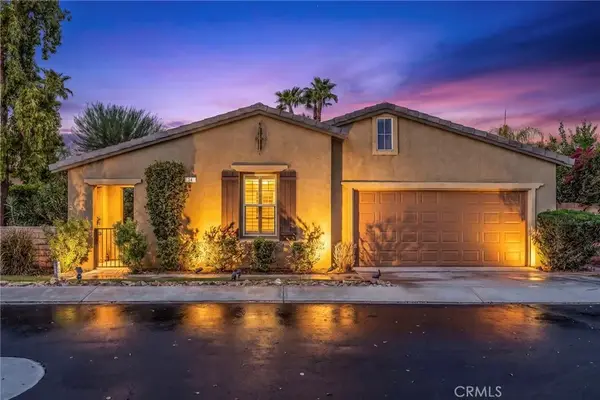 $695,000Active3 beds 3 baths1,922 sq. ft.
34 Shoreline Drive, Rancho Mirage, CA 92270
MLS# SW26188124Listed by: LEGACY REALTY INC. - Open Thu, 5 to 7pmNew
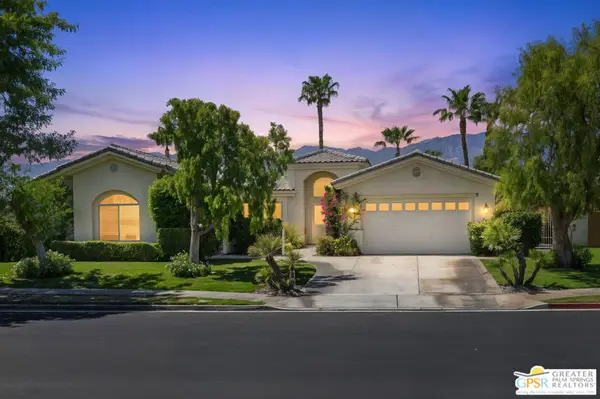 $1,395,000Active4 beds 3 baths3,068 sq. ft.
3 King Edward Court, Rancho Mirage, CA 92270
MLS# 26987611PSListed by: EQUITY UNION - New
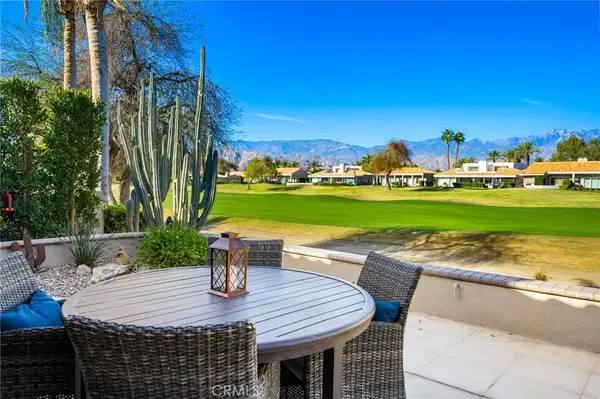 $745,000Active3 beds 3 baths2,259 sq. ft.
33 Augusta, Rancho Mirage, CA 92270
MLS# NP26201945Listed by: BERKSHIRE HATHAWAY HOMESERVICE


Protect your home and budget from life's surprises with an Assurant Home Warranty, backed by a partner that supports you through every step of homeownership. Explore Plans.
© 2023 - 2026 ERA Franchise Systems LLC. All rights reserved. ERA Franchise Systems LLC fully supports the principles of the Fair Housing Act and the Equal Opportunity Act. ERA, ERA Real Estate powered, and their respective logos are registered service marks of ERA Franchise Systems LLC. Each office is independently owned and operated.