
31 Chianti, Rancho Mirage, CA 92270
Local realty services provided by:ERA Excel Realty
31 Chianti,Rancho Mirage, CA 92270
$849,000
- 2 Beds
- 2 Baths
- 1,858 sq. ft.
- Single family
- Coming Soon
Listed by: richard chamberlin
Office: compass760-249-2120
MLS#:219153149DA
Source:CRMLS
Price summary
- Price:$849,000
- Price per sq. ft.:$456.94
- Monthly HOA dues:$530
About this home
Welcome home to Del Webb at Rancho Mirage--embrace upscale 55+ active adult living in this popular 'HAVEN' floor plan. Desired interior location with Southern exposure on quiet cul-de-sac in Phase 1 of community. Two bed, two bath + den. Soaring 10' ceilings & oversize windows let in natural light & frame picturesque mountain ridge views. Appreciate designer finishes & upgrades. Porcelain wood-look tile, Plantation-style shutters & roller shades. Welcoming foyer leads to gourmet kitchen featuring wall oven microwave combo, upgraded appliances, double sink, granite countertops, walk-in pantry, oversized island/breakfast bar with art glass pendants. Slider opens to private side patio w/pavers. Adjacent dining area, airy living room w/custom inset display niches, multi-panel glass slider beckons to lush-feeling backyard. Mature low-maintenance landscape designed to capture your senses & showcase views while providing privacy. Motorized drop down shade complements large, covered patio w/multiple ceiling fans. Primary suite features spa-like bath with dual vanities, low threshold shower & quartz--discover huge 11x13 walk-in closet! Oversized 2-car garage (room for golf cart), epoxy floors. 14-Panel leased solar, even rain gutters! 24-hour Guard-gated community offers world-class amenities: clubhouse, resort-style pool & spa, tennis, pickleball, bocce, fitness center, putting green, golf simulator, billiards, miles of meandering pathways & MORE! Stop searching & START living!...
Contact an agent
Home facts
- Year built:2018
- Subdivision & Development:Del Webb RM
- Listing ID #:219153149DA
- Updated:September 24, 2026 at 11:38 AM
Rooms and interior
- Bedrooms:2
- Total bathrooms:2
- Full bathrooms:2
- Flooring:Carpet, Tile
- Kitchen Description:Dishwasher, Disposal, Electric Oven, Gas Cooktop, Microwave, Range Hood, Refrigerator, Self Cleaning Oven, Vented Exhaust Fan, Water To Refrigerator
- Living area:1,858 sq. ft.
Heating and cooling
- Cooling:Central Air
- Heating:Central, Forced Air, Natural Gas
- Central air:Yes
Structure and exterior
- Roof:Tile
- Year built:2018
- Building area:1,858 sq. ft.
- Lot area:0.15 Acres
- Lot Features:Back Yard, Cul De Sac, Drip Irrigation/Bubblers, Front Yard, Landscaped, Lawn, Level with Street, Near Park, Planned Unit Development, Rectangular Lot, Yard
- Construction Materials:Stucco
- Exterior Features:Concrete, Covered
- Foundation Description:Slab
- Levels:1 Story
Finances and disclosures
- Price:$849,000
- Price per sq. ft.:$456.94
Features and amenities
- Appliances:Dishwasher, Disposal, Electric Oven
- Amenities:High Ceilings, Open Floor Plan, Recessed Lighting, Shutters, Storage, Tankless Water Heater, Walk In Closets, Walk In Pantry, Water Heater
- Pool features:Community, Electric Heat, Gunite, In Ground
Parking
- Total parking spaces:6
- Parking description:Direct Access, Driveway, Garage, Garage Door Opener, Side By Side
- Garage:Yes
- Garage spaces:2
New listings near 31 Chianti
- Coming Soon
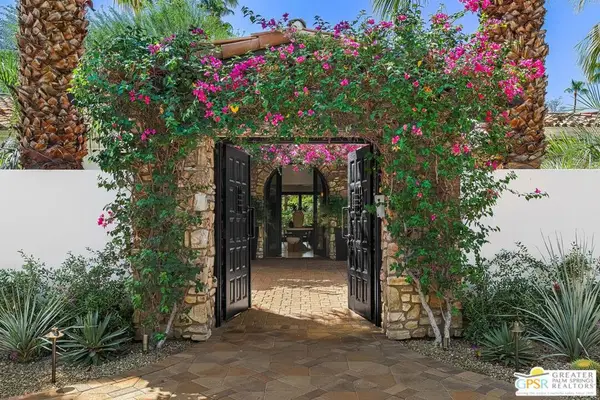 $4,995,000Coming Soon5 beds 6 baths6,495 sq. ft.
12 Clancy Lane, Rancho Mirage, CA 92270
MLS# 26884145PSListed by: BENNION DEVILLE HOMES - Coming Soon
 $749,900Coming Soon3 beds 3 baths2,372 sq. ft.
25 Kavenish, Rancho Mirage, CA 92270
MLS# OC26150778Listed by: LPT REALTY, INC - Coming Soon
 $2,195,000Coming Soon3 beds 3 baths3,100 sq. ft.
1421 Tamarisk West Street #3, Rancho Mirage, CA 92270
MLS# 26989067Listed by: THE AGENCY - Coming Soon
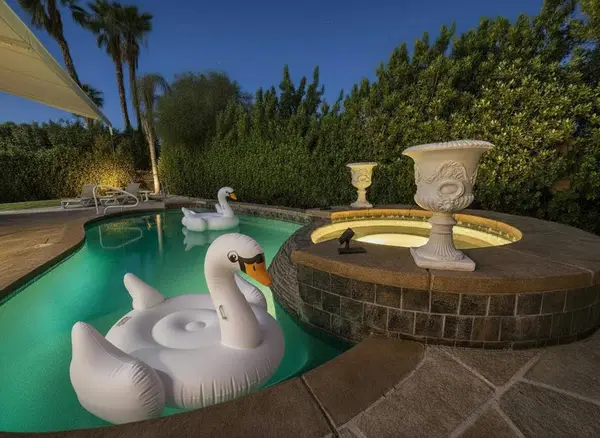 $1,200,000Coming Soon3 beds 4 baths2,724 sq. ft.
7 Calle Del Norte, Rancho Mirage, CA 92270
MLS# 219152699DAListed by: WEALTH PARTNERS REAL ESTATE - Open Sat, 12 to 2pmNew
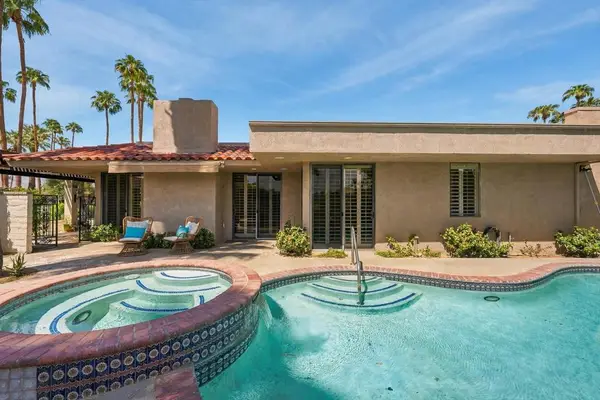 $899,000Active3 beds 3 baths2,950 sq. ft.
69 Dartmouth Drive, Rancho Mirage, CA 92270
MLS# 219153160PSListed by: BENNION DEVILLE HOMES - Open Sun, 11am to 1pmNew
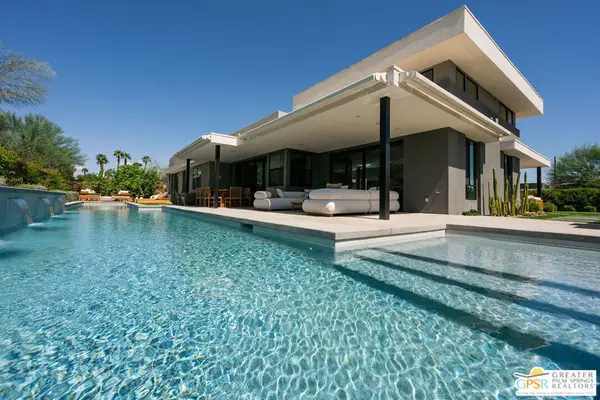 $3,195,000Active5 beds 6 baths3,900 sq. ft.
6 Garnet Court, Rancho Mirage, CA 92270
MLS# 26986749PSListed by: COMPASS - New
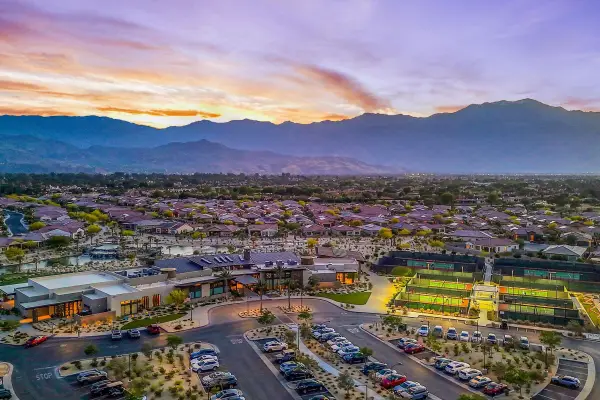 $595,000Active2 beds 2 baths1,438 sq. ft.
35 Chianti, Rancho Mirage, CA 92270
MLS# 219153097Listed by: COMPASS - New
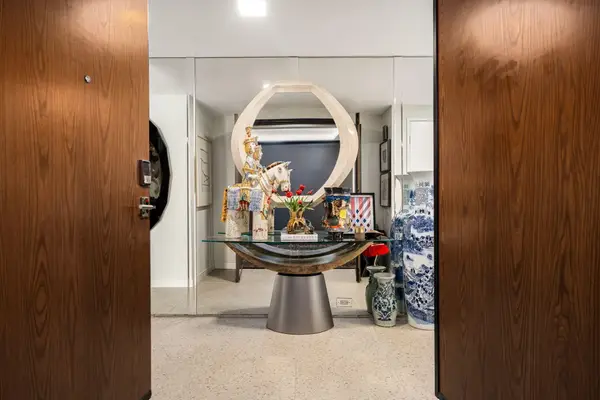 $685,000Active3 beds 3 baths2,325 sq. ft.
899 Island Drive #304, Rancho Mirage, CA 92270
MLS# 219153085Listed by: EQUITY UNION - Open Sat, 11am to 1pmNew
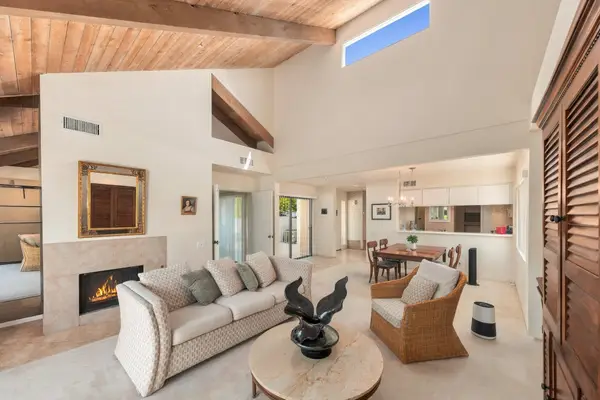 $289,000Active2 beds 2 baths1,535 sq. ft.
344 Forest Hills Drive, Rancho Mirage, CA 92270
MLS# 219153075Listed by: COMPASS


Protect your home and budget from life's surprises with an Assurant Home Warranty, backed by a partner that supports you through every step of homeownership. Explore Plans.
© 2023 - 2026 ERA Franchise Systems LLC. All rights reserved. ERA Franchise Systems LLC fully supports the principles of the Fair Housing Act and the Equal Opportunity Act. ERA, ERA Real Estate powered, and their respective logos are registered service marks of ERA Franchise Systems LLC. Each office is independently owned and operated.