
31 Sherwood Road, Rancho Mirage, CA 92270
Local realty services provided by:ERA North Orange County Real Estate
31 Sherwood Road,Rancho Mirage, CA 92270
$999,900
- 5 Beds
- 4 Baths
- 3,432 sq. ft.
- Single family
- Active
Listed by: kimberly codding, the rich nolan group
Office: compass
MLS#:219148825DA
Source:San Diego MLS via CRMLS
Price summary
- Price:$999,900
- Price per sq. ft.:$291.35
- Monthly HOA dues:$410
About this home
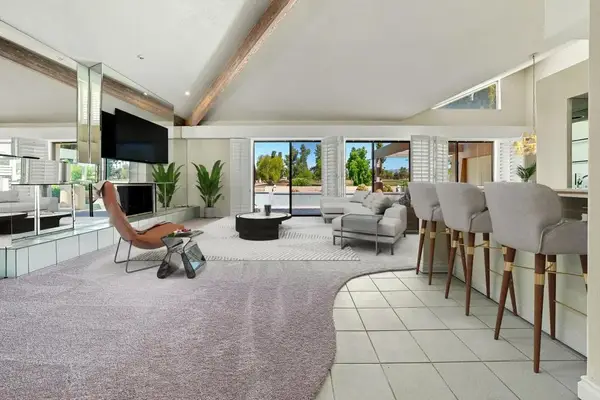
Rare opportunity to own one of Victoria Falls' highly desirable Duchess single-story floor plans in the heart of Rancho Mirage. Situated on a spacious corner lot with southern exposure and beautiful mountain views, this expansive 5-bedroom residence offers exceptional space, privacy, and endless potential.Designed for comfortable living and entertaining, the home features a detached casita with private bath, a library/office, generous living spaces, and a large wet bar. The lush and private backyard provides the perfect setting to relax, entertain, or create your own desert oasis.Victoria Falls is one of Rancho Mirage's most sought-after gated communities, known for its oversized homesites, scenic surroundings, and central location. This home offers an outstanding floor plan, abundant living space, and an exceptional opportunity to create your ideal desert retreat.Ideally positioned near shopping, dining, golf, entertainment, and the exciting new Cotino development, this home combines size, location, and potential in one exceptional offering....
Contact an agent
Home facts
- Year built:2000
- Listing ID #:219148825DA
- Added:8 day(s) ago
- Updated:September 03, 2026 at 02:42 PM
Rooms and interior
- Bedrooms:5
- Total bathrooms:4
- Full bathrooms:3
- Half bathrooms:1
- Flooring:Tile
- Living area:3,432 sq. ft.
Heating and cooling
- Cooling:Central Forced Air
- Heating:Forced Air Unit
Structure and exterior
- Year built:2000
- Building area:3,432 sq. ft.
- Levels:1 Story
Finances and disclosures
- Price:$999,900
- Price per sq. ft.:$291.35
Features and amenities
- Pool features:Below Ground
Parking
- Total parking spaces:2
- Parking description:Garage Door Opener
- Garage spaces:2
 This information is deemed reliable but not guaranteed. You should rely on this information only to decide whether or not to further investigate a particular property. BEFORE MAKING ANY OTHER DECISION, YOU SHOULD PERSONALLY INVESTIGATE THE FACTS (e.g. square footage and lot size) with the assistance of an appropriate professional. You may use this information only to identify properties you may be interested in investigating further. All uses except for personal, non-commercial use in accordance with the foregoing purpose are prohibited. Redistribution or copying of this information, any photographs or video tours is strictly prohibited. This information is derived from the Internet Data Exchange (IDX) service provided by San Diego MLS®. Displayed property listings may be held by a brokerage firm other than the broker and/or agent responsible for this display. The information and any photographs and video tours and the compilation from which they are derived is protected by copyright. Compilation © 2020 San Diego MLS®, Inc.
New listings near 31 Sherwood Road
- Coming SoonOpen Sat, 11am to 1pm
 $899,000Coming Soon3 beds 2 baths1,888 sq. ft.
149 Lakeshore Drive, Rancho Mirage, CA 92270
MLS# 219152166DAListed by: COMPASS - Coming SoonOpen Sun, 11am to 1pm
 $1,289,000Coming Soon3 beds 2 baths2,422 sq. ft.
90 Barolo, Rancho Mirage, CA 92270
MLS# 219152059DAListed by: COMPASS - Open Sat, 12 to 2pmNew
 $749,000Active3 beds 3 baths3,088 sq. ft.
26 Princeton Drive, Rancho Mirage, CA 92270
MLS# 219152194Listed by: BENNION DEVILLE HOMES - New
 $559,000Active2 beds 3 baths2,456 sq. ft.
188 S Kavenish Drive, Rancho Mirage, CA 92270
MLS# 219152160DAListed by: BENNION DEVILLE HOMES - New
 $1,439,990Active2 beds 3 baths1,666 sq. ft.
12 Ultramarine Lane #Lot 5134, Rancho Mirage, CA 92270
MLS# 26874561PSListed by: STORYLIVING BY DISNEY REALTY - New
 $1,499,990Active2 beds 3 baths1,879 sq. ft.
4 Scrub Jay Lane #Lot 5149, Rancho Mirage, CA 92270
MLS# 26874619PSListed by: STORYLIVING BY DISNEY REALTY - New
 $999,000Active3 beds 3 baths2,429 sq. ft.
70895 Ironwood Drive, Rancho Mirage, CA 92270
MLS# 26936877Listed by: KELLER WILLIAMS BEVERLY HILLS - Open Sun, 11:30am to 2pmNew
 $1,295,000Active3 beds 3 baths2,600 sq. ft.
70670 Boothill Road, Rancho Mirage, CA 92270
MLS# 219152146DAListed by: KELLER WILLIAMS LUXURY HOMES - New
 $379,000Active1 beds 2 baths915 sq. ft.
42379 Rancho Las Palmas Drive #29, Rancho Mirage, CA 92270
MLS# 26882851PSListed by: BENNION DEVILLE HOMES - Open Sun, 11am to 1pmNew
 $950,000Active3 beds 2 baths1,938 sq. ft.
70435 Sunny Lane, Rancho Mirage, CA 92270
MLS# 219149219DAListed by: BENNION DEVILLE HOMES


Protect your home and budget from life's surprises with an Assurant Home Warranty, backed by a partner that supports you through every step of homeownership. Explore Plans.
© 2023 - 2026 ERA Franchise Systems LLC. All rights reserved. ERA Franchise Systems LLC fully supports the principles of the Fair Housing Act and the Equal Opportunity Act. ERA, ERA Real Estate powered, and their respective logos are registered service marks of ERA Franchise Systems LLC. Each office is independently owned and operated.