
34945 Mission Hills Drive, Rancho Mirage, CA 92270
Local realty services provided by:ERA North Orange County Real Estate
34945 Mission Hills Drive,Rancho Mirage, CA 92270
$589,000
- 3 Beds
- 3 Baths
- 2,364 sq. ft.
- Condominium
- Pending
Listed by: karen alciatore, james crane
Office: equity union760-621-0395
MLS#:219149291DA
Source:CRMLS
Price summary
- Price:$589,000
- Price per sq. ft.:$249.15
- Monthly HOA dues:$1,073
About this home
Welcome to a uniquely, fully reimagined desert oasis in Mission Hills Country Club, one of the premier private club communities in the desert. This impeccable 3bd & 3 bath condo has been thoughtfully recreated over the past few years. This home spans 2,364 sq ft of bright, open-concept living, highlighted by soaring cathedral ceilings and stunning golf course and unobstructed southwest mountain views. Every detail has been thoughtfully curated to blend high style with 70's vintage accents. Enjoy sunsets from large the sunken living room that features floor to ceiling windows and gas fireplace. The remodeled kitchen features quartz waterfall countertops, custom tilework, and premium finishes throughout. The first-floor primary bedroom with ensuite spa-inspired bath, offers a large walk-in shower, and dual vanities. There also is a private patio that provides the perfect space to relax and soak in the sun. Two spacious guest bedrooms share the second full bath and offer ample space for hosting family and friends. The back patio may provide some of the best views within the community featuring an Alumawood patio cover and a built-in gas fire feature. Close to shopping, dining, and amenities, this home delivers the ultimate in luxury desert living....
Contact an agent
Home facts
- Year built:1971
- Subdivision & Development:Mission Hills Country Club
- Listing ID #:219149291DA
- Added:58 day(s) ago
- Updated:August 14, 2026 at 08:45 AM
Rooms and interior
- Bedrooms:3
- Total bathrooms:3
- Full bathrooms:2
- Flooring:Carpet, Tile
- Living area:2,364 sq. ft.
Heating and cooling
- Cooling:Central Air
- Heating:Central
- Central air:Yes
Structure and exterior
- Roof:Tile
- Year built:1971
- Building area:2,364 sq. ft.
- Lot area:0.05 Acres
- Lot Features:Drip Irrigation/Bubblers, On Golf Course
- Construction Materials:Stucco
- Levels:2 Story
Utilities
- Water:Private
- Sewer:Septic Tank
Finances and disclosures
- Price:$589,000
- Price per sq. ft.:$249.15
Features and amenities
- Amenities:Sunken Living Room
- Pool features:Community, In Ground
Parking
- Total parking spaces:2
- Parking description:Garage, Garage Door Opener
- Garage:Yes
- Garage spaces:2
New listings near 34945 Mission Hills Drive
- Open Sun, 11am to 1pmNew
 $1,395,000Active3 beds 3 baths2,726 sq. ft.
12 Malbec, Rancho Mirage, CA 92270
MLS# 219151327Listed by: COMPASS - Open Sun, 11am to 2pmNew
 $799,900Active2 beds 3 baths1,832 sq. ft.
32 Moscato, Rancho Mirage, CA 92270
MLS# 219151391Listed by: COMPASS - New
 $299,000Active1 beds 1 baths763 sq. ft.
70100 Mirage Cove Drive #32, Rancho Mirage, CA 92270
MLS# 219151371Listed by: COLDWELL BANKER REALTY - New
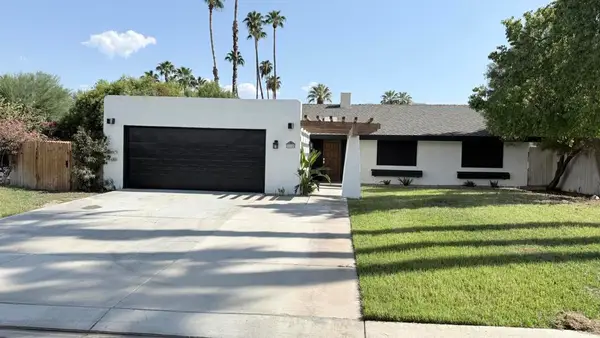 $899,000Active3 beds 2 baths1,720 sq. ft.
71345 Kempton Avenue, Rancho Mirage, CA 92270
MLS# 219151378PSListed by: EXP REALTY OF SOUTHERN CALIFORNIA, INC - New
 $629,000Active2 beds 2 baths1,438 sq. ft.
23 Prosecco, Rancho Mirage, CA 92270
MLS# 26868141PSListed by: BD HOMES-THE PAUL KAPLAN GROUP - New
 $1,249,000Active3 beds 2 baths2,329 sq. ft.
31 Chardonnay, Rancho Mirage, CA 92270
MLS# 26871285PSListed by: EQUITY UNION - New
 $750,000Active3 beds 3 baths2,136 sq. ft.
128 Kavenish Drive, Rancho Mirage, CA 92270
MLS# 219151301DAListed by: BENNION DEVILLE HOMES - Open Sat, 10am to 12pmNew
 $799,000Active3 beds 3 baths2,732 sq. ft.
10305 Sunningdale Drive, Rancho Mirage, CA 92270
MLS# 219151289DAListed by: BENNION DEVILLE HOMES - New
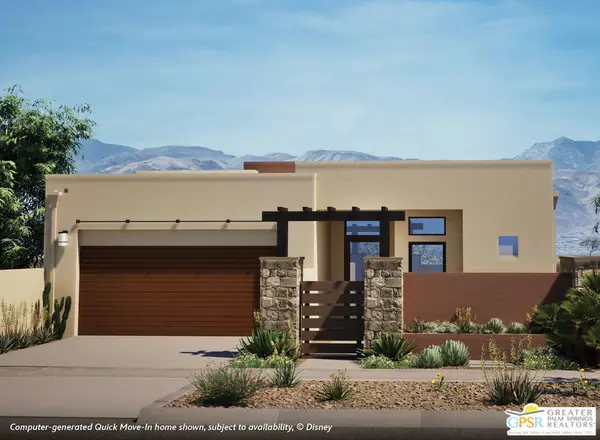 $1,594,990Active2 beds 3 baths2,262 sq. ft.
3 Violet View Way #Lot 309, Rancho Mirage, CA 92270
MLS# 26868297PSListed by: STORYLIVING BY DISNEY REALTY - New
 $282,000Active2 beds 2 baths1,884 sq. ft.
92 Athens Street, Rancho Mirage, CA 92270
MLS# 219151193DAListed by: EQUITY UNION


Protect your home and budget from life's surprises with an Assurant Home Warranty, backed by a partner that supports you through every step of homeownership. Explore Plans.
© 2023 - 2026 ERA Franchise Systems LLC. All rights reserved. ERA Franchise Systems LLC fully supports the principles of the Fair Housing Act and the Equal Opportunity Act. ERA, ERA Real Estate powered, and their respective logos are registered service marks of ERA Franchise Systems LLC. Each office is independently owned and operated.