
35036 Mission Hills Drive, Rancho Mirage, CA 92270
Local realty services provided by:ERA North Orange County Real Estate
Listed by: bomgardner blenkinsop and as..., june blenkinsop
Office: bennion deville homes760-770-6801
MLS#:219153341DA
Source:CRMLS
Price summary
- Price:$399,000
- Price per sq. ft.:$246.3
- Monthly HOA dues:$745
About this home
INCREDIBLE PANORAMIC MOUNTAIN & GOLF COURSE VIEWS FROM EVERY WINDOW! This beautifully updated Mission Hills Country Club condo offers a rare combination of breathtaking scenery, natural light, and thoughtful upgrades. From the moment you step inside, the panoramic mountain and golf course views immediately take center stage, with stunning vistas visible from virtually every window. Vaulted ceilings and abundant natural light create an open, airy feel, while 24x48 porcelain tile flows throughout the living areas. The remodeled bathrooms add a fresh, modern touch, and the spacious primary suite features a walk-in closet plus a versatile flex room addition--perfect for an office, sitting area, or additional retreat. A striking new electric fireplace and recessed media feature adds warmth and style to the living space. Enjoy the views from the covered patio overlooking the Tournament Course, including the 17th green and multiple fairways. Additional updates include newer appliances, a 2023 HVAC system, 2022 water heater, Alumawood Patio Cover, stamped concrete, and an exterior solar shade on the west-facing window....
Contact an agent
Home facts
- Year built:1973
- Subdivision & Development:Mission Hills Country Club
- Listing ID #:219153341DA
- Added:1 day(s) ago
- Updated:September 28, 2026 at 02:25 PM
Rooms and interior
- Bedrooms:2
- Total bathrooms:2
- Full bathrooms:2
- Flooring:Carpet, Tile
- Living area:1,620 sq. ft.
Heating and cooling
- Cooling:Central Air
- Heating:Central Furnace
- Central air:Yes
Structure and exterior
- Year built:1973
- Building area:1,620 sq. ft.
- Lot area:0.03 Acres
- Lot Features:Planned Unit Development, Sprinkler System
- Levels:1 Story
Finances and disclosures
- Price:$399,000
- Price per sq. ft.:$246.3
Features and amenities
- Amenities:Gated Community
- Pool features:Community Pool, In Ground
Parking
- Total parking spaces:4
- Parking description:2 Carport Space(s), Attached Carport, Guest
- Carport spaces:2
New listings near 35036 Mission Hills Drive
- Coming Soon
 $750,000Coming Soon4 beds 3 baths4,400 sq. ft.
29 Avenida El Roble, Other, CA 40504
MLS# DW26210063Listed by: EXCELLENCE RE REAL ESTATE, INC. - Coming Soon
 $599,000Coming Soon3 beds 2 baths1,806 sq. ft.
42 La Costa, Rancho Mirage, CA 92270
MLS# OC26210065Listed by: ENDEAVOR REALTY, INC - Coming Soon
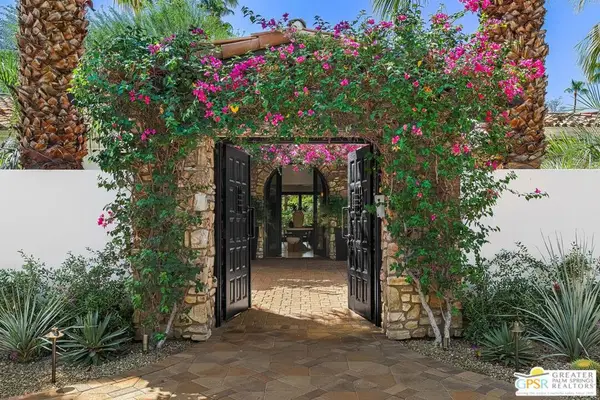 $4,995,000Coming Soon5 beds 6 baths6,495 sq. ft.
12 Clancy Lane, Rancho Mirage, CA 92270
MLS# 26884145PSListed by: BENNION DEVILLE HOMES - Coming Soon
 $749,900Coming Soon3 beds 3 baths2,372 sq. ft.
25 Kavenish, Rancho Mirage, CA 92270
MLS# OC26150778Listed by: LPT REALTY, INC - Coming Soon
 $2,195,000Coming Soon3 beds 3 baths3,100 sq. ft.
1421 Tamarisk West Street #3, Rancho Mirage, CA 92270
MLS# 26989067Listed by: THE AGENCY - Coming Soon
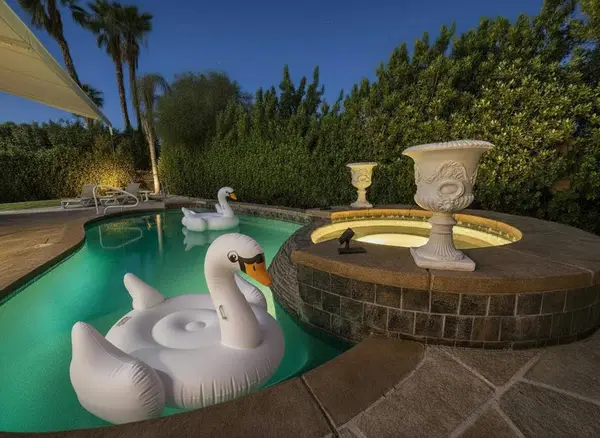 $1,200,000Coming Soon3 beds 4 baths2,724 sq. ft.
7 Calle Del Norte, Rancho Mirage, CA 92270
MLS# 219152699DAListed by: WEALTH PARTNERS REAL ESTATE - New
 $249,000Active3 beds 3 baths1,826 sq. ft.
70 Golden State Street, Rancho Mirage, CA 92270
MLS# 219153299Listed by: ALDER-LARUE PROPERTIES - New
 $1,700,000Active0.86 Acres
2 Sierra Vista, Rancho Mirage, CA 92270
MLS# 219153305Listed by: MBR & ASSOCIATES - New
 $549,000Active0.34 Acres
12102 Turnberry Drive, Rancho Mirage, CA 92270
MLS# 219153307Listed by: BENNION DEVILLE HOMES


Protect your home and budget from life's surprises with an Assurant Home Warranty, backed by a partner that supports you through every step of homeownership. Explore Plans.
© 2023 - 2026 ERA Franchise Systems LLC. All rights reserved. ERA Franchise Systems LLC fully supports the principles of the Fair Housing Act and the Equal Opportunity Act. ERA, ERA Real Estate powered, and their respective logos are registered service marks of ERA Franchise Systems LLC. Each office is independently owned and operated.