
39 Augusta Drive, Rancho Mirage, CA 92270
Local realty services provided by:Nelson Shelton Real Estate ERA Powered
39 Augusta Drive,Rancho Mirage, CA 92270
$749,000
- 3 Beds
- 3 Baths
- 2,259 sq. ft.
- Condominium
- Active
Listed by: bib scott
Office: windermere real estate760-660-6444
MLS#:219147768DA
Source:CRMLS
Price summary
- Price:$749,000
- Price per sq. ft.:$331.56
- Monthly HOA dues:$900
About this home
Enjoy breathtaking mountain, golf course, and desert views from this beautifully updated home overlooking the 4th hole of the renowned Pete Dye Course. Perfectly designed for both relaxed everyday living and effortless entertaining, this spacious residence offers a highly desirable open floor plan with stunning western exposure and unforgettable sunset views.The home features dual primary suites -- one conveniently located on the main level and an identical suite upstairs -- each offering separate tubs and showers for a true resort-style feel. A third guest bedroom and full bath on the main floor provide ideal accommodations for family and visitors. The expansive Great Room flows seamlessly into the dining area, kitchen, and breakfast nook, while a cozy fireplace creates a warm and inviting living space.Thoughtfully upgraded throughout, the home showcases new tile flooring, updated quartz countertops in the kitchen and living room, freshly painted cabinetry, a beautifully retiled fireplace surround, and stainless-steel kitchen appliances. Additional enhancements include electric retractable rear patio awnings, updated light fixtures and ceiling fans, a new metal front courtyard gate, freshly painted exterior (2025), and newly refinished front courtyard, pool deck, and pool coping overlay (2026).Step outside to your own private desert retreat featuring a sparkling pool, spa, BBQ area, and expansive outdoor entertaining spaces. A private deck off the upstairs primary suite offers the perfect setting to unwind while taking in the spectacular views. The three-car garage includes built-in cabinetry along with a separate golf cart garage door.Ideal as either a full-time residence, seasonal getaway, or income-producing investment property the home also has a successful history of seasonal rentals. Conveniently located near premier shopping, dining, hiking, and entertainment, this exceptional property offers the very best of desert living. Offered turnkey furnished. HOA dues include cable, internet, guard-gated security, community pool, and trash service....
Contact an agent
Home facts
- Year built:1987
- Subdivision & Development:Mission Hills East
- Listing ID #:219147768DA
- Added:147 day(s) ago
- Updated:October 06, 2026 at 11:19 AM
Rooms and interior
- Bedrooms:3
- Total bathrooms:3
- Full bathrooms:3
- Flooring:Carpet, Tile
- Kitchen Description:Dishwasher, Disposal, Gas Cooktop, Ice Maker, Microwave, Range Hood, Refrigerator, Water To Refrigerator
- Living area:2,259 sq. ft.
Heating and cooling
- Cooling:Central Air
- Heating:Central, Forced Air
- Central air:Yes
Structure and exterior
- Year built:1987
- Building area:2,259 sq. ft.
- Lot area:0.16 Acres
- Exterior Features:Covered
- Foundation Description:Slab
- Levels:2 Story
Finances and disclosures
- Price:$749,000
- Price per sq. ft.:$331.56
Features and amenities
- Appliances:Dishwasher, Disposal
- Amenities:High Ceilings, Recessed Lighting, Shutters, Walk In Closets
- Pool features:Electric Heat, Gunite, In Ground
Parking
- Total parking spaces:8
- Parking description:Garage, Garage Door Opener, Side By Side
- Garage:Yes
- Garage spaces:3
New listings near 39 Augusta Drive
- Coming Soon
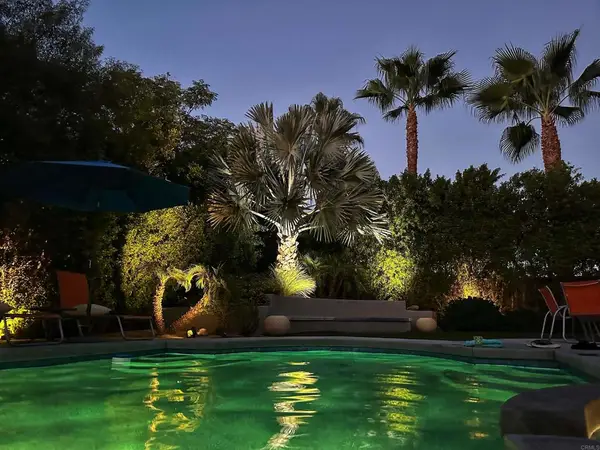 $899,000Coming Soon2 beds 2 baths1,224 sq. ft.
70050 Sun Valley Dr, Rancho Mirage, CA 92270
MLS# PTP2607482Listed by: SDHOMES - Coming Soon
 $1,249,000Coming Soon4 beds 4 baths2,736 sq. ft.
2 Hilton Head, Rancho Mirage, CA 92270
MLS# OC26211063Listed by: ENDEAVOR REALTY, INC - Coming SoonOpen Sun, 1 to 2:30pm
 $949,000Coming Soon2 beds 2 baths1,858 sq. ft.
14 Chianti, Rancho Mirage, CA 92270
MLS# 219153487DAListed by: COMPASS - Coming Soon
 $750,000Coming Soon4 beds 3 baths4,400 sq. ft.
29 Avenida El Roble, Other, CA 40504
MLS# DW26210063Listed by: EXCELLENCE RE REAL ESTATE, INC. - Coming Soon
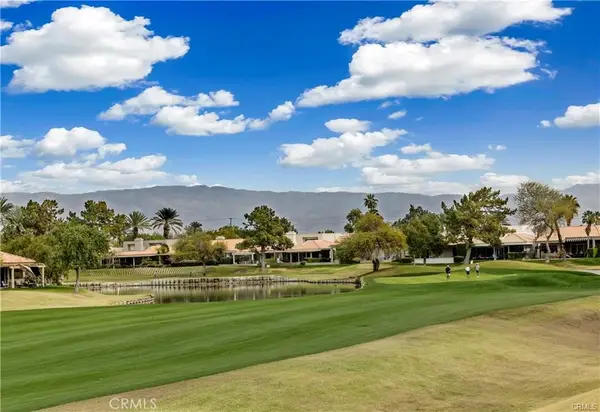 $599,000Coming Soon3 beds 2 baths1,806 sq. ft.
42 La Costa, Rancho Mirage, CA 92270
MLS# OC26212914Listed by: ENDEAVOR REALTY, INC - Coming Soon
 $749,900Coming Soon3 beds 3 baths2,372 sq. ft.
25 Kavenish, Rancho Mirage, CA 92270
MLS# OC26150778Listed by: LPT REALTY, INC - Coming Soon
 $2,195,000Coming Soon3 beds 3 baths3,100 sq. ft.
1421 Tamarisk West Street #3, Rancho Mirage, CA 92270
MLS# 26989067Listed by: THE AGENCY - New
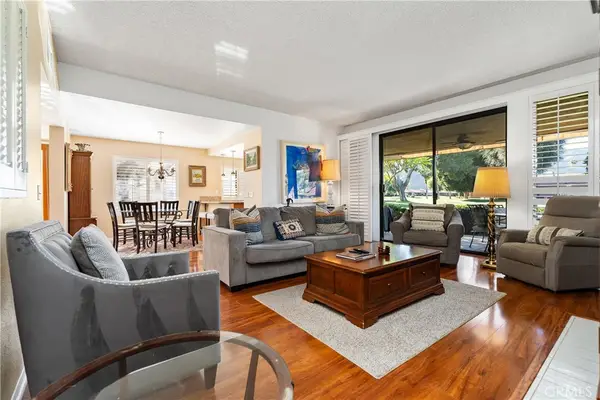 $499,000Active2 beds 2 baths1,670 sq. ft.
154 La Cerra, Rancho Mirage, CA 92270
MLS# OC26215710Listed by: COLDWELL BANKER REALTY - New
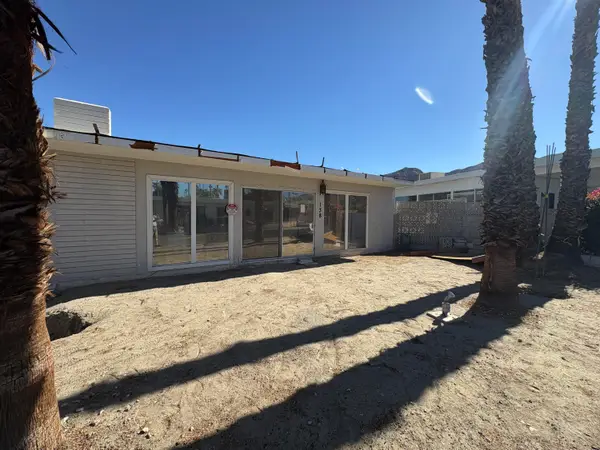 $140,000Active-- beds -- baths500 sq. ft.
70260 Highway 111 #138, Rancho Mirage, CA 92270
MLS# 219153808Listed by: BENNION DEVILLE HOMES - New
 $1,200,000Active3 beds 4 baths2,724 sq. ft.
7 Calle Del Norte, Rancho Mirage, CA 92270
MLS# 219152699Listed by: WEALTH PARTNERS REAL ESTATE


Protect your home and budget from life's surprises with an Assurant Home Warranty, backed by a partner that supports you through every step of homeownership. Explore Plans.
© 2023 - 2026 ERA Franchise Systems LLC. All rights reserved. ERA Franchise Systems LLC fully supports the principles of the Fair Housing Act and the Equal Opportunity Act. ERA, ERA Real Estate powered, and their respective logos are registered service marks of ERA Franchise Systems LLC. Each office is independently owned and operated.