
4 Oakmont Drive, Rancho Mirage, CA 92270
Local realty services provided by:ERA North Orange County Real Estate
4 Oakmont Drive,Rancho Mirage, CA 92270
$1,290,000
- 4 Beds
- 5 Baths
- 3,361 sq. ft.
- Single family
- Active
Listed by: madelaine lavoie, lynee lavoie
Office: cherie miller & associates760-369-1800
MLS#:JT26029531
Source:CRMLS
Price summary
- Price:$1,290,000
- Price per sq. ft.:$383.81
- Monthly HOA dues:$300
About this home
Set against a backdrop of sweeping mountain views, this 4 bedroom, 4.5 bath residence in Oakmont Estates offers 3,361 square feet of thoughtfully enhanced living space on an 11,761 square foot parcel. The private pool and spa create a resort-style setting framed by mature landscaping, privacy wall and open desert sky. Extensively upgraded, the home features new flooring throughout, reconfigured interior walls for improved flow, fresh interior paint, upgraded lighting in the living room, dining area, piano space, and casita. The open floor plan connects the formal dining room to the casual living area with fireplace and wet bar, creating an ideal layout for entertaining. Dramatic ceilings, refined architectural details, and expansive windows enhance the sense of scale and light. The gourmet kitchen is equipped with granite and quartz surfaces, custom cabinetry, stainless steel appliances, a new Thermador 6-burner gas range with vent hood, SubZero refrigerator, oversized wine cooler, new LG washer, new disposal, and generous prep space centered around a large island. The primary suite offers substantial proportions and includes a private retreat suitable for an office, fitness area, or sitting room. The spa-like bath features dual sinks, a jetted soaking tub, separate shower, and a newly installed bidet toilet. An attached casita with kitchenette connects through the formal entry courtyard, offering flexibility for guests or extended family. Outdoor improvements include new front patio pavers and plantings, new pool decking, additional rear landscaping, safety rails at the shower and pool, acid-washed, re-grouted pool and new lighting, updated jacuzzi motor, and a pool heater. The backyard remains private and ideal for enjoying mountain views from the pool, spa or large covered patio. Additional system upgrades include a leased solar system with three backup batteries, a new HVAC unit, dual A/C and heating systems, tank less gas water heater, whole-house water purification system, electric blackout shades in the bedroom, and gas appliances. Located within the secure gates of Mission Hills Country Club, residents enjoy access to golf, tennis, and clubhouse amenities, all minutes from Rancho Mirage dining, shopping, and entertainment. The HOA offers 2 restaurants, entertainment with live music and dances, trivia nights, and much more. HOA has optional packages to join, including a golf membership....
Contact an agent
Home facts
- Year built:2000
- Listing ID #:JT26029531
- Added:141 day(s) ago
- Updated:June 30, 2026 at 01:18 PM
Rooms and interior
- Bedrooms:4
- Total bathrooms:5
- Full bathrooms:4
- Half bathrooms:1
- Flooring:Tile, Wood
- Kitchen Description:Convection Oven, Dishwasher, Electric Oven, Electric Range, Gas Oven, Gas Range, Microwave, Range Hood, Refrigerator, Water To Refrigerator
- Bedroom Description:All Bedrooms Down, In Law Floorplan
- Living area:3,361 sq. ft.
Heating and cooling
- Cooling:Central Air, Zoned
- Heating:Central Furnace, Forced Air, Zoned
- Central air:Yes
Structure and exterior
- Roof:Spanish Tile, Tile
- Year built:2000
- Building area:3,361 sq. ft.
- Lot area:0.27 Acres
- Lot Features:Back Yard, Landscaped, Level with Street, Sprinkler System
- Architectural Style:Spanish
- Construction Materials:Frame, Stucco
- Exterior Features:Covered Patio, Patio
- Foundation Description:Slab
- Levels:1 Story
Schools
- High school:Rancho Mirage
- Middle school:Palm Desert
- Elementary school:Rancho Mirage
Utilities
- Water:Public, Water Connected
- Sewer:Public Sewer
Finances and disclosures
- Price:$1,290,000
- Price per sq. ft.:$383.81
Features and amenities
- Appliances:Convection Oven, Dishwasher, Disposal, Electric Oven, Electric Range, Gas Oven, Gas Range, Gas Water Heater, High Efficiency Water Heater, Microwave, Range Hood, Refrigerator
- Laundry features:Gas Dryer Hookup, Inside, Laundry Room, Washer Hookup
- Amenities:Carbon Monoxide Detectors, Cathedral Ceilings, Ceiling Fans, Double Pane Windows, Entrance Foyer, Guard, High Ceilings, In Law Floor Plan, Open Floorplan, Quartz Counters, Recessed Lighting, Smoke Detectors, Walk In Closets
- Pool features:Association Pool, Heated, In Ground, Private Pool
Parking
- Total parking spaces:2
- Parking description:Concrete Driveway, Direct Access, Driveway, Garage, Garage Faces Front
- Garage:Yes
- Garage spaces:2
New listings near 4 Oakmont Drive
- New
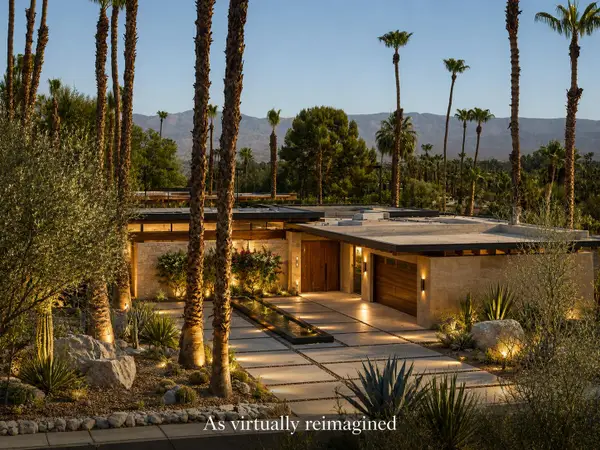 $3,350,000Active4 beds 6 baths5,000 sq. ft.
70671 Oroville Circle, Rancho Mirage, CA 92270
MLS# 219149794Listed by: COLDWELL BANKER REALTY - New
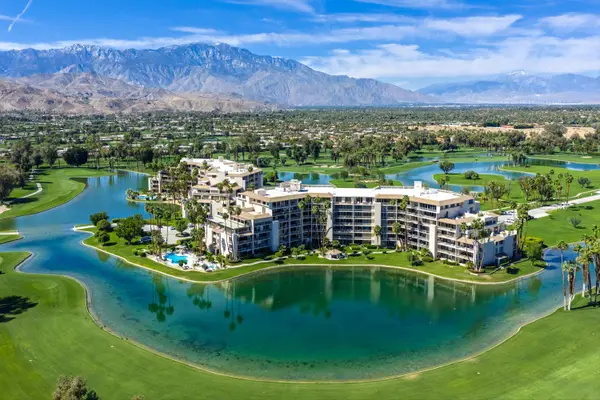 $1,500,000Active3 beds 3 baths3,142 sq. ft.
900 Island Drive #703, Rancho Mirage, CA 92270
MLS# 219149696Listed by: BENNION DEVILLE HOMES - New
 $449,000Active2 beds 2 baths1,320 sq. ft.
2 Haig Drive, Rancho Mirage, CA 92270
MLS# 219149743Listed by: BENNION DEVILLE HOMES - New
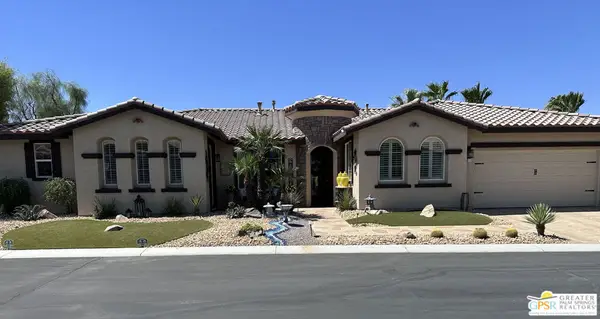 $1,100,000Active4 beds 5 baths2,931 sq. ft.
3 Lake Tahoe Drive, Rancho Mirage, CA 92270
MLS# 26853523PSListed by: BENNION DEVILLE HOMES - New
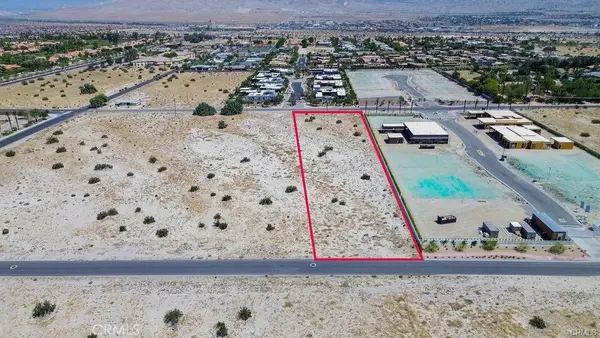 $1,480,000Active2.5 Acres
0 Ginger Rogers Road, Rancho Mirage, CA 92270
MLS# PV26140916Listed by: ESTATE PROPERTIES - New
 $573,000Active2 beds 2 baths1,620 sq. ft.
36 Colonial Drive, Rancho Mirage, CA 92270
MLS# 219149715Listed by: COLDWELL BANKER REALTY - New
 $699,000Active3 beds 3 baths3,104 sq. ft.
27 Cornell Drive, Rancho Mirage, CA 92270
MLS# 219149698PSListed by: BENNION DEVILLE HOMES - New
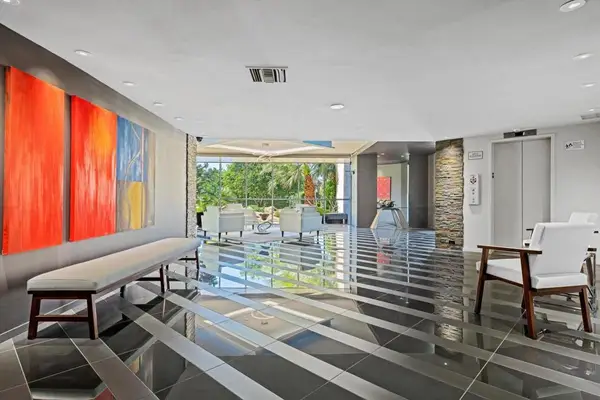 $750,000Active3 beds 3 baths2,325 sq. ft.
899 Island Drive #304, Rancho Mirage, CA 92270
MLS# 219149690DAListed by: BENNION DEVILLE HOMES - New
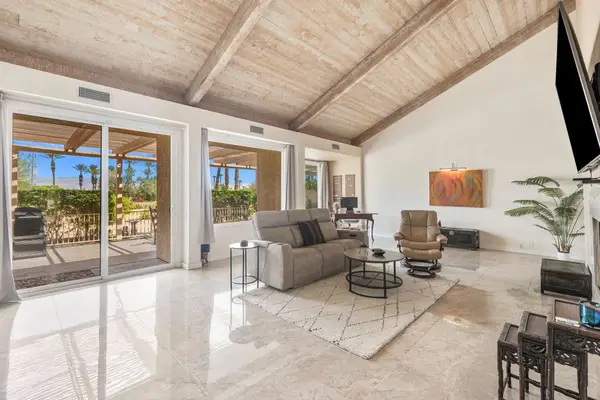 $395,000Active2 beds 2 baths1,984 sq. ft.
609 Desert West Drive, Rancho Mirage, CA 92270
MLS# 219149681DAListed by: EQUITY UNION - New
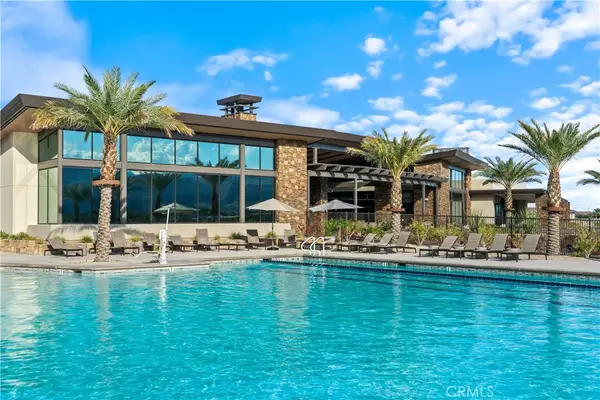 $629,888Active2 beds 2 baths1,832 sq. ft.
82 Prosecco, Rancho Mirage, CA 92270
MLS# SR26140081Listed by: RODEO REALTY


Protect your home and budget from life's surprises with an Assurant Home Warranty, backed by a partner that supports you through every step of homeownership. Explore Plans.
© 2023 - 2026 ERA Franchise Systems LLC. All rights reserved. ERA Franchise Systems LLC fully supports the principles of the Fair Housing Act and the Equal Opportunity Act. ERA, ERA Real Estate powered, and their respective logos are registered service marks of ERA Franchise Systems LLC. Each office is independently owned and operated.