
40200 Camino Del Sol, Rancho Mirage, CA 92270
Local realty services provided by:ERA North Orange County Real Estate
40200 Camino Del Sol,Rancho Mirage, CA 92270
$937,000
- 3 Beds
- 3 Baths
- 2,509 sq. ft.
- Condominium
- Pending
Listed by: cary gerken
Office: thunderbird only760-328-2473
MLS#:219151709DA
Source:CRMLS
Price summary
- Price:$937,000
- Price per sq. ft.:$373.46
- Monthly HOA dues:$1,430
About this home
Top of the Valley View! A very unique Thunderbird Villa, offering approximately 2,500 sq ft with three bedrooms, three bathrooms, and a two car garage. Spacious open concept floor plan with high beam ceilings, large bedrooms and amazing views. Enjoy multiple spacious outdoor living spaces, including a covered front patio, rear patio and side patio with BBQ and seating area. One of the community pools is conveniently located close to the Home.
Contact an agent
Home facts
- Year built:1970
- Subdivision & Development:Thunderbird Villas
- Listing ID #:219151709DA
- Added:45 day(s) ago
- Updated:October 06, 2026 at 08:46 AM
Rooms and interior
- Bedrooms:3
- Total bathrooms:3
- Full bathrooms:3
- Flooring:Carpet, Laminate
- Kitchen Description:Dishwasher, Disposal, Electric Oven, Gas Cooktop, Range Hood, Refrigerator
- Living area:2,509 sq. ft.
Heating and cooling
- Cooling:Central Air
- Heating:Central, Fireplaces, Forced Air, Natural Gas
- Central air:Yes
Structure and exterior
- Roof:Asphalt, Tile
- Year built:1970
- Building area:2,509 sq. ft.
- Lot area:0.16 Acres
- Lot Features:Back Yard, Front Yard, Landscaped, Lawn, Level with Street, Planned Unit Development, Rectangular Lot
- Architectural Style:Spanish
- Construction Materials:Stucco
- Exterior Features:Concrete
- Foundation Description:Slab
- Levels:1 Story
Utilities
- Sewer:Septic Tank
Finances and disclosures
- Price:$937,000
- Price per sq. ft.:$373.46
Features and amenities
- Appliances:Dishwasher, Disposal, Electric Oven
- Amenities:All Bedrooms Down, Beamed Ceilings, Cathedral Ceilings, Gas Water Heater, High Ceilings, Open Floor Plan
- Pool features:Community, Electric Heat, Gunite, In Ground
Parking
- Total parking spaces:2
- Parking description:Driveway, Garage, Garage Door Opener
- Garage:Yes
- Garage spaces:2
New listings near 40200 Camino Del Sol
- Coming Soon
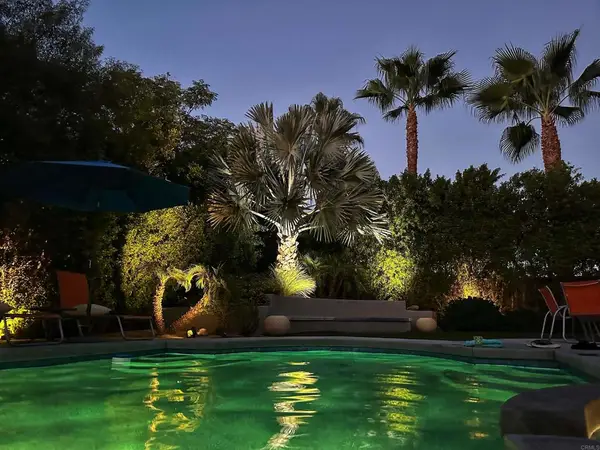 $899,000Coming Soon2 beds 2 baths1,224 sq. ft.
70050 Sun Valley Dr, Rancho Mirage, CA 92270
MLS# PTP2607482Listed by: SDHOMES - Coming Soon
 $1,249,000Coming Soon4 beds 4 baths2,736 sq. ft.
2 Hilton Head, Rancho Mirage, CA 92270
MLS# OC26211063Listed by: ENDEAVOR REALTY, INC - Coming SoonOpen Sun, 1 to 2:30pm
 $949,000Coming Soon2 beds 2 baths1,858 sq. ft.
14 Chianti, Rancho Mirage, CA 92270
MLS# 219153487DAListed by: COMPASS - Coming Soon
 $750,000Coming Soon4 beds 3 baths4,400 sq. ft.
29 Avenida El Roble, Other, CA 40504
MLS# DW26210063Listed by: EXCELLENCE RE REAL ESTATE, INC. - Coming Soon
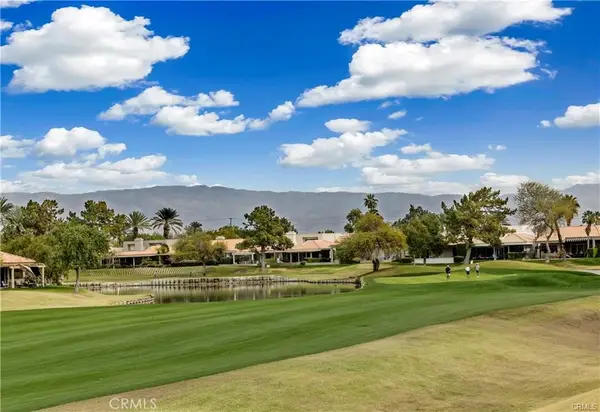 $599,000Coming Soon3 beds 2 baths1,806 sq. ft.
42 La Costa, Rancho Mirage, CA 92270
MLS# OC26212914Listed by: ENDEAVOR REALTY, INC - Coming Soon
 $749,900Coming Soon3 beds 3 baths2,372 sq. ft.
25 Kavenish, Rancho Mirage, CA 92270
MLS# OC26150778Listed by: LPT REALTY, INC - Coming Soon
 $2,195,000Coming Soon3 beds 3 baths3,100 sq. ft.
1421 Tamarisk West Street #3, Rancho Mirage, CA 92270
MLS# 26989067Listed by: THE AGENCY - New
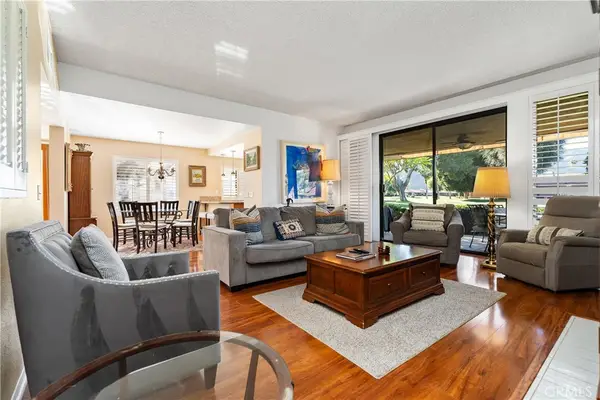 $499,000Active2 beds 2 baths1,670 sq. ft.
154 La Cerra, Rancho Mirage, CA 92270
MLS# OC26215710Listed by: COLDWELL BANKER REALTY - New
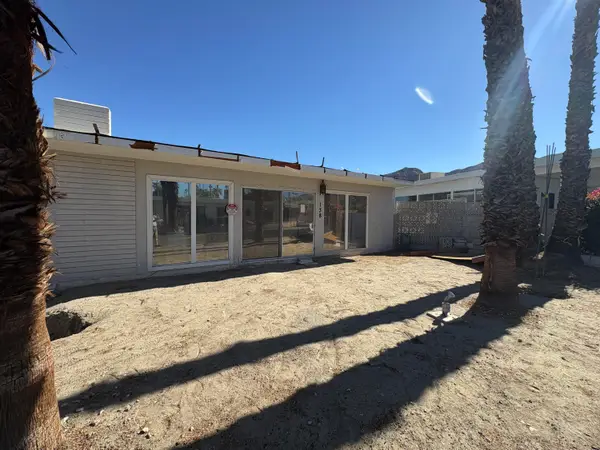 $140,000Active-- beds -- baths500 sq. ft.
70260 Highway 111 #138, Rancho Mirage, CA 92270
MLS# 219153808Listed by: BENNION DEVILLE HOMES - New
 $1,200,000Active3 beds 4 baths2,724 sq. ft.
7 Calle Del Norte, Rancho Mirage, CA 92270
MLS# 219152699Listed by: WEALTH PARTNERS REAL ESTATE


Protect your home and budget from life's surprises with an Assurant Home Warranty, backed by a partner that supports you through every step of homeownership. Explore Plans.
© 2023 - 2026 ERA Franchise Systems LLC. All rights reserved. ERA Franchise Systems LLC fully supports the principles of the Fair Housing Act and the Equal Opportunity Act. ERA, ERA Real Estate powered, and their respective logos are registered service marks of ERA Franchise Systems LLC. Each office is independently owned and operated.