
407 Forest Hills Drive #Rancho Mirage, Rancho Mirage, CA 92270
Local realty services provided by:ERA North Orange County Real Estate
407 Forest Hills Drive #Rancho Mirage,Rancho Mirage, CA 92270
$348,000
- 2 Beds
- 2 Baths
- 1,480 sq. ft.
- Condominium
- Active
Listed by: ellen boyer
Office: sandi richardson, broker
MLS#:219146376
Source:CA_DAMLS
Price summary
- Price:$348,000
- Price per sq. ft.:$235.14
- Monthly HOA dues:$800
About this home
Since 2004, this condo has been owned by one family. Although it has not been remodeled, it has been lovingly cared for, and has the EXTENDED LAND LEASE through 2121! Sitting on a private lot in the back of Mission Hills, it is relatively close to the Dinah Shore entrance. Because it is an end unit, it feels like the pool/patio leisure area is a private oasis. If you're looking for a Mission Hills get-away that is competitively priced, this could be it.
Contact an agent
Home facts
- Year built:1981
- Listing ID #:219146376
- Added:91 day(s) ago
- Updated:July 15, 2026 at 05:11 PM
Rooms and interior
- Bedrooms:2
- Total bathrooms:2
- Full bathrooms:1
- Flooring:Carpet, Ceramic Tile
- Dining Description:Dining Area, Living/Dining Combo
- Bathrooms Description:Double Vanity(s), Shower & Tub
- Kitchen Description:Range Hood
- Living area:1,480 sq. ft.
Heating and cooling
- Cooling:Central Air
- Heating:Central, Forced Air
Structure and exterior
- Year built:1981
- Building area:1,480 sq. ft.
- Lot area:0.06 Acres
- Levels:1 Story, One Level
Utilities
- Water:Water District
- Sewer:Connected and Paid, In
Finances and disclosures
- Price:$348,000
- Price per sq. ft.:$235.14
Features and amenities
- Appliances:Microwave Oven, Refrigerator, Washer
- Laundry features:Individual Room
- Amenities:24 Hour Security, Cable TV, Furnished, Gated Community
- Pool features:Community, Gunite, In Ground
Parking
- Parking description:Assigned, Detached Garage, Garage, Garage Door Opener, Guest Parking
- Garage spaces:2
New listings near 407 Forest Hills Drive #Rancho Mirage
- Open Sat, 11am to 2pmNew
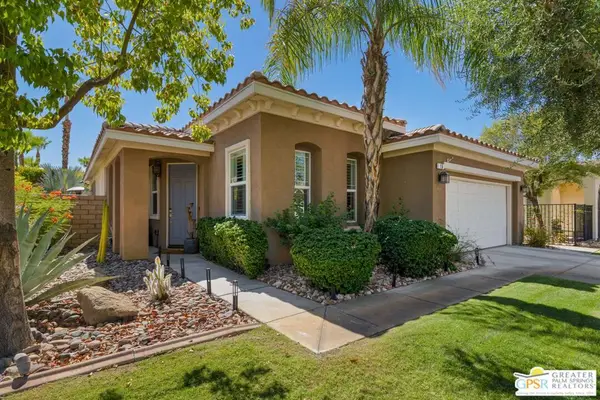 $699,000Active3 beds 2 baths1,541 sq. ft.
16 Shoreline Drive, Rancho Mirage, CA 92270
MLS# 26855975PSListed by: EQUITY UNION 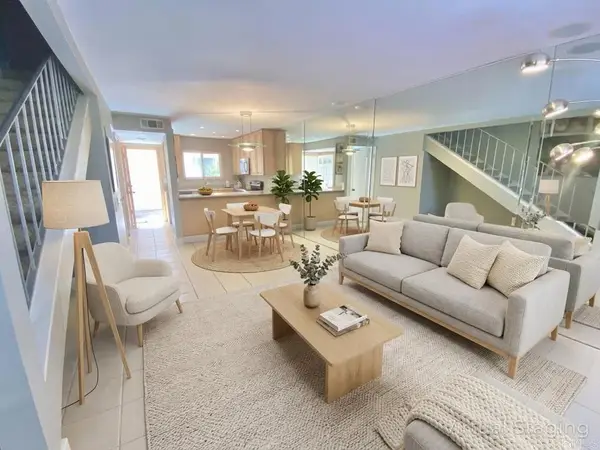 $339,000Active3 beds 2 baths1,218 sq. ft.
34354 Laura Way, Rancho Mirage, CA 92270
MLS# NDP2604736Listed by: EXP REALTY OF CALIFORNIA, INC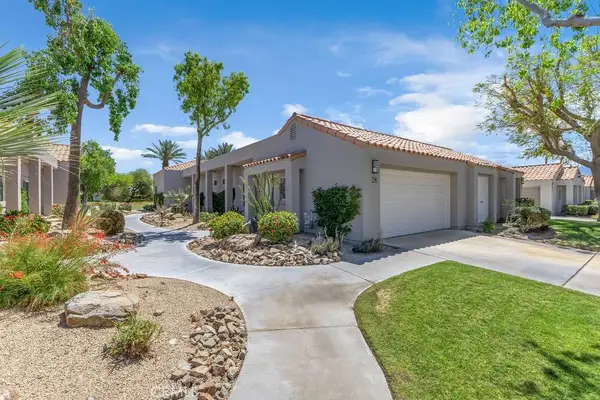 $490,000Active2 beds 2 baths1,332 sq. ft.
28 Oak Tree, Rancho Mirage, CA 92270
MLS# OC26074735Listed by: EXP REALTY OF CALIFORNIA INC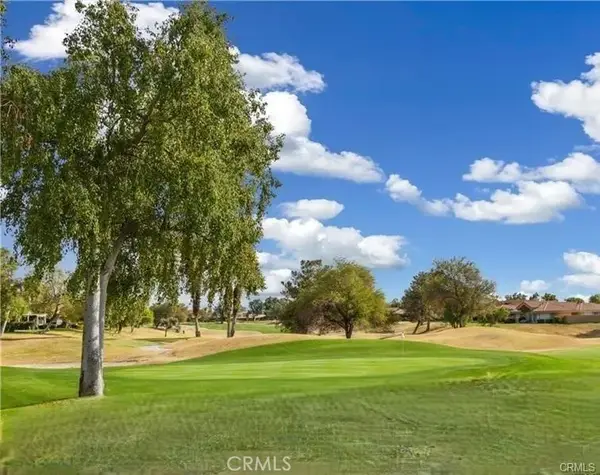 $699,000Active4 beds 4 baths2,644 sq. ft.
21 Colonial, Rancho Mirage, CA 92270
MLS# OC26116114Listed by: ENDEAVOR REALTY, INC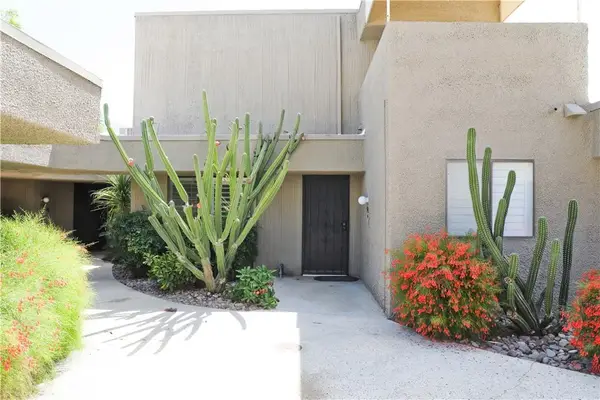 $380,000Active2 beds 2 baths1,384 sq. ft.
71942 Eleanora, Rancho Mirage, CA 92270
MLS# RS26128802Listed by: NEXTEAM REAL ESTATE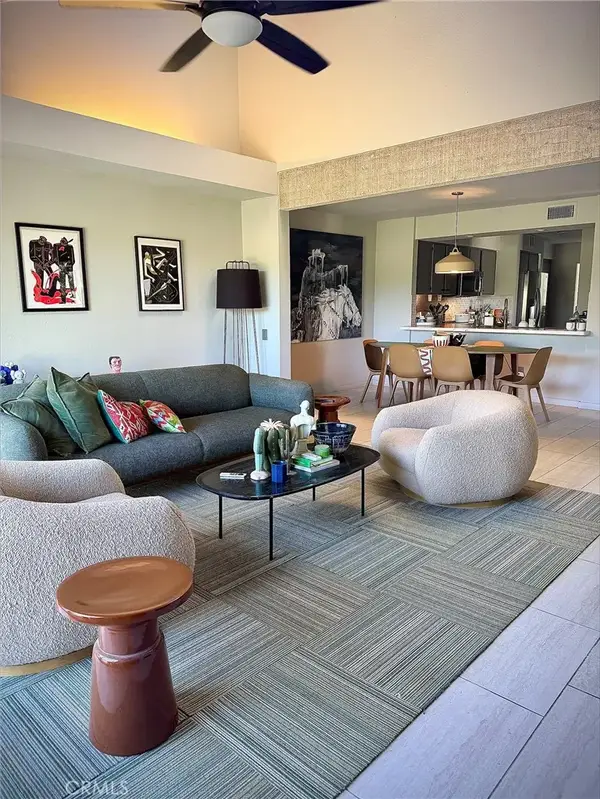 $449,000Active2 beds 2 baths1,535 sq. ft.
426 Forest Hills, Rancho Mirage, CA 92270
MLS# TR26137897Listed by: PRIORITY REAL ESTATE & LENDING- New
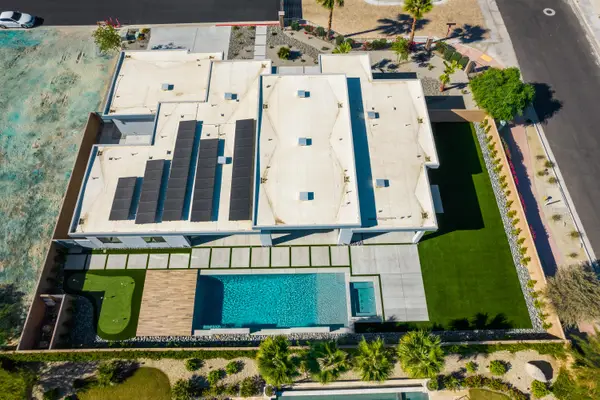 $2,500,000Active5 beds 5 baths3,922 sq. ft.
1 Siena Vista Court, Rancho Mirage, CA 92270
MLS# 219150066Listed by: COLDWELL BANKER REALTY - New
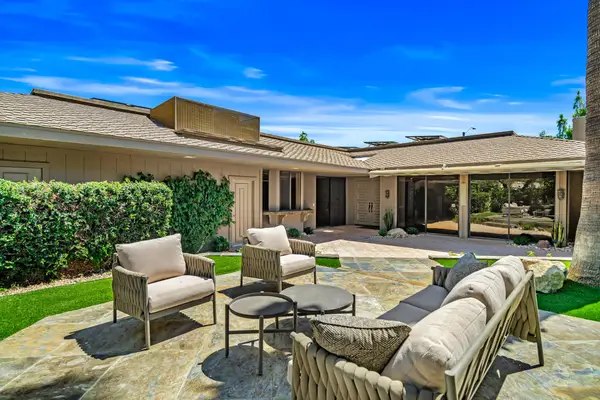 $849,000Active3 beds 3 baths2,756 sq. ft.
33 Colgate Drive, Rancho Mirage, CA 92270
MLS# 219150290DAListed by: EQUITY UNION 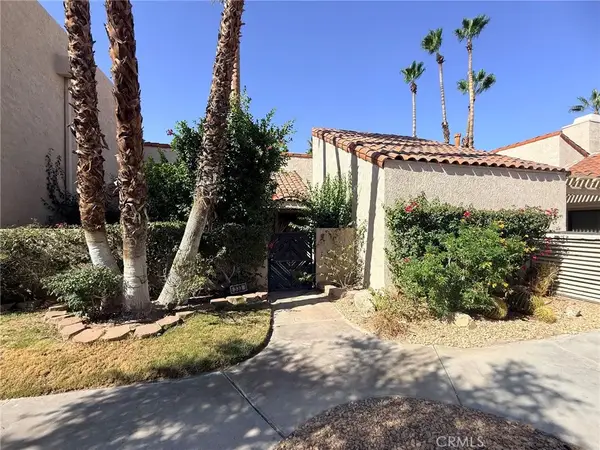 $150,000Pending1 beds 2 baths1,049 sq. ft.
333 Forest Hills Drive, Rancho Mirage, CA 92270
MLS# OC26127039Listed by: REGENCY REAL ESTATE BROKERS- New
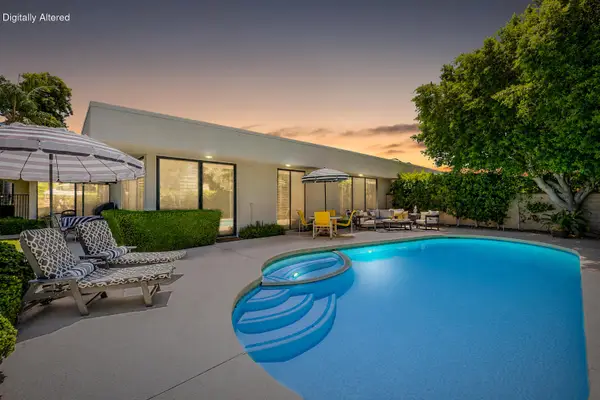 $999,000Active3 beds 3 baths2,694 sq. ft.
42 Princeton Drive, Rancho Mirage, CA 92270
MLS# 219150265Listed by: EQUITY UNION


Protect your home and budget from life's surprises with an Assurant Home Warranty, backed by a partner that supports you through every step of homeownership. Explore Plans.
© 2023 - 2026 ERA Franchise Systems LLC. All rights reserved. ERA Franchise Systems LLC fully supports the principles of the Fair Housing Act and the Equal Opportunity Act. ERA, ERA Real Estate powered, and their respective logos are registered service marks of ERA Franchise Systems LLC. Each office is independently owned and operated.