
435 Sunningdale Drive, Rancho Mirage, CA 92270
Local realty services provided by:ERA North Orange County Real Estate
435 Sunningdale Drive,Rancho Mirage, CA 92270
$375,000
- 2 Beds
- 2 Baths
- 1,525 sq. ft.
- Condominium
- Active
Listed by: jason novack
Office: coldwell banker realty
MLS#:219155206
Source:CA_DAMLS
Price summary
- Price:$375,000
- Price per sq. ft.:$245.9
- Monthly HOA dues:$800
About this home
Super clean 2BR 2BA condo in MHCC! Featuring an upgraded kitchen with quartz counters, stainless steel appliances, and more! Property features also include, cool vaulted beam ceilings, double sided fireplace, spacious primary suite, with plenty of storage, and much more! With community pool and spa close by, this cool Mission Hills get away condo is a definite must see, and one not to miss!
Contact an agent
Home facts
- Year built:1981
- Subdivision & Development:Mission Hills Country Club
- Listing ID #:219155206
- Added:20 day(s) ago
- Updated:November 19, 2026 at 03:28 PM
Rooms and interior
- Bedrooms:2
- Total bathrooms:2
- Full bathrooms:2
- Flooring:Carpet, Ceramic Tile
- Dining Description:Dining Area
- Kitchen Description:Quartz Counters
- Living area:1,525 sq. ft.
Heating and cooling
- Cooling:Air Conditioning, Ceiling Fan(s)
- Heating:Fireplace(s), Forced Air
Structure and exterior
- Roof:Tile
- Year built:1981
- Building area:1,525 sq. ft.
- Lot area:0.05 Acres
- Exterior Features:Drip System, Sprinkler System, Sprinklers
- Levels:1 Story
Utilities
- Water:Water District
- Sewer:Connected and Paid, In
Finances and disclosures
- Price:$375,000
- Price per sq. ft.:$245.9
Features and amenities
- Laundry features:Individual Room
- Amenities:Furnished, Gated Community, Shutters
- Pool features:Community, In Ground
Parking
- Parking description:Detached Garage, Garage
- Garage spaces:2
New listings near 435 Sunningdale Drive
- Coming Soon
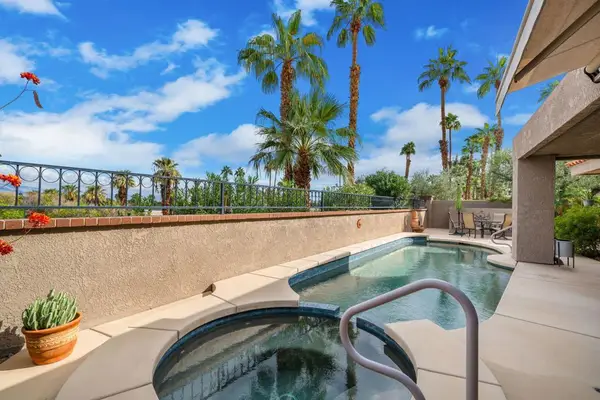 $1,079,000Coming Soon3 beds 3 baths2,260 sq. ft.
8 Vista Loma Drive, Rancho Mirage, CA 92270
MLS# 219156283DAListed by: EQUITY UNION - Coming Soon
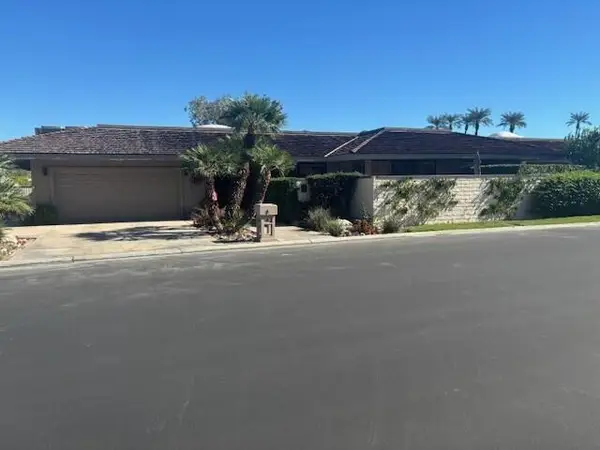 $1,595,000Coming Soon3 beds 3 baths3,104 sq. ft.
26 Lafayette Drive, Rancho Mirage, CA 92270
MLS# 219155890PSListed by: BENNION DEVILLE HOMES - Open Sat, 11am to 2pmNew
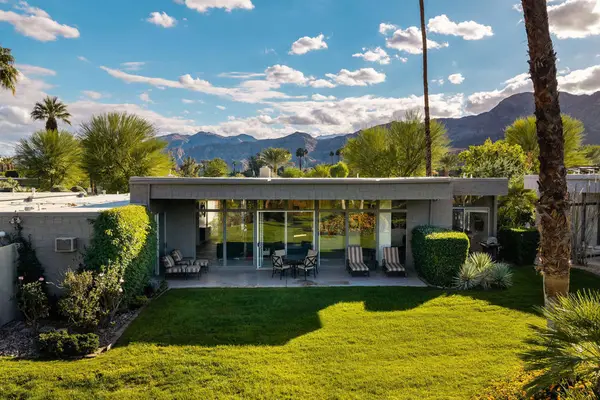 $1,000,000Active3 beds 3 baths2,715 sq. ft.
1404 Tamarisk West Street #3, Rancho Mirage, CA 92270
MLS# 219156326DAListed by: KELLER WILLIAMS LUXURY HOMES - New
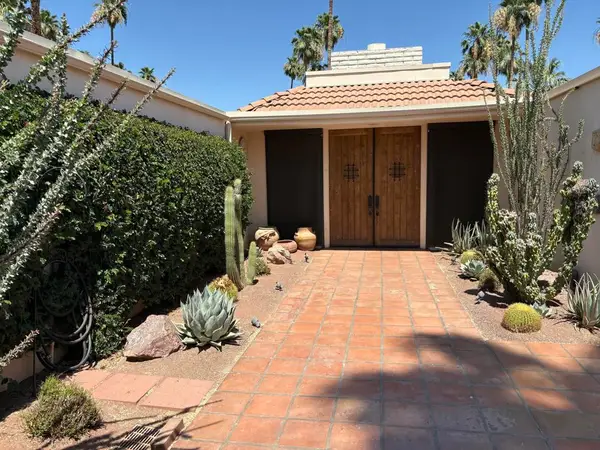 $939,000Active3 beds 2 baths2,132 sq. ft.
72055 Desert Air Drive, Rancho Mirage, CA 92270
MLS# 219156322DAListed by: BERKSHIRE HATHAWAY HOMESERVICES CALIFORNIA PROPERTIES - New
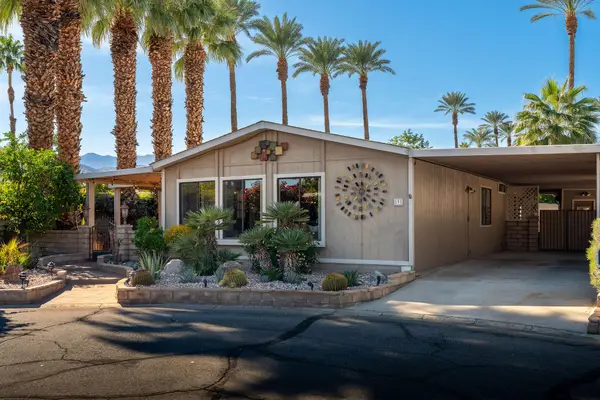 $325,000Active2 beds 2 baths2,036 sq. ft.
191 International Boulevard, Rancho Mirage, CA 92270
MLS# 219156323Listed by: EQUITY UNION - New
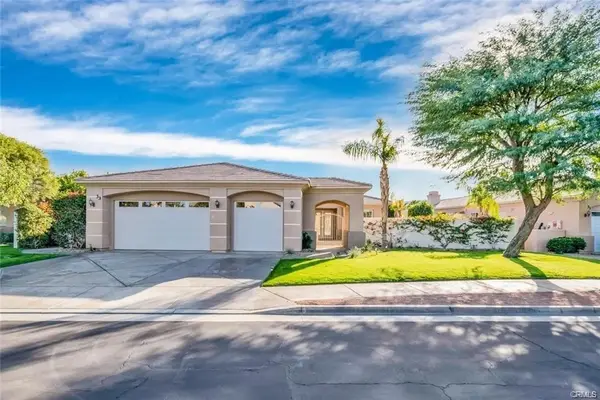 $875,000Active3 beds 3 baths2,348 sq. ft.
33 Paris Way, Rancho Mirage, CA 92270
MLS# SB26246126Listed by: DOMO REAL ESTATE
- New
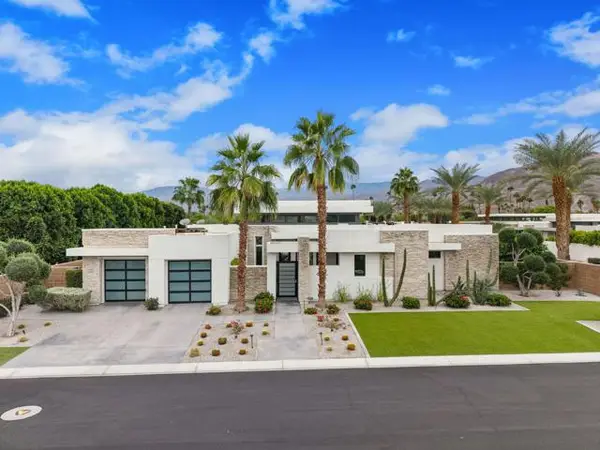 $2,925,000Active4 beds 5 baths3,779 sq. ft.
15 Sapphire Lane, Rancho Mirage, CA 92270
MLS# 219156312DAListed by: COMPASS - New
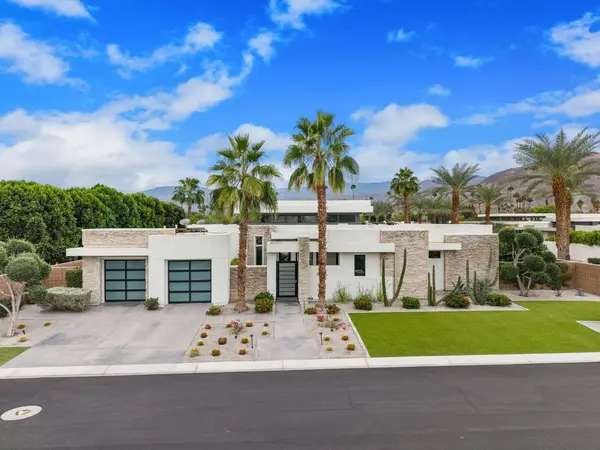 $2,925,000Active4 beds 5 baths3,779 sq. ft.
15 Sapphire Lane, Rancho Mirage, CA 92270
MLS# 219156312DAListed by: COMPASS - New
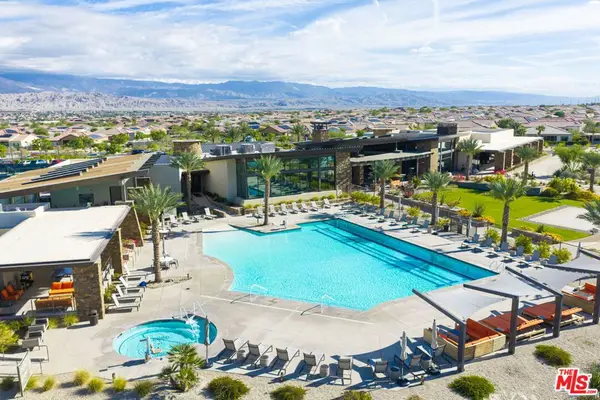 $795,000Active3 beds 2 baths1,858 sq. ft.
17 Cork Tree, Rancho Mirage, CA 92270
MLS# 26108625Listed by: REVEL REAL ESTATE - New
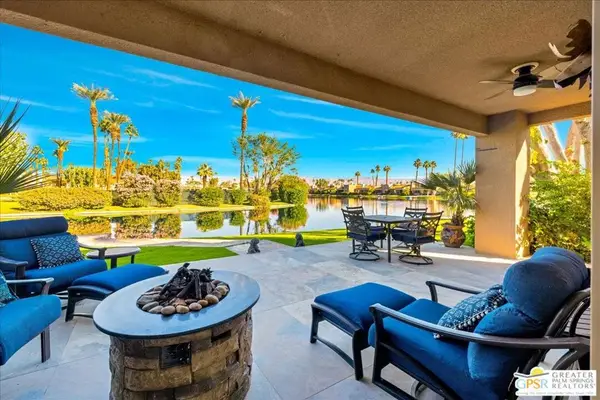 $599,000Active3 beds 3 baths1,947 sq. ft.
130 Lake Shore Drive, Rancho Mirage, CA 92270
MLS# 26985569PSListed by: EQUITY UNION


Protect your home and budget from life's surprises with an Assurant Home Warranty, backed by a partner that supports you through every step of homeownership. Explore Plans.
© 2023 - 2026 ERA Franchise Systems LLC. All rights reserved. ERA Franchise Systems LLC fully supports the principles of the Fair Housing Act and the Equal Opportunity Act. ERA, ERA Real Estate powered, and their respective logos are registered service marks of ERA Franchise Systems LLC. Each office is independently owned and operated.