
45 Magnum, Rancho Mirage, CA 92270
Local realty services provided by:ERA Excel Realty
45 Magnum,Rancho Mirage, CA 92270
$825,000
- 2 Beds
- 2 Baths
- 1,832 sq. ft.
- Single family
- Active
Listed by: the morgner group
Office: equity union760-621-0395
MLS#:26872671PS
Source:CRMLS
Price summary
- Price:$825,000
- Price per sq. ft.:$450.33
- Monthly HOA dues:$530
About this home
Parkside 2 Bed, 2 Bath + Den Sanctuary with Model-Home Appeal and OWNED SOLAR! Ideally positioned on a PREMIUM PARKSIDE LOT, this beautifully upgraded Phase 6, Plan 4 Sanctuary with Tuscan facade offers a refined blend of comfort, style, and tranquil outdoor living. Thoughtfully enhanced throughout, this residence feels polished and inviting from the moment you enter, with 12x24-inch PORCELAIN TILE flooring, CUSTOM WINDOW TREATMENTS, and an abundance of UPGRADED LIGHTING creating a sophisticated, light-filled atmosphere. The heart of the home is an impressive kitchen featuring MATTE LEATHER-FINISH QUARTZ COUNTERTOPS with a FULL-HEIGHT BACKSPLASH, UPGRADED CABINETRY, and a KitchenAid Professional Series stainless steel appliance package. Additional PENDANT LIGHTING illuminates the generous island. The kitchen flows effortlessly into the open great room, where living and dining spaces enjoy beautiful natural light and VIEWS OF THE PARK. The living area is especially inviting, featuring a REMOTE-CONTROLLED FIREPLACE surrounded by display shelving and a warm, welcoming ambiance. The dining space takes full advantage of the parkside setting, with abundant windows and direct access to the beautifully landscaped backyard. Step outside to a private outdoor retreat designed to complement the home's exceptional location. The backyard offers peaceful park views, ENHANCED SOFTSCAPE, DECORATIVE RIVER ROCK, and custom wrought-iron fencing, creating a serene setting for morning coffee, outdoor dining, or relaxing desert evenings. The primary suite is bright and spacious, with beautiful views overlooking the park and backyard. Its ensuite bath features a STYLISH BARN-DOOR entry, dual-sink vanity with modern BRUSHED-NICKEL HARDWARE AND FIXTURES, a frameless glass-enclosed shower with bench seating, and a generous walk-in closet. Privately situated on the opposite side of the home, the guest bedroom offers a comfortable retreat with convenient access to the full secondary bathroom. The versatile den/flex space, upgraded with a privacy door, can easily function as a home office, media room, yoga studio, or quiet retreat. Additional highlights include a CLIMATE-CONTROLLED TWO-CAR ATTACHED GARAGE with EPOXY-SEALED FLOORING and overhead storage, WHOLE-HOME WATER SOFTENING SYSTEM, and a 50-AMP OUTLET ready for an EV charger. Enjoy the exceptional lifestyle offered by Del Webb Rancho Mirage, where residents have access to a spectacular clubhouse with picturesque mountain and lake views, state-of-the-art fitness center, resort-style pool and spa, tennis and pickleball courts, and an extensive calendar of social activities and events. HOA dues now include a generous cable and internet package, adding even more value and convenience. Beautifully upgraded, exceptionally located, and offering peaceful parkside living, 45 Magnum is a home that truly deserves to be seen. *FURNITURE PACKAGE AVAILABLE FOR PURCHASE OUTSIDE OF ESCROW....
Contact an agent
Home facts
- Year built:2022
- Subdivision & Development:Del Webb RM
- Listing ID #:26872671PS
- Added:49 day(s) ago
- Updated:October 06, 2026 at 11:19 AM
Rooms and interior
- Bedrooms:2
- Total bathrooms:2
- Full bathrooms:1
- Flooring:Carpet, Tile
- Kitchen Description:Dishwasher, Disposal, Gas Cooktop, Microwave, Oven, Range, Range Hood, Refrigerator, Vented Exhaust Fan
- Living area:1,832 sq. ft.
Heating and cooling
- Cooling:Central Air
- Heating:Central, Forced Air, Natural Gas
- Central air:Yes
Structure and exterior
- Roof:Tile
- Year built:2022
- Building area:1,832 sq. ft.
- Lot area:0.15 Acres
- Lot Features:Back Yard, Landscaped
- Architectural Style:Contemporary
- Construction Materials:Stucco
- Exterior Features:Concrete, Covered
- Foundation Description:Slab
- Levels:1 Story
Finances and disclosures
- Price:$825,000
- Price per sq. ft.:$450.33
Features and amenities
- Appliances:Dishwasher, Disposal, Dryer, Washer
- Laundry features:Dryer, Washer
- Amenities:Carbon Monoxide (CO2) Detector, Ceiling Fans, High Ceilings, Open Floor Plan, Recessed Lighting, Walk In Closets, Walk In Pantry
- Pool features:Association, Community, Fenced, In Ground, Pool
Parking
- Total parking spaces:4
- Parking description:Door-Multi, Driveway, Garage, Garage Door Opener, Private, Side By Side
- Garage:Yes
- Garage spaces:2
New listings near 45 Magnum
- Coming Soon
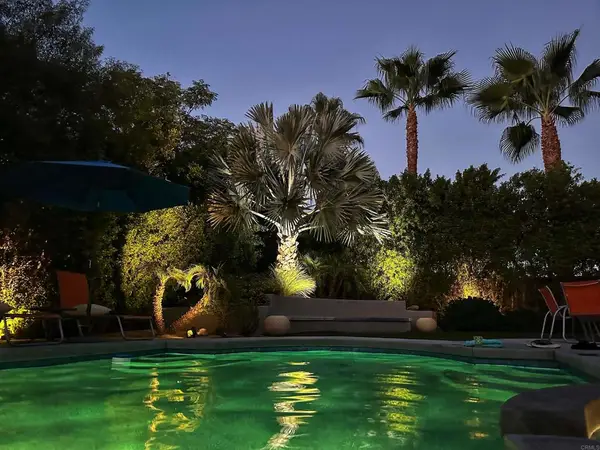 $899,000Coming Soon2 beds 2 baths1,224 sq. ft.
70050 Sun Valley Dr, Rancho Mirage, CA 92270
MLS# PTP2607482Listed by: SDHOMES - Coming Soon
 $1,249,000Coming Soon4 beds 4 baths2,736 sq. ft.
2 Hilton Head, Rancho Mirage, CA 92270
MLS# OC26211063Listed by: ENDEAVOR REALTY, INC - Coming SoonOpen Sun, 1 to 2:30pm
 $949,000Coming Soon2 beds 2 baths1,858 sq. ft.
14 Chianti, Rancho Mirage, CA 92270
MLS# 219153487DAListed by: COMPASS - Coming Soon
 $750,000Coming Soon4 beds 3 baths4,400 sq. ft.
29 Avenida El Roble, Other, CA 40504
MLS# DW26210063Listed by: EXCELLENCE RE REAL ESTATE, INC. - Coming Soon
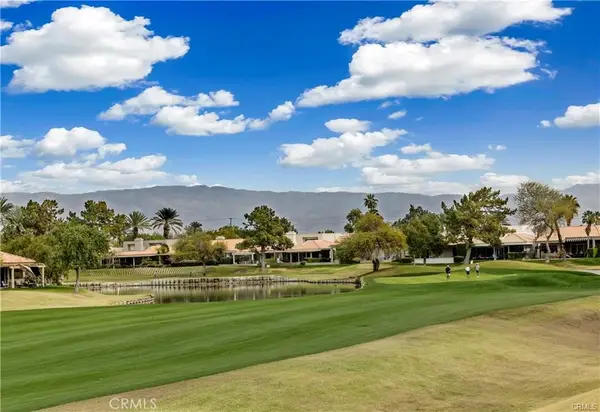 $599,000Coming Soon3 beds 2 baths1,806 sq. ft.
42 La Costa, Rancho Mirage, CA 92270
MLS# OC26212914Listed by: ENDEAVOR REALTY, INC - Coming Soon
 $749,900Coming Soon3 beds 3 baths2,372 sq. ft.
25 Kavenish, Rancho Mirage, CA 92270
MLS# OC26150778Listed by: LPT REALTY, INC - Coming Soon
 $2,195,000Coming Soon3 beds 3 baths3,100 sq. ft.
1421 Tamarisk West Street #3, Rancho Mirage, CA 92270
MLS# 26989067Listed by: THE AGENCY - New
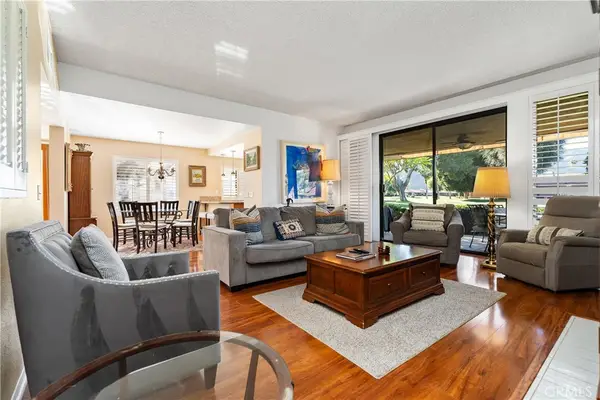 $499,000Active2 beds 2 baths1,670 sq. ft.
154 La Cerra, Rancho Mirage, CA 92270
MLS# OC26215710Listed by: COLDWELL BANKER REALTY - New
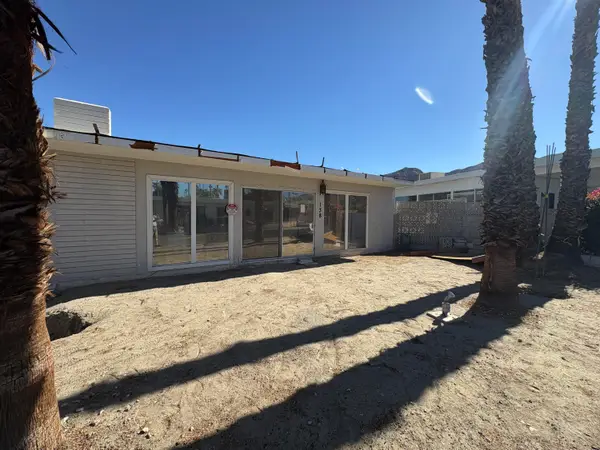 $140,000Active-- beds -- baths500 sq. ft.
70260 Highway 111 #138, Rancho Mirage, CA 92270
MLS# 219153808Listed by: BENNION DEVILLE HOMES - New
 $1,200,000Active3 beds 4 baths2,724 sq. ft.
7 Calle Del Norte, Rancho Mirage, CA 92270
MLS# 219152699Listed by: WEALTH PARTNERS REAL ESTATE


Protect your home and budget from life's surprises with an Assurant Home Warranty, backed by a partner that supports you through every step of homeownership. Explore Plans.
© 2023 - 2026 ERA Franchise Systems LLC. All rights reserved. ERA Franchise Systems LLC fully supports the principles of the Fair Housing Act and the Equal Opportunity Act. ERA, ERA Real Estate powered, and their respective logos are registered service marks of ERA Franchise Systems LLC. Each office is independently owned and operated.