
5 Barnard Court, Rancho Mirage, CA 92270
Local realty services provided by:ERA Excel Realty
5 Barnard Court,Rancho Mirage, CA 92270
$1,895,000
- 3 Beds
- 4 Baths
- 3,104 sq. ft.
- Single family
- Active
Upcoming open houses
- Sat, Sep 1910:00 am - 12:00 pm
Listed by: equity union onsite-the springs
Office: equity union
MLS#:219152911
Source:CA_DAMLS
Price summary
- Price:$1,895,000
- Price per sq. ft.:$610.5
- Monthly HOA dues:$1,826
About this home
Spectacularly reimagined from top to bottom, this exceptional Shaughnessy residence is a sophisticated expression of modern desert living, set against breathtaking lake, golf course, and mountain views. Ideally positioned to capture its coveted southeast exposure, the home opens to an expansive wraparound patio where shimmering water, lush fairways, and dramatic mountain vistas create an unforgettable backdrop. Inside, a beautifully designed open floor plan is framed by expansive windows and doors, flooding the interiors with natural light and showcasing the extraordinary views. Large-format 24 x 48 porcelain tile flows throughout, complemented by a striking tiled fireplace and refined contemporary finishes. At the heart of the home is a showstopping chef's kitchen featuring custom cabinetry, an oversized quartz island with generous seating, and an impressive suite of Thermador appliances including a concealed refrigerator, freezer drawers, oven, microwave, gas cooktop, and dishwasher. Dedicated wine and beverage refrigerators complete the entertaining space. The primary suite is a private sanctuary with captivating lake and golf course views. The spa-inspired bath features an oversized tiled shower, soaking tub, dual vanities, and generous walk-in closet. Two additional guest suites each offer beautifully remodeled ensuite baths. From the dramatic views and expansive outdoor living to the exceptional craftsmanship and curated finishes, every detail has been designed to impress. Rarely does a Shaughnessy combine this level of transformation with such an extraordinary lakefront setting. Life at The Springs is about more than just owning a home--it's embracing one of the desert's premier private club communities. Residents enjoy a newly renovated championship golf course designed by Desmond Muirhead, an active tennis, pickleball and bocce ball programs, a state-of-the-art fitness center, beautifully updated clubhouse, multiple dining venues, and a vibrant calendar of social events that make it easy to connect with neighbors and friends, year-round! Ideally located in the heart of Rancho Mirage, The Springs offers convenient access to world-class dining, shopping, entertainment, the Eisenhower Medical Center, and much more....
Contact an agent
Home facts
- Year built:1979
- Subdivision & Development:The Springs Country Club
- Listing ID #:219152911
- Added:1 day(s) ago
- Updated:September 18, 2026 at 07:30 PM
Rooms and interior
- Bedrooms:3
- Total bathrooms:4
- Full bathrooms:3
- Half bathrooms:1
- Flooring:Tile
- Dining Description:Breakfast Nook, Dining Area
- Bathrooms Description:Double Vanity(s), Powder Room, Remodeled, Shower & Tub, Shower Stall
- Kitchen Description:Gourmet Kitchen, Island, Quartz Counters, Range Hood
- Living area:3,104 sq. ft.
Heating and cooling
- Cooling:Air Conditioning, Ceiling Fan(s), Central Air
- Heating:Fireplace(s), Forced Air
Structure and exterior
- Year built:1979
- Building area:3,104 sq. ft.
- Lot area:0.13 Acres
- Lot Features:Corners Marked, Cul-De-Sac, Lake Front, On Golf Course, Street Public, Utilities Underground
- Exterior Features:Sprinkler System, Sprinklers, Wrap Around Patio
- Levels:1 Story, One Level
Utilities
- Water:Water District
- Sewer:Connected and Paid, In
Finances and disclosures
- Price:$1,895,000
- Price per sq. ft.:$610.5
Features and amenities
- Appliances:Gas Range, Microwave Oven, Refrigerator
- Laundry features:Individual Room
- Amenities:24 Hour Security, Cable TV, Gated Community, Partially, Prewired For Alarm
- Pool features:Community, In Ground
Parking
- Parking description:Attached Garage, Direct Entrance, Driveway, Garage, Golf Cart Garage, Guest Parking, On Street
New listings near 5 Barnard Court
- Coming Soon
 $749,900Coming Soon3 beds 3 baths2,372 sq. ft.
25 Kavenish, Rancho Mirage, CA 92270
MLS# OC26150778Listed by: LPT REALTY, INC - Coming Soon
 $2,195,000Coming Soon3 beds 3 baths3,100 sq. ft.
1421 Tamarisk West Street #3, Rancho Mirage, CA 92270
MLS# 26989067Listed by: THE AGENCY - Coming Soon
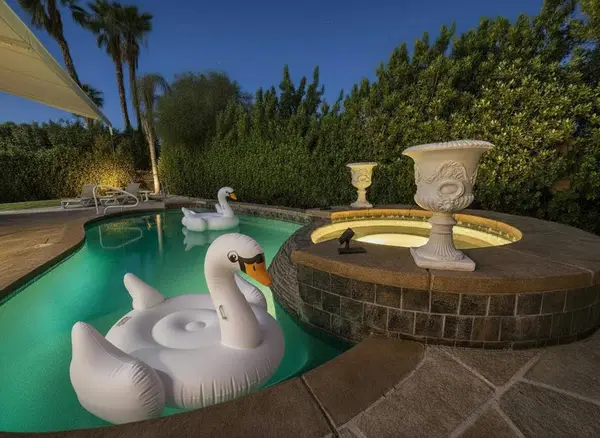 $1,200,000Coming Soon3 beds 4 baths2,724 sq. ft.
7 Calle Del Norte, Rancho Mirage, CA 92270
MLS# 219152699DAListed by: WEALTH PARTNERS REAL ESTATE - Coming Soon
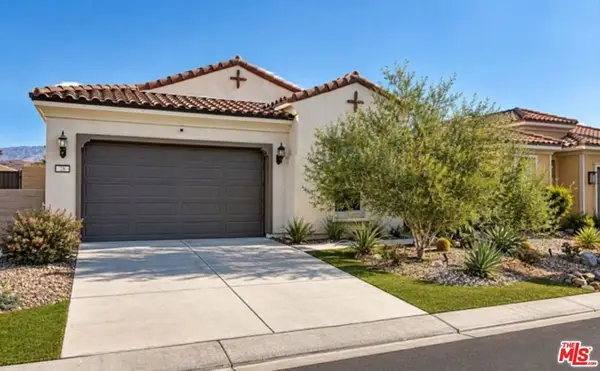 $659,000Coming Soon2 beds 2 baths1,451 sq. ft.
28 Zinfandel, Rancho Mirage, CA 92270
MLS# 26987125Listed by: EPIQUE REALTY - Coming Soon
 $1,350,000Coming Soon3 beds 3 baths2,950 sq. ft.
12 Duke Drive, Rancho Mirage, CA 92270
MLS# 219152222DAListed by: EQUITY UNION - Open Sat, 10am to 12pmNew
 $1,895,000Active3 beds 4 baths3,104 sq. ft.
5 Barnard Court, Rancho Mirage, CA 92270
MLS# 219152911Listed by: EQUITY UNION - Open Sat, 10am to 12pmNew
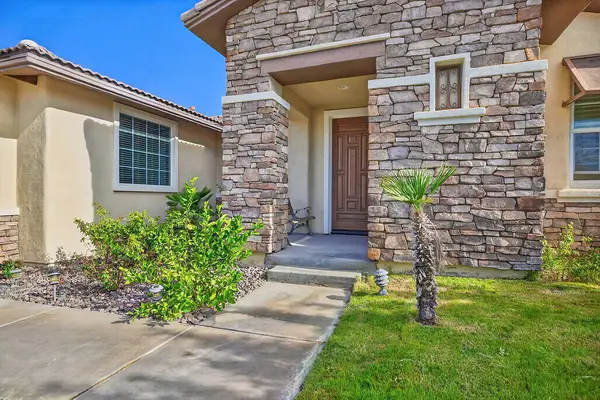 $639,000Active4 beds 3 baths2,434 sq. ft.
163 Via Milano, Rancho Mirage, CA 92270
MLS# 219152903PSListed by: TUSCANY REALTY RANCHO MIRAGE - New
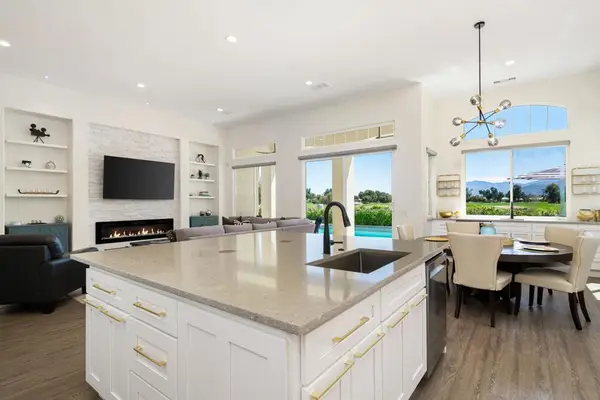 $1,235,000Active3 beds 4 baths2,724 sq. ft.
71 Via Las Flores, Rancho Mirage, CA 92270
MLS# 219152889DAListed by: COMPASS - Open Sat, 10am to 1pmNew
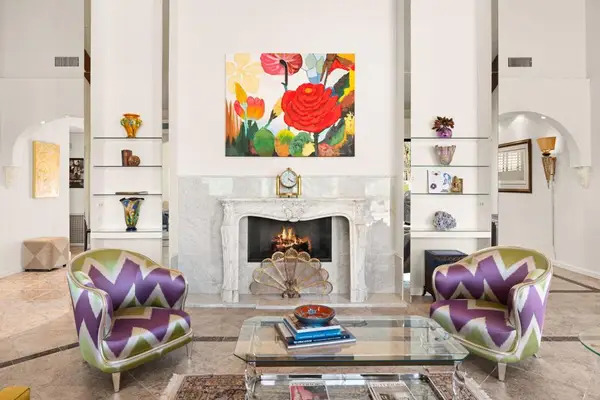 $419,000Active2 beds 2 baths2,112 sq. ft.
128 Desert West Drive, Rancho Mirage, CA 92270
MLS# 219152869DAListed by: EQUITY UNION - New
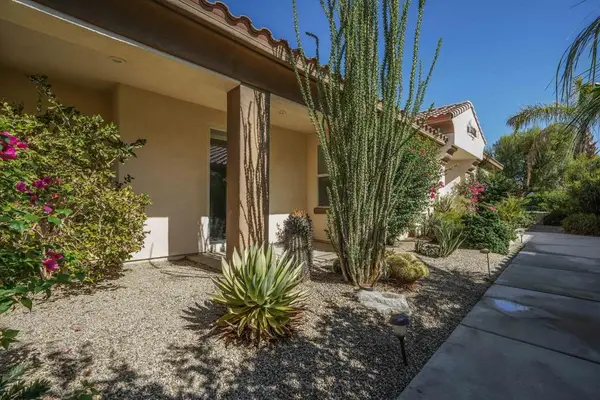 $660,000Active3 beds 3 baths2,149 sq. ft.
2 Wimbledon Drive, Rancho Mirage, CA 92270
MLS# 219152858DAListed by: BERKSHIRE HATHAWAY HOMESERVICES CALIFORNIA PROPERTIES


Protect your home and budget from life's surprises with an Assurant Home Warranty, backed by a partner that supports you through every step of homeownership. Explore Plans.
© 2023 - 2026 ERA Franchise Systems LLC. All rights reserved. ERA Franchise Systems LLC fully supports the principles of the Fair Housing Act and the Equal Opportunity Act. ERA, ERA Real Estate powered, and their respective logos are registered service marks of ERA Franchise Systems LLC. Each office is independently owned and operated.