
50 Oakmont Drive, Rancho Mirage, CA 92270
Local realty services provided by:ERA Excel Realty
Upcoming open houses
- Sat, Oct 1011:00 am - 01:00 pm
- Sun, Oct 1111:00 am - 01:00 pm
Listed by: the yeoman group, steve yeoman
Office: coldwell banker realty
MLS#:219153459
Source:CA_DAMLS
Price summary
- Price:$1,195,000
- Price per sq. ft.:$339.1
- Monthly HOA dues:$350
About this home
Introducing a rare opportunity to own a home in Oakmont Estates--an exclusive enclave of just 76 luxury homes in the Mission Hills Country Club. Set on an expansive private lot, this 3,524 sq. ft. estate welcomes you through an entry with soaring ceilings, leading into an elegant formal dining room highlighted by dramatic beamed ceilings and a cozy fireplace. The spacious living room also features a fireplace for cool desert evenings. At the heart of the home, the oversized chef's kitchen boasts a large center island with dual sinks, a six-burner Dacor gas range, double ovens, Sub-Zero refrigerator, butler's pantry, and a wet bar with a wine cellar. The main residence offers a large office, two generous bedroom suites, each with a private ensuite bath, plus a powder room. The primary retreat features an oversized walk-in shower, walk-in closet with built-ins, and sliding doors opening directly to the backyard, where you can listen to the soothing sound of a rock fountain while you sleep. A fully equipped detached casita with a private bath provides an ideal sanctuary for guests or a private office. Designed for resort-style outdoor living, the backyard boasts a sparkling pool and spa, built-in BBQ, ceiling fans, and a cool fog-mist system. Come home to 50 Oakmont Drive--you'll never want to leave!...
Contact an agent
Home facts
- Year built:2000
- Subdivision & Development:Mission Hills/Oakmont Estates
- Listing ID #:219153459
- Added:1 day(s) ago
- Updated:October 08, 2026 at 02:34 AM
Rooms and interior
- Bedrooms:3
- Total bathrooms:4
- Full bathrooms:3
- Half bathrooms:1
- Flooring:Carpet, Stone Tile
- Dining Description:Breakfast Nook, Breakfast Room, Dining Room, Formal Dining Room
- Bathrooms Description:Double Vanity(s), Powder Room, Shower & Tub
- Kitchen Description:Galley Kitchen, Gourmet Kitchen, Island, Pantry, Range Hood, Tile Counters
- Bedroom Description:Walk In Closet
- Living area:3,524 sq. ft.
Heating and cooling
- Cooling:Air Conditioning, Ceiling Fan(s), Central Air
- Heating:Forced Air, Natural Gas
Structure and exterior
- Roof:Concrete, Tile
- Year built:2000
- Building area:3,524 sq. ft.
- Lot area:0.37 Acres
- Lot Features:Level
- Construction Materials:Stucco
- Exterior Features:Covered Patio, Drip System, Misters Patio, Sprinkler Timer, Sprinklers
- Foundation Description:Slab
- Levels:1 Story, One Level
Utilities
- Water:Water District
- Sewer:Connected and Paid, In
Finances and disclosures
- Price:$1,195,000
- Price per sq. ft.:$339.1
Features and amenities
- Appliances:Microwave Oven, Refrigerator, Trash Compactor
- Laundry features:Individual Room
- Amenities:24 Hour Security, Blinds, Cable TV, Community, Double Pane Windows, Drapes, Gated Community, Security System Owned, Shutters
- Pool features:Heated, In Ground, Private
Parking
- Parking description:Attached Garage, Direct Entrance, Garage, Garage Door Opener, Guest Parking
- Garage spaces:3
New listings near 50 Oakmont Drive
- Coming Soon
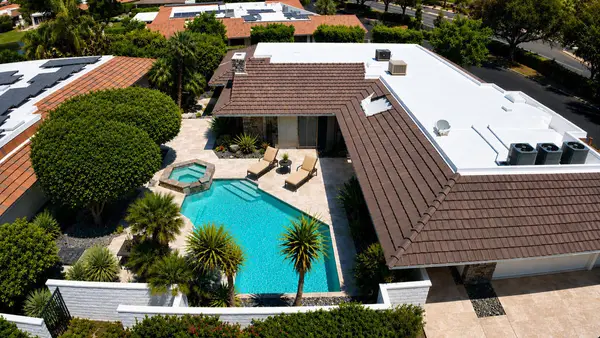 $1,349,000Coming Soon3 beds 4 baths3,229 sq. ft.
1 Surrey Court, Rancho Mirage, CA 92270
MLS# 219153632DAListed by: COLDWELL BANKER REALTY - Coming SoonOpen Sat, 11am to 4pm
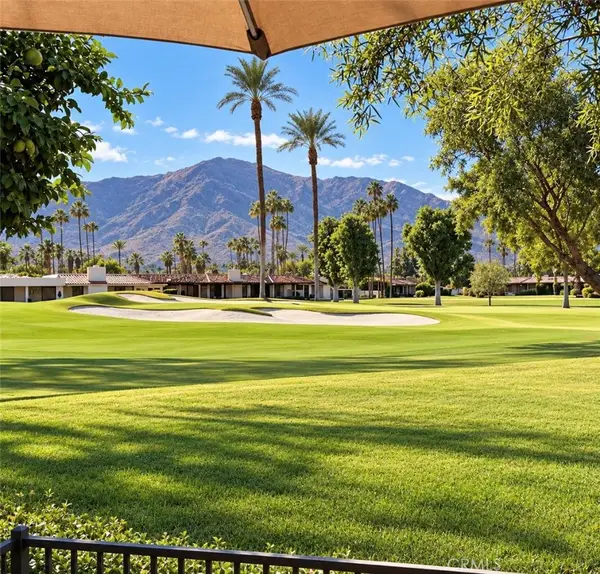 $1,350,000Coming Soon3 beds 3 baths2,784 sq. ft.
149 Yale, Rancho Mirage, CA 92270
MLS# SW26217424Listed by: ELEVATE REAL ESTATE AGENCY - Coming Soon
 $1,249,000Coming Soon4 beds 4 baths2,736 sq. ft.
2 Hilton Head, Rancho Mirage, CA 92270
MLS# OC26211063Listed by: ENDEAVOR REALTY, INC - Coming SoonOpen Sun, 1 to 2:30pm
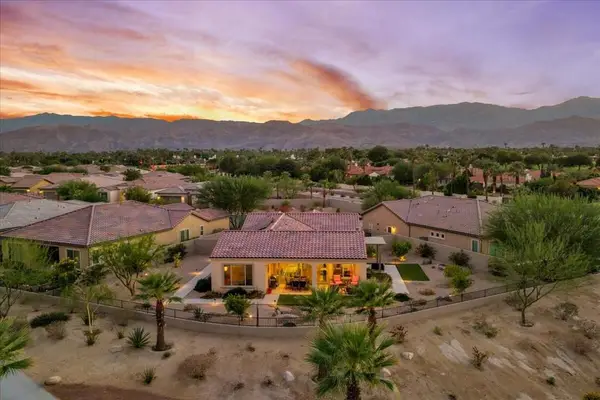 $949,000Coming Soon2 beds 2 baths1,858 sq. ft.
14 Chianti, Rancho Mirage, CA 92270
MLS# 219153487DAListed by: COMPASS - Coming Soon
 $750,000Coming Soon4 beds 3 baths4,400 sq. ft.
29 Avenida El Roble, Other, CA 40504
MLS# DW26210063Listed by: EXCELLENCE RE REAL ESTATE, INC. - Coming Soon
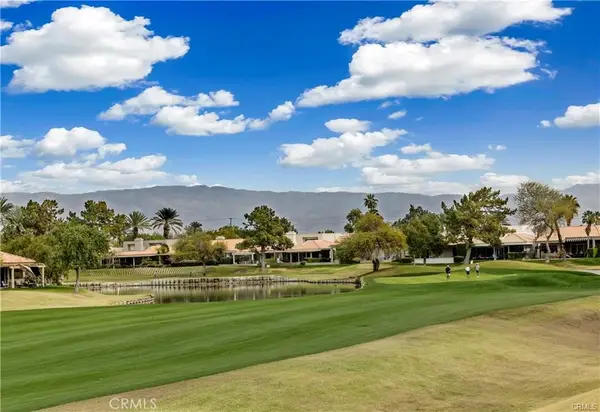 $599,000Coming Soon3 beds 2 baths1,806 sq. ft.
42 La Costa, Rancho Mirage, CA 92270
MLS# OC26212914Listed by: ENDEAVOR REALTY, INC - Coming Soon
 $749,900Coming Soon3 beds 3 baths2,372 sq. ft.
25 Kavenish, Rancho Mirage, CA 92270
MLS# OC26150778Listed by: LPT REALTY, INC - Coming Soon
 $2,195,000Coming Soon3 beds 3 baths3,100 sq. ft.
1421 Tamarisk West Street #3, Rancho Mirage, CA 92270
MLS# 26989067Listed by: THE AGENCY - Open Sat, 12 to 2pmNew
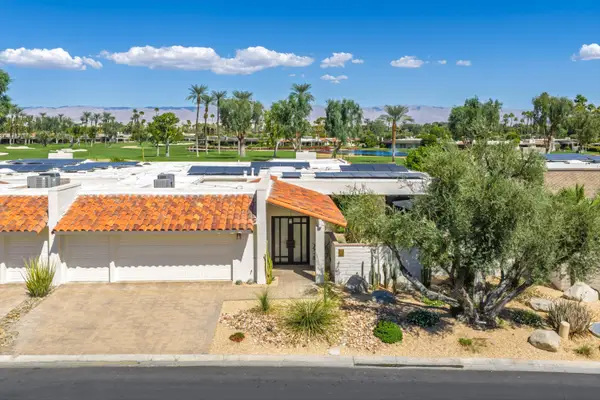 $1,399,000Active4 beds 4 baths3,243 sq. ft.
22 Duke Drive, Rancho Mirage, CA 92270
MLS# 219153967Listed by: BENNION DEVILLE HOMES - New
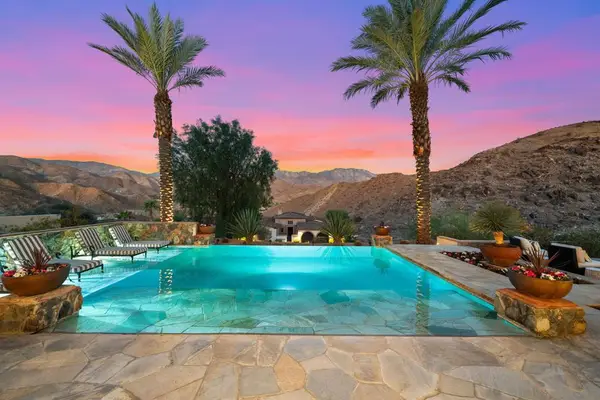 $3,495,000Active3 beds 4 baths3,587 sq. ft.
7 Mount San Jacinto Circle, Rancho Mirage, CA 92270
MLS# 219153956DAListed by: BENNION DEVILLE HOMES


Protect your home and budget from life's surprises with an Assurant Home Warranty, backed by a partner that supports you through every step of homeownership. Explore Plans.
© 2023 - 2026 ERA Franchise Systems LLC. All rights reserved. ERA Franchise Systems LLC fully supports the principles of the Fair Housing Act and the Equal Opportunity Act. ERA, ERA Real Estate powered, and their respective logos are registered service marks of ERA Franchise Systems LLC. Each office is independently owned and operated.