
51 Kavenish Drive, Rancho Mirage, CA 92270
Local realty services provided by:ERA North Orange County Real Estate
51 Kavenish Drive,Rancho Mirage, CA 92270
$729,000
- 2 Beds
- 3 Baths
- 2,372 sq. ft.
- Condominium
- Active
Upcoming open houses
- Sat, Aug 2912:00 pm - 02:00 pm
- Sun, Aug 3012:30 pm - 03:30 pm
Listed by: logan mcpeak
Office: equity union
MLS#:219151958DA
Source:San Diego MLS via CRMLS
Price summary
- Price:$729,000
- Price per sq. ft.:$307.34
- Monthly HOA dues:$1,090
About this home
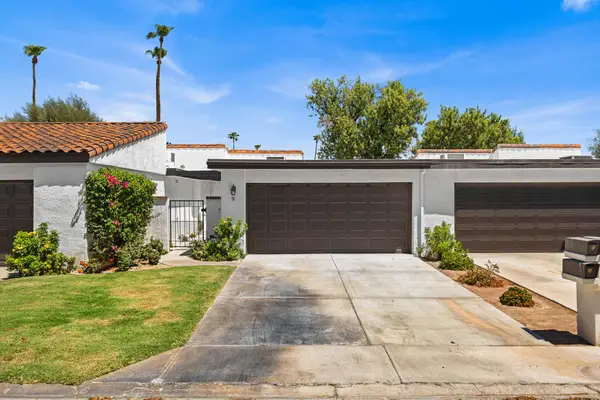
Experience effortless desert living in this stunning single-level residence in Rancho Mirage Country Club, ideally located just minutes from Disney's Cotino Bay and directly adjacent to Eisenhower Memorial Hospital. From its soaring ceilings and thoughtful floor plan to its exceptional indoor-outdoor living spaces, this unique home was designed with both comfort and entertaining in mind.The spacious Primary Suite offers a private retreat with a generous walk-in closet, large spa-like bathroom featuring a separate jacuzzi tub and walk-in shower, and a private patio that provides the perfect space for a home gym or morning workout. The secondary bedroom features an en suite bathroom with a tiled shower and a custom closet system with an ingenious built-in feature that conceals the television when not in use. A versatile office space just off the hallway offers exceptional flexibility and could easily be expanded to create a private den, home office, or even a second walk-in closet.At the heart of the home, the spacious chef's kitchen offers abundant counter space, ample storage, and a large center island, making it ideal for both everyday living and entertaining. The impressive great room showcases soaring ceilings, an architectural fireplace, and three sets of sliding glass doors that seamlessly open to the private outdoor living space.Step outside to your own desert oasis, complete with a built-in BBQ, private spool, and cascading waterfall feature--an inviting setting for relaxing, dining, and entertaining under the desert sky.Rancho Mirage Country Club offers a unique lif...
Contact an agent
Home facts
- Year built:1985
- Listing ID #:219151958DA
- Added:1 day(s) ago
- Updated:August 29, 2026 at 09:32 PM
Rooms and interior
- Bedrooms:2
- Total bathrooms:3
- Full bathrooms:2
- Half bathrooms:1
- Flooring:Tile
- Kitchen Description:Dishwasher, Gas Oven, Microwave, Refrigerator
- Living area:2,372 sq. ft.
Heating and cooling
- Cooling:Central Forced Air, Zoned Area(s)
- Heating:Fireplace
Structure and exterior
- Roof:Tile/Clay
- Year built:1985
- Building area:2,372 sq. ft.
- Architectural Style:Traditional
- Construction Materials:Stucco
- Exterior Features:Concrete
Finances and disclosures
- Price:$729,000
- Price per sq. ft.:$307.34
Features and amenities
- Appliances:Dishwasher, Gas Oven, Microwave, Refrigerator
- Pool features:Below Ground, Community/Common
Parking
- Total parking spaces:4
- Parking description:Garage Door Opener, Golf Cart Garage
- Garage spaces:2
 This information is deemed reliable but not guaranteed. You should rely on this information only to decide whether or not to further investigate a particular property. BEFORE MAKING ANY OTHER DECISION, YOU SHOULD PERSONALLY INVESTIGATE THE FACTS (e.g. square footage and lot size) with the assistance of an appropriate professional. You may use this information only to identify properties you may be interested in investigating further. All uses except for personal, non-commercial use in accordance with the foregoing purpose are prohibited. Redistribution or copying of this information, any photographs or video tours is strictly prohibited. This information is derived from the Internet Data Exchange (IDX) service provided by San Diego MLS®. Displayed property listings may be held by a brokerage firm other than the broker and/or agent responsible for this display. The information and any photographs and video tours and the compilation from which they are derived is protected by copyright. Compilation © 2020 San Diego MLS®, Inc.
New listings near 51 Kavenish Drive
- New
 $594,990Active2 beds 2 baths1,270 sq. ft.
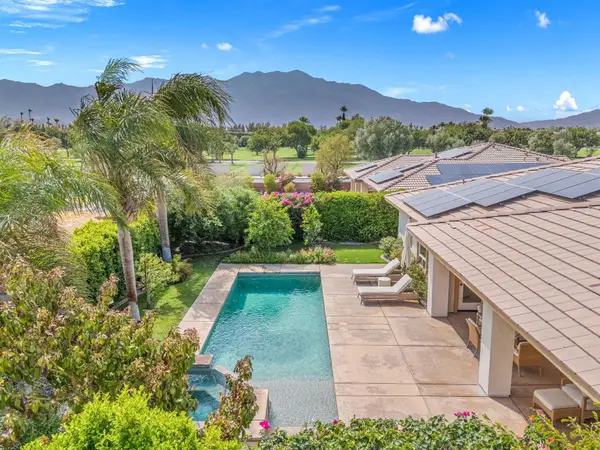
91 Calle Encinitas, Rancho Mirage, CA 92270
MLS# 219151979DAListed by: EXP REALTY OF SOUTHERN CALIFORNIA INC - New
 $975,000Active3 beds 3 baths2,184 sq. ft.
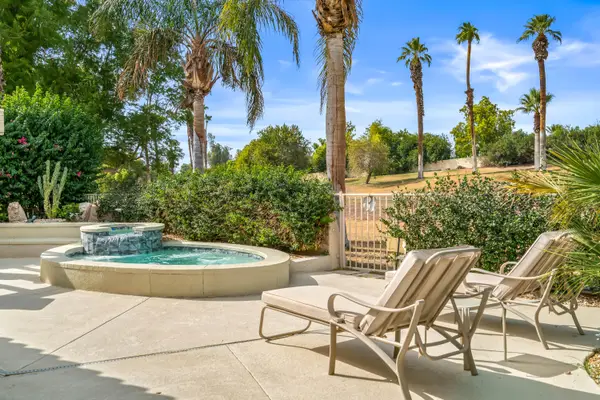
206 Via Firenza, Rancho Mirage, CA 92270
MLS# 219151977Listed by: COMPASS - Open Sat, 12 to 2pmNew
 $729,000Active2 beds 3 baths2,372 sq. ft.
51 Kavenish Drive, Rancho Mirage, CA 92270
MLS# 219151958Listed by: EQUITY UNION - New
 $619,000Active2 beds 2 baths1,508 sq. ft.
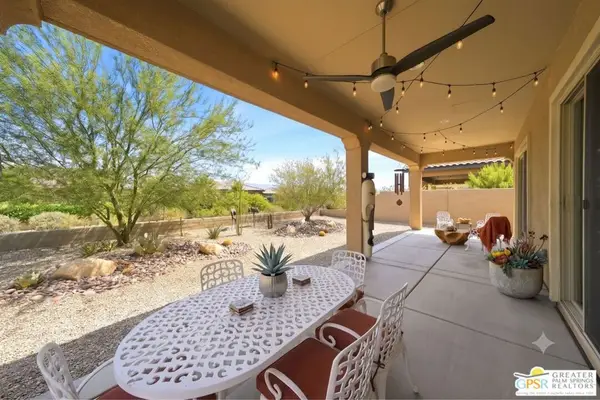
76 Burgundy, Rancho Mirage, CA 92270
MLS# 26893291PSListed by: EQUITY UNION - Open Sat, 12 to 2pmNew
 $1,950,000Active3 beds 4 baths2,694 sq. ft.
13 Duke Drive, Rancho Mirage, CA 92270
MLS# 219151938Listed by: BENNION DEVILLE HOMES - New
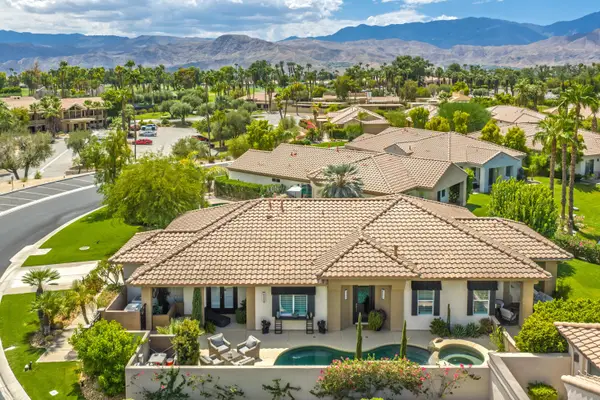 $1,150,000Active3 beds 3 baths2,149 sq. ft.
110 Lakefront Way, Rancho Mirage, CA 92270
MLS# 219151936Listed by: RE/MAX ALL-PRO - Open Sat, 11am to 1pmNew
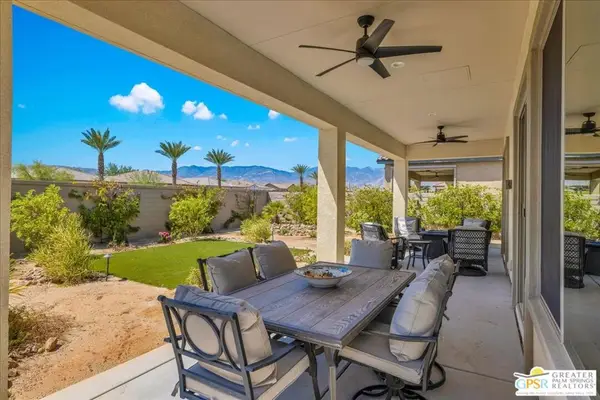 $633,000Active2 beds 2 baths1,451 sq. ft.
100 Zinfandel, Rancho Mirage, CA 92270
MLS# 26893431PSListed by: EQUITY UNION - New
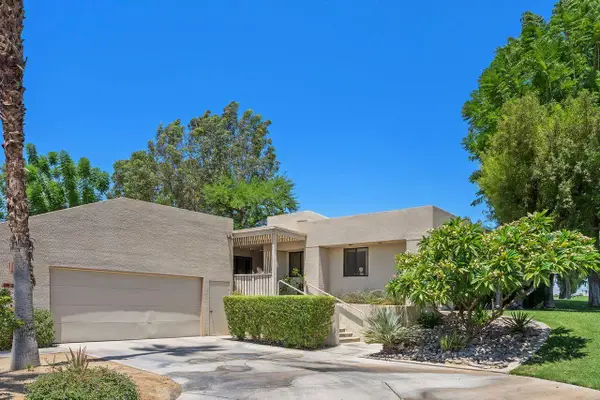 $309,000Active2 beds 2 baths1,743 sq. ft.
23 Mission Court, Rancho Mirage, CA 92270
MLS# 219151921Listed by: COLDWELL BANKER REALTY - Open Sun, 11am to 1pmNew
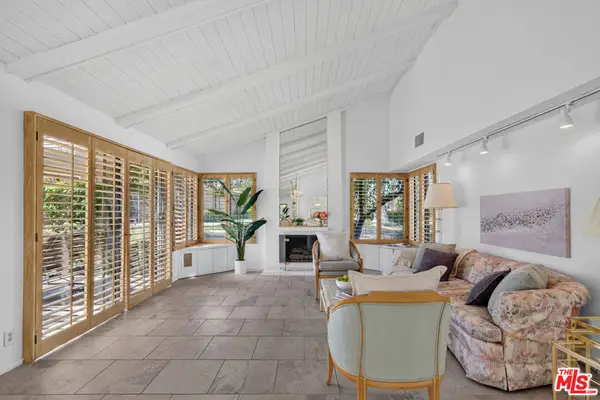 $499,000Active3 beds 2 baths1,899 sq. ft.
91 Tennis Club Drive, Rancho Mirage, CA 92270
MLS# 26886633Listed by: REALTY EXECUTIVES HOMES


Protect your home and budget from life's surprises with an Assurant Home Warranty, backed by a partner that supports you through every step of homeownership. Explore Plans.
© 2023 - 2026 ERA Franchise Systems LLC. All rights reserved. ERA Franchise Systems LLC fully supports the principles of the Fair Housing Act and the Equal Opportunity Act. ERA, ERA Real Estate powered, and their respective logos are registered service marks of ERA Franchise Systems LLC. Each office is independently owned and operated.