
52 Columbia Drive, Rancho Mirage, CA 92270
Local realty services provided by:ERA North Orange County Real Estate
52 Columbia Drive,Rancho Mirage, CA 92270
$900,000
- 3 Beds
- 3 Baths
- 3,037 sq. ft.
- Single family
- Active
Listed by: equity union onsite-the springs
Office: equity union
MLS#:219155877
Source:CA_DAMLS
Price summary
- Price:$900,000
- Price per sq. ft.:$296.35
- Monthly HOA dues:$1,974
About this home
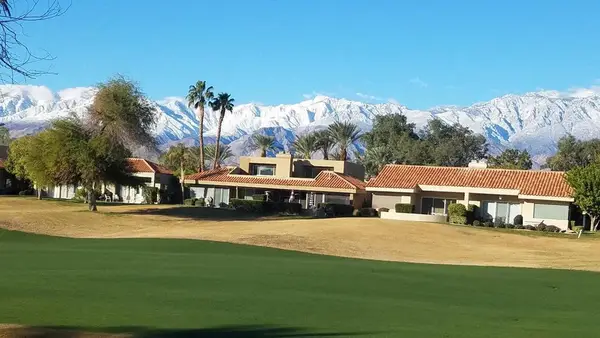
Discover an incredible opportunity to own one of the most desirable locations within The Springs Country Club, showcasing sweeping views of the 18th and 10th fairways, framed by breathtaking mountain vistas. This spacious Broadmoor floorplan delivers an immediate wow factor upon entry, with expansive views enjoyed from the main living and dining areas and the primary suite. Meticulously loved and cared for, this home offers a wonderful opportunity to bring your personal vision to life while enjoying an extraordinary setting.
A private gated courtyard welcomes you inside, where you'll find an inviting bar and a wide-open layout that seamlessly connects the living room, dining area, and kitchen, creating an ideal space for both everyday living and entertaining. Just off the kitchen, a versatile additional room offers endless possibilities as a home office, formal dining room, or whatever best suits your lifestyle.
Each generously spaced bedroom features its own en-suite bathroom, thoughtfully positioned to provide exceptional privacy for family and guests. Exterior access from every bedroom invites an abundance of natural light and effortless indoor-outdoor living.
With its remarkable double fairway frontage, panoramic mountain views, and flexible floorplan, this is a rare opportunity to create your dream desert retreat in one of The Springs' most spectacular settings! Life at The Springs is about more than just owning a home--it's embracing one of the desert's premier private club communities. Residents enjoy a newly renovated championship golf course designed by Desmond Muirhead, an active tennis and pickleball program, fitness center, beautifully updated clubhouse, multiple dining venues, and a vibrant calendar of social events that make it easy to connect with neighbors and friends, year-round! Golf memberships are available now, with no wait! Ideally located in the heart of Rancho Mirage, The Springs offers convenient access to world-class dining, shopping, entertainment, the Eisenhower Medical Center, and much more....
Contact an agent
Home facts
- Year built:1977
- Subdivision & Development:The Springs Country Club
- Listing ID #:219155877
- Added:1 day(s) ago
- Updated:November 12, 2026 at 09:30 PM
Rooms and interior
- Bedrooms:3
- Total bathrooms:3
- Full bathrooms:3
- Flooring:Carpet, Stone Tile
- Dining Description:Breakfast Nook, Dining Area
- Bathrooms Description:Double Vanity(s), Marble Shower, Shower Stall
- Kitchen Description:Corian Counters, Island
- Living area:3,037 sq. ft.
Heating and cooling
- Cooling:Air Conditioning, Central Air
- Heating:Fireplace(s), Forced Air
Structure and exterior
- Year built:1977
- Building area:3,037 sq. ft.
- Lot area:0.12 Acres
- Lot Features:On Golf Course, Utilities Underground
- Exterior Features:Sprinkler System, Sprinklers
- Levels:1 Story, One Level
Utilities
- Water:Water District
- Sewer:Connected and Paid, In
Finances and disclosures
- Price:$900,000
- Price per sq. ft.:$296.35
Features and amenities
- Appliances:Gas Oven, Microwave Oven, Refrigerator, Trash Compactor, Washer
- Laundry features:Individual Room
- Amenities:24 Hour Security, Blinds, Cable TV, Gated Community, Shutters
- Pool features:Community, In Ground
Parking
- Parking description:Attached Garage, Direct Entrance, Driveway, Garage, Golf Cart Garage, Guest Parking, On Street
- Garage spaces:3
New listings near 52 Columbia Drive
- Coming Soon
 $749,900Coming Soon3 beds 3 baths2,575 sq. ft.
105 Esplanade Street, Rancho Mirage, CA 92270
MLS# 219155937DAListed by: BENNION DEVILLE HOMES - Coming Soon
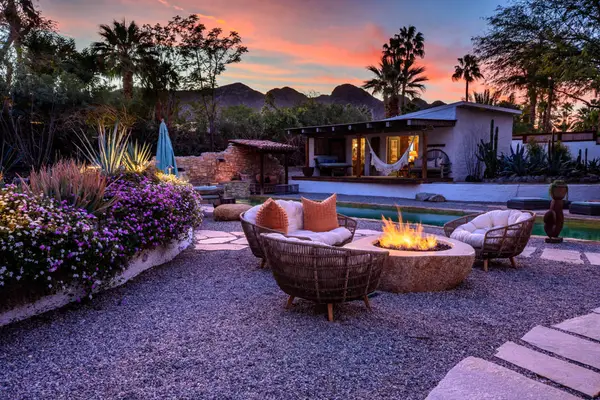 $2,200,000Coming Soon4 beds 4 baths2,215 sq. ft.
71607 Sahara Road, Rancho Mirage, CA 92270
MLS# 219155744DAListed by: HALTON PARDEE & PARTNERS, INC. - New
 $299,999Active2 beds 2 baths1,210 sq. ft.
69850 Highway 111 #51, Rancho Mirage, CA 92270
MLS# CV26242448Listed by: EXP REALTY OF SOUTHERN CALIFORNIA INC - New
 $589,000Active2 beds 2 baths1,644 sq. ft.
142 Racquet Club Drive S, Rancho Mirage, CA 92270
MLS# 219155841Listed by: COLDWELL BANKER REALTY - New
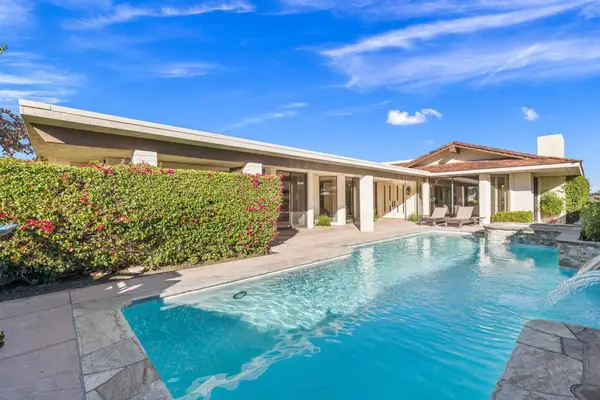 $1,795,000Active3 beds 4 baths3,402 sq. ft.
41 Mayfair Drive, Rancho Mirage, CA 92270
MLS# 219155944DAListed by: EQUITY UNION - New
 $995,000Active3 beds 2 baths1,600 sq. ft.
71521 Halgar Road, Rancho Mirage, CA 92270
MLS# 219155920DAListed by: COLDWELL BANKER REALTY
- Open Sat, 11am to 1pmNew
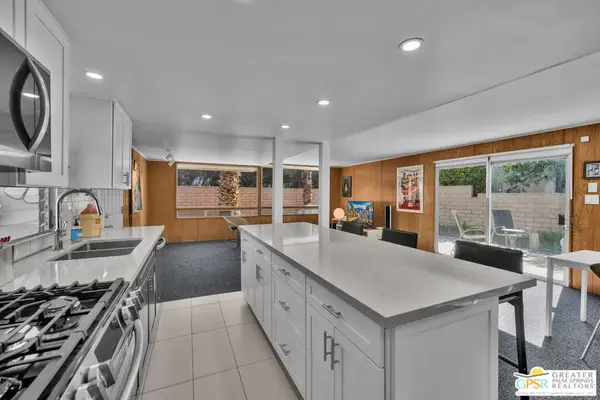 $219,900Active1 beds 1 baths960 sq. ft.
70260 Highway 111 #157, Rancho Mirage, CA 92270
MLS# 26995129PSListed by: BENNION DEVILLE HOMES - New
 $995,000Active3 beds 2 baths1,600 sq. ft.
71521 Halgar Road, Rancho Mirage, CA 92270
MLS# 219155920Listed by: COLDWELL BANKER REALTY - New
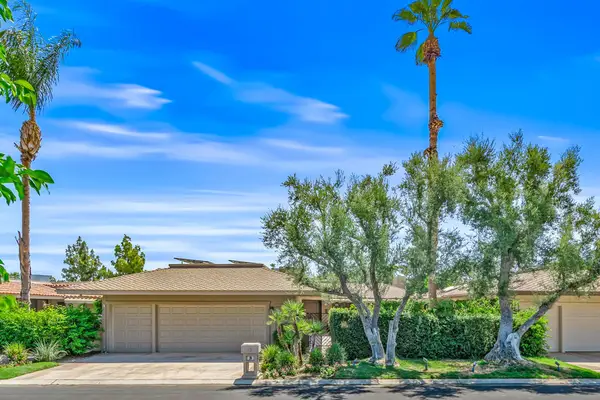 $825,000Active3 beds 3 baths2,756 sq. ft.
33 Colgate Drive, Rancho Mirage, CA 92270
MLS# 219155914DAListed by: EQUITY UNION - Open Sun, 11am to 2pmNew
 $599,777Active3 beds 2 baths1,806 sq. ft.
42 La Costa Drive, Rancho Mirage, CA 92270
MLS# 219155911DAListed by: HOMESMART


Protect your home and budget from life's surprises with an Assurant Home Warranty, backed by a partner that supports you through every step of homeownership. Explore Plans.
© 2023 - 2026 ERA Franchise Systems LLC. All rights reserved. ERA Franchise Systems LLC fully supports the principles of the Fair Housing Act and the Equal Opportunity Act. ERA, ERA Real Estate powered, and their respective logos are registered service marks of ERA Franchise Systems LLC. Each office is independently owned and operated.