
53 Cornell Drive, Rancho Mirage, CA 92270
Local realty services provided by:ERA Donahoe Realty
53 Cornell Drive,Rancho Mirage, CA 92270
$1,399,000
- 4 Beds
- 4 Baths
- 3,323 sq. ft.
- Single family
- Active
Listed by: encore premier group, stephanie c hart
Office: bennion deville homes
MLS#:219156220
Source:CA_DAMLS
Price summary
- Price:$1,399,000
- Price per sq. ft.:$421.01
- Monthly HOA dues:$1,974
About this home
Spectacular Mountain, Fairway and Lake Views at The Springs! 53 Cornell Drive is an exceptional, updated 4bd/4ba expanded Broadmoor model ideally situated behind the champions tee on the 17th hole. Perfectly positioned with a desirable north-south orientation, this beautiful home captures breathtaking, unobstructed views of the majestic Chocolate Mountains, lush golf course fairways and shimmering lake. At the entrance, a serene koi pond and fountain create an enchanting first impression. Designed for effortless indoor-outdoor entertaining, the expansive wraparound patio offers a built-in BBQ, tranquil fountain and spectacular views. The Alumawood patio cover provides shade, ambiance and additional privacy. The spacious 4 bedroom floor plan provides exceptional flexibility with the 4th bedroom ideally suited for a caregiver, housekeeper or private guest suite. The custom, gourmet kitchen features newer KitchenAid appliances. and custom cabinetry. An integrated sound system with ceiling speakers throughout much of the home extends outdoors through speakers cleverly concealed in decorative patio rocks. Recent improvements include 2 premium Carrier 4-ton A/C & furnace systems installed approximately a year ago offering enhanced comfort and efficiency. The garage is thoughtfully upgraded with a dedicated mini-split A/C system, an electric vehicle charging connection and additional freestanding refrigerator and freezer. Combining a premier fairway location, extraordinary mountain, water and golf course views, generous entertaining spaces and valuable upgrades, this home offers a rare opportunity to embrace the elegance, comfort and exceptional lifestyle of the Springs Country Club.
The Springs is a premier country club located in the heart of Rancho Mirage featuring a championship 18-hole golf course designed by Desmond Muirhead, a recently remodeled clubhouse, 2 restaurants, a lively social scene, separate tennis/pickleball courts pavilion, fitness center and 24 hour security. Conveniently located across from the Eisenhower Medical Campus, close to the McCallum Center for Performing Arts and world class dining/shopping. THE SPRINGS IT'S WHERE YOU BELONG!...
Contact an agent
Home facts
- Year built:1979
- Subdivision & Development:The Springs Country Club
- Listing ID #:219156220
- Added:1 day(s) ago
- Updated:November 20, 2026 at 12:15 PM
Rooms and interior
- Bedrooms:4
- Total bathrooms:4
- Full bathrooms:4
- Flooring:Carpet, Tile
- Dining Description:Breakfast Counter/Bar, Dining Area, Living/Dining Combo
- Bathrooms Description:Bidet, Granite Shower, Marble Counters, Marble Shower, Tub With Jets
- Kitchen Description:Granite Counters
- Bedroom Description:Walk In Closet
- Living area:3,323 sq. ft.
Heating and cooling
- Cooling:Central Air
- Heating:Central, Natural Gas
Structure and exterior
- Roof:Shake
- Year built:1979
- Building area:3,323 sq. ft.
- Lot area:0.13 Acres
- Lot Features:On Golf Course, Utilities Underground
- Architectural Style:Traditional
- Construction Materials:Stucco
- Exterior Features:Concrete Slab Patio, Covered Patio, Sprinkler System, Sprinklers
- Foundation Description:Slab
- Levels:1 Story
Utilities
- Water:Water District
- Sewer:Connected and Paid, In
Finances and disclosures
- Price:$1,399,000
- Price per sq. ft.:$421.01
Features and amenities
- Appliances:Gas Oven, Microwave Oven, Refrigerator, Self Cleaning Oven, Washer
- Laundry features:Laundry Area
- Amenities:24 Hour Security, Cable TV, Gated Community
Parking
- Parking description:Attached Garage, Garage, Garage Door Opener, Golf Cart Garage
- Garage spaces:2.5
New listings near 53 Cornell Drive
- Coming Soon
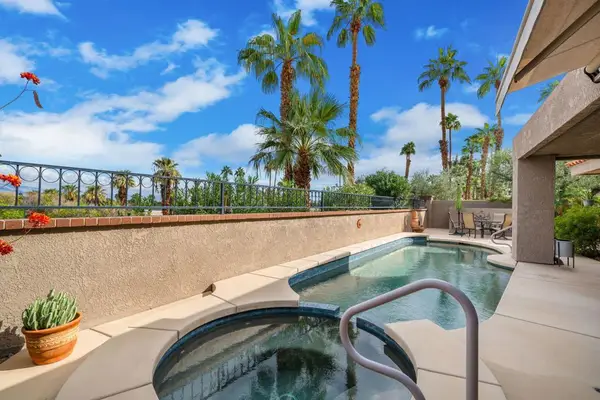 $1,079,000Coming Soon3 beds 3 baths2,260 sq. ft.
8 Vista Loma Drive, Rancho Mirage, CA 92270
MLS# 219156283DAListed by: EQUITY UNION - Coming Soon
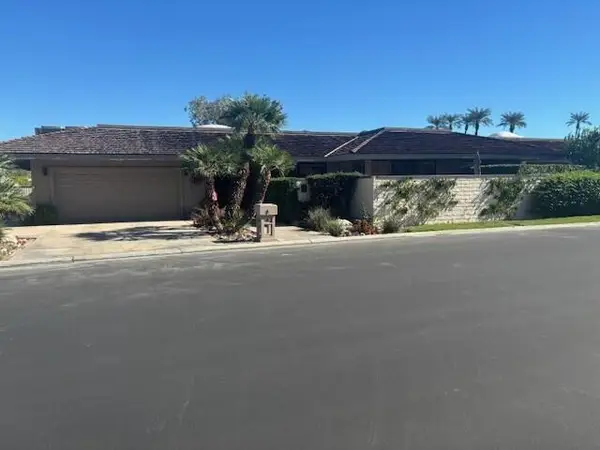 $1,595,000Coming Soon3 beds 3 baths3,104 sq. ft.
26 Lafayette Drive, Rancho Mirage, CA 92270
MLS# 219155890PSListed by: BENNION DEVILLE HOMES - Open Sat, 11am to 2pmNew
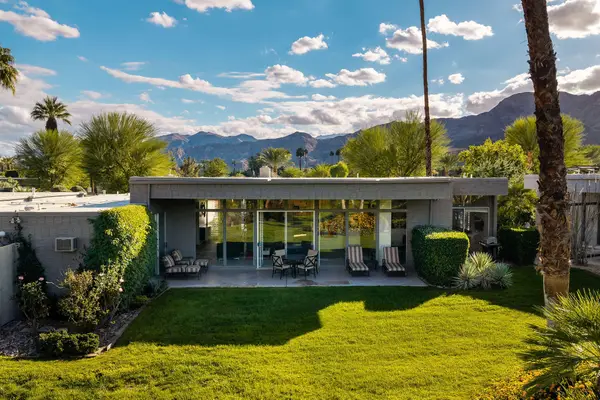 $1,000,000Active3 beds 3 baths2,715 sq. ft.
1404 Tamarisk West Street #3, Rancho Mirage, CA 92270
MLS# 219156326Listed by: KELLER WILLIAMS LUXURY HOMES - New
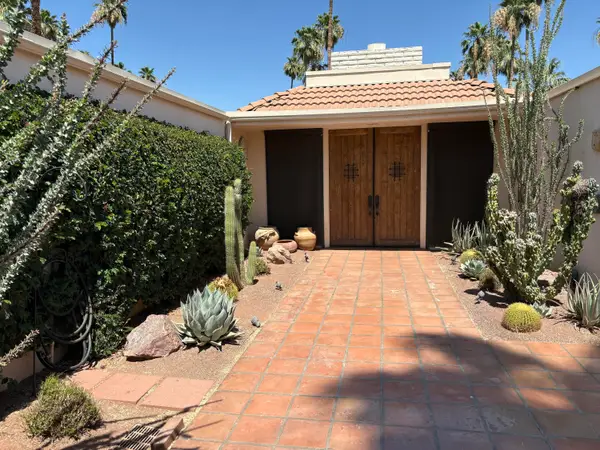 $939,000Active3 beds 2 baths2,132 sq. ft.
72055 Desert Air Drive, Rancho Mirage, CA 92270
MLS# 219156322Listed by: BERKSHIRE HATHAWAY HOMESERVICES CALIFORNIA PROPERTIES - New
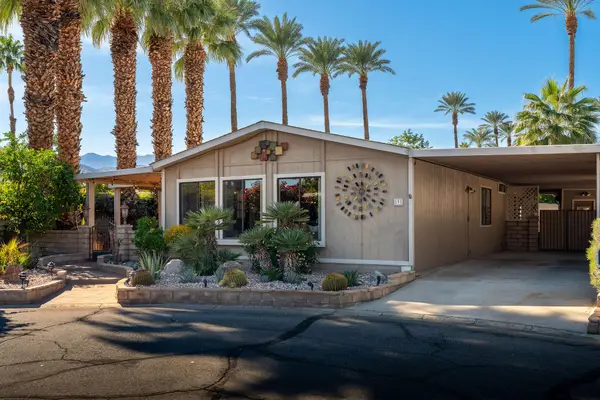 $325,000Active2 beds 2 baths2,036 sq. ft.
191 International Boulevard, Rancho Mirage, CA 92270
MLS# 219156323Listed by: EQUITY UNION - New
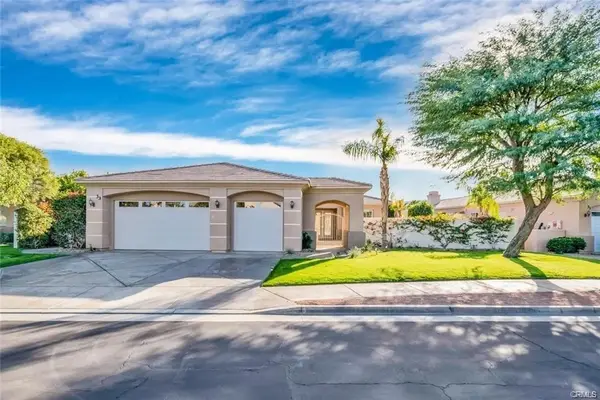 $875,000Active3 beds 3 baths2,348 sq. ft.
33 Paris Way, Rancho Mirage, CA 92270
MLS# SB26246126Listed by: DOMO REAL ESTATE
- New
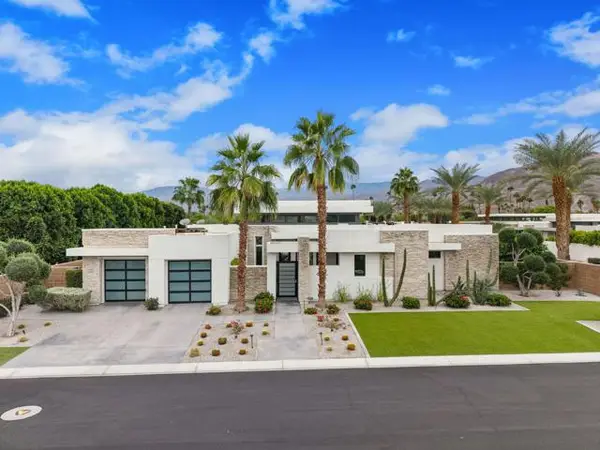 $2,925,000Active4 beds 5 baths3,779 sq. ft.
15 Sapphire Lane, Rancho Mirage, CA 92270
MLS# 219156312DAListed by: COMPASS - New
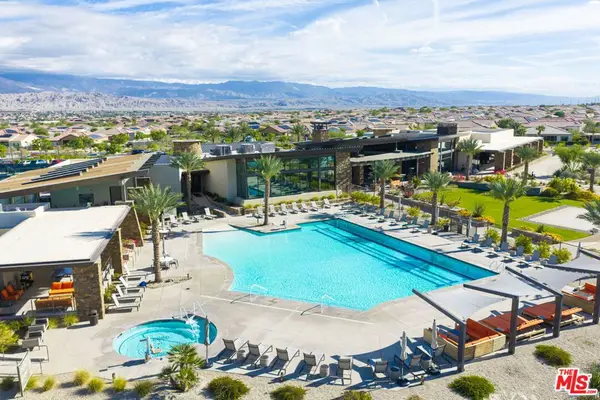 $795,000Active3 beds 2 baths1,858 sq. ft.
17 Cork Tree, Rancho Mirage, CA 92270
MLS# 26108625Listed by: REVEL REAL ESTATE - New
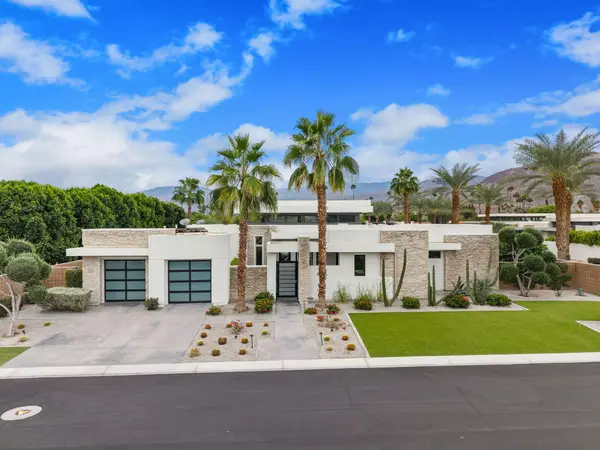 $2,925,000Active4 beds 5 baths3,779 sq. ft.
15 Sapphire Lane, Rancho Mirage, CA 92270
MLS# 219156312Listed by: COMPASS - New
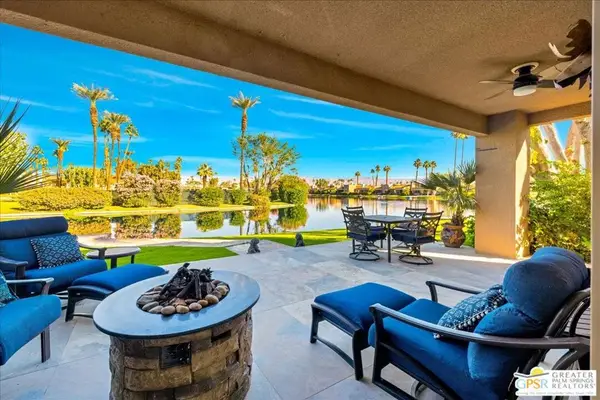 $599,000Active3 beds 3 baths1,947 sq. ft.
130 Lake Shore Drive, Rancho Mirage, CA 92270
MLS# 26985569PSListed by: EQUITY UNION


Protect your home and budget from life's surprises with an Assurant Home Warranty, backed by a partner that supports you through every step of homeownership. Explore Plans.
© 2023 - 2026 ERA Franchise Systems LLC. All rights reserved. ERA Franchise Systems LLC fully supports the principles of the Fair Housing Act and the Equal Opportunity Act. ERA, ERA Real Estate powered, and their respective logos are registered service marks of ERA Franchise Systems LLC. Each office is independently owned and operated.