
53 San Simeon Place, Rancho Mirage, CA 92270
Local realty services provided by:ERA Excel Realty
53 San Simeon Place,Rancho Mirage, CA 92270
$625,000
- 2 Beds
- 2 Baths
- 1,650 sq. ft.
- Single family
- Active
Listed by: marilyn bauer, roxanne bauer
Office: bennion deville homes760-770-6801
MLS#:219149824DA
Source:CRMLS
Price summary
- Price:$625,000
- Price per sq. ft.:$378.79
- Monthly HOA dues:$410
About this home
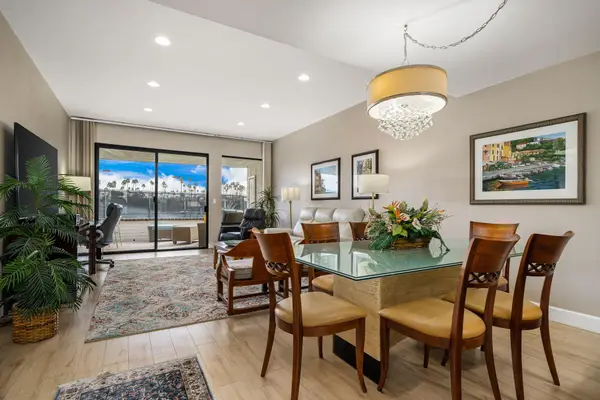
If you are searching for a home in a friendly neighborhood, Welcome to Mission Wells a community of 72 homesites within a gated community. This 2BR, 2BA single-story home has a private pool and spa. There's an opportunity to design the interior with your favorite colors and furnishings. The interior with 1,650 sq ft has no wasted space as vaulted wood beam ceilings add volume and dual pane windows and French doors filter an abundance of natural light. The living room with fireplace and wet bar has the convenience of double French doors extending to outdoor living space. The spacious dining area is adjacent to the kitchen featuring built-in cabinets and breakfast/casual dining nook. The primary bedroom with sitting area and direct access to the backyard has an ensuite with separate tub and shower. The second bedroom has direct access to a 3/4 hall bathroom. The laundry room with sink and storage cabinets has direct access to a 2 car garage. Enjoy privacy in the spacious backyard. Relax and refresh in the pool and spa. Enjoy the low maintenance of Restora patio decking. An Aluma Wood patio cover provides welcome shade. The HOA amenities, with a low $410 monthly fee, provides front yard maintenance, a community pool/spa, picnic area, lighted tennis and pickleball courts plus RV storage area. This prime location offers the convenience of nearby shopping, hiking, golf,, fun activities at the Children's Discovery Museum or enjoy a tour of the Sunnylands Estate offering a variety of community programs. This home is perfect as a seasonal get-away or full time enjoyment in the Heart of Rancho Mirage....
Contact an agent
Home facts
- Year built:1981
- Subdivision & Development:Mission Wells
- Listing ID #:219149824DA
- Added:91 day(s) ago
- Updated:September 19, 2026 at 01:24 PM
Rooms and interior
- Bedrooms:2
- Total bathrooms:2
- Full bathrooms:1
- Flooring:Carpet, Tile
- Kitchen Description:Dishwasher, Gas Cooktop, Microwave, Refrigerator, Water To Refrigerator, Wet Bar
- Living area:1,650 sq. ft.
Heating and cooling
- Heating:Fireplaces, Forced Air
Structure and exterior
- Roof:Tile
- Year built:1981
- Building area:1,650 sq. ft.
- Lot area:0.18 Acres
- Lot Features:Sprinkler System, Sprinklers Timer
- Construction Materials:Stucco
- Exterior Features:Concrete Patio, Covered Patio
- Foundation Description:Slab
- Levels:1 Story
Finances and disclosures
- Price:$625,000
- Price per sq. ft.:$378.79
Features and amenities
- Appliances:Dishwasher, Disposal, Gas Cooktop, Microwave, Refrigerator, Water Heater
- Laundry features:Laundry Room
- Amenities:Beamed Ceilings, Controlled Access, Double Pane Windows, Gated Community, Maintenance Grounds, Other Courts, Picnic Area, Security, Tennis Courts
- Pool features:In Ground, Pebble, Private Pool
Parking
- Total parking spaces:4
- Parking description:Direct Access, Driveway, Garage
- Garage:Yes
- Garage spaces:2
New listings near 53 San Simeon Place
- Coming Soon
 $949,000Coming Soon2 beds 2 baths1,858 sq. ft.
14 Chianti, Rancho Mirage, CA 92270
MLS# 219153487DAListed by: COMPASS - Coming Soon
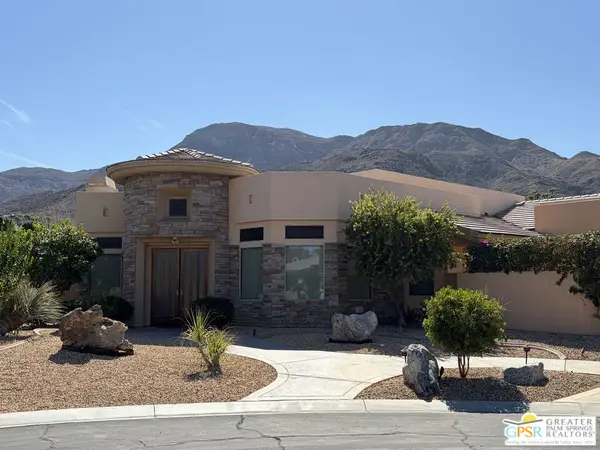 $1,629,900Coming Soon4 beds 5 baths3,438 sq. ft.
7 Ridgeline Way, Rancho Mirage, CA 92270
MLS# 26993681PSListed by: DWELLING - Coming Soon
 $750,000Coming Soon4 beds 3 baths4,400 sq. ft.
29 Avenida El Roble, Other, CA 40504
MLS# DW26210063Listed by: EXCELLENCE RE REAL ESTATE, INC. - Coming Soon
 $749,900Coming Soon3 beds 3 baths2,372 sq. ft.
25 Kavenish, Rancho Mirage, CA 92270
MLS# OC26150778Listed by: LPT REALTY, INC - Coming Soon
 $2,195,000Coming Soon3 beds 3 baths3,100 sq. ft.
1421 Tamarisk West Street #3, Rancho Mirage, CA 92270
MLS# 26989067Listed by: THE AGENCY - Coming Soon
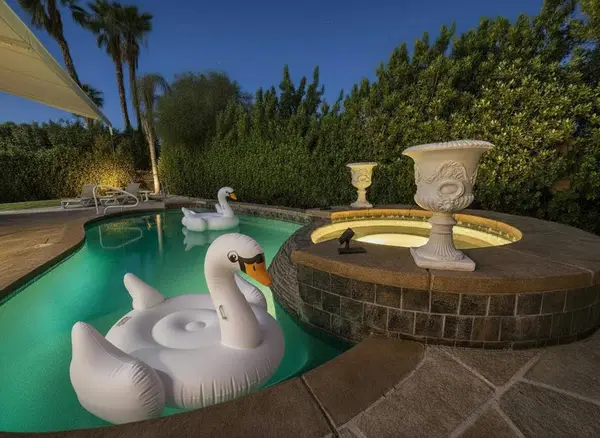 $1,200,000Coming Soon3 beds 4 baths2,724 sq. ft.
7 Calle Del Norte, Rancho Mirage, CA 92270
MLS# 219152699DAListed by: WEALTH PARTNERS REAL ESTATE - New
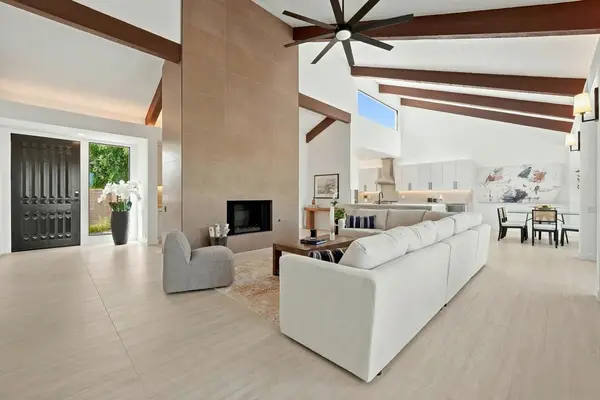 $799,000Active3 beds 3 baths2,420 sq. ft.
616 Desert West Drive, Rancho Mirage, CA 92270
MLS# 219153508DAListed by: EQUITY UNION - Open Sat, 12 to 2pmNew
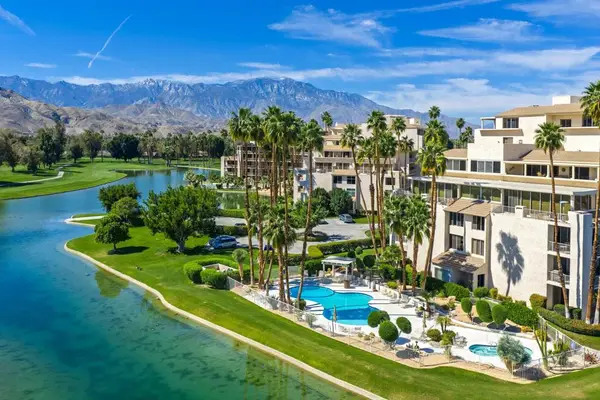 $439,000Active1 beds 2 baths1,494 sq. ft.
900 Island Drive #512, Rancho Mirage, CA 92270
MLS# 219153511DAListed by: BENNION DEVILLE HOMES - New
 $429,000Active2 beds 2 baths1,270 sq. ft.
21 Toledo Drive, Rancho Mirage, CA 92270
MLS# 219153512Listed by: COLDWELL BANKER REALTY - New
 $8,495,000Active8 beds 11 baths9,350 sq. ft.
40440 Morningstar Road, Rancho Mirage, CA 92270
MLS# 219153374Listed by: COLDWELL BANKER REALTY


Protect your home and budget from life's surprises with an Assurant Home Warranty, backed by a partner that supports you through every step of homeownership. Explore Plans.
© 2023 - 2026 ERA Franchise Systems LLC. All rights reserved. ERA Franchise Systems LLC fully supports the principles of the Fair Housing Act and the Equal Opportunity Act. ERA, ERA Real Estate powered, and their respective logos are registered service marks of ERA Franchise Systems LLC. Each office is independently owned and operated.