
6 Garnet Court, Rancho Mirage, CA 92270
Local realty services provided by:ERA Excel Realty
6 Garnet Court,Rancho Mirage, CA 92270
$3,195,000
- 5 Beds
- 6 Baths
- 3,900 sq. ft.
- Single family
- Active
Upcoming open houses
- Sun, Nov 1511:00 am - 01:00 pm
Listed by: scott ehrens
Office: compass760-350-9253
MLS#:26986749PS
Source:CRMLS
Price summary
- Price:$3,195,000
- Price per sq. ft.:$819.23
- Monthly HOA dues:$450
About this home
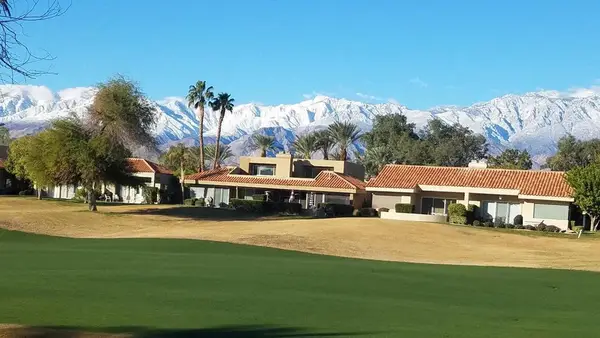
Built in 2024, this exceptional contemporary residence occupies a prime 0.35-acre corner lot within Revelle at Clancy Lane, with beautiful mountain views and an enviable central Rancho Mirage location close to El Paseo. The newest home in the neighborhood, it offers the freshness of new construction along with a thoughtful collection of upgrades already in place. The expansive single-level floor plan encompasses 3,900 square feet, with five bedrooms and six baths. Soaring ceilings, clerestory windows and walls of glass create a dramatic, light-filled main living space framed by the surrounding views. Newly added stone tile brings warmth and architectural presence to the living room fireplace, while expansive sliding glass doors open the interior to the pool and outdoor entertaining areas.The impressive kitchen pairs custom wood cabinetry and waterfall-edge stone countertops with an oversized island and a remarkable appliance package: a six-burner dual-oven Wolf range, dual 36-inch Sub-Zero refrigerators with four freezer drawers, a Sub-Zero beverage refrigerator and Cove dishwasher. An adjoining butler's pantry is equally substantial, with a Sub-Zero wine refrigerator, Wolf microwave, warming drawer, walk-in pantry and generous storage and prep space.The spacious primary suite opens directly to the patio, while its spa-inspired bath features a freestanding soaking tub, dual-head glass shower, double vanity, under-cabinet lighting and sliding doors leading to the outdoor jetted spa. Three additional bedrooms in the main residence are thoughtfully separated from the primary, including two guest suites with high ceilings, walk-in closets and ensuite baths. The fifth bedroom includes an ensuite bath, walk-in closet and private courtyard entry, making it equally well suited as an office, library or guest retreat. A casita provides additional accommodations with its own sitting and sleeping areas and ensuite bath. Outside, a spectacular 65-foot lap pool with waterfalls anchors multiple seating and entertaining areas, complemented by a built-in barbecue, fire pit and motorized awnings. Motorized shades, smart-home technology, a large laundry room, whole-house water filtration, 22 owned solar panels and a spacious three-car garage complete this superb desert residence, beautifully upgraded and designed for resort-style living and entertaining....
Contact an agent
Home facts
- Year built:2024
- Subdivision & Development:Revelle at Clancy Ln
- Listing ID #:26986749PS
- Added:50 day(s) ago
- Updated:November 12, 2026 at 09:06 PM
Rooms and interior
- Bedrooms:5
- Total bathrooms:6
- Full bathrooms:1
- Half bathrooms:1
- Flooring:Carpet, Tile
- Kitchen Description:Dishwasher, Double Oven, Gas Cooktop, Microwave, Range Hood, Refrigerator, Walk In Pantry
- Living area:3,900 sq. ft.
Heating and cooling
- Cooling:Central Air
- Heating:Central Furnace, Fireplaces, Natural Gas
- Central air:Yes
Structure and exterior
- Year built:2024
- Building area:3,900 sq. ft.
- Lot area:0.35 Acres
- Lot Features:Back Yard, Front Yard, Lawn
- Architectural Style:Modern
- Construction Materials:Stucco
- Exterior Features:Covered Patio
- Levels:1 Story
Utilities
- Sewer:Sewer Tap Paid
Finances and disclosures
- Price:$3,195,000
- Price per sq. ft.:$819.23
Features and amenities
- Appliances:Dishwasher, Disposal, Double Oven, Gas Cooktop, Microwave, Range Hood, Refrigerator
- Laundry features:Laundry Room
- Amenities:Controlled Access, Drapes, Gated Community, High Ceilings, Walk In Closets
- Pool features:Heated, In Ground, Lap Pool, Private Pool
- Smart home:Yes
Parking
- Parking description:Direct Access, Door Multi, Driveway, Garage, Garage Door Opener, Storage
- Garage:Yes
- Garage spaces:3
New listings near 6 Garnet Court
- Coming Soon
 $749,900Coming Soon3 beds 3 baths2,575 sq. ft.
105 Esplanade Street, Rancho Mirage, CA 92270
MLS# 219155937DAListed by: BENNION DEVILLE HOMES - Coming Soon
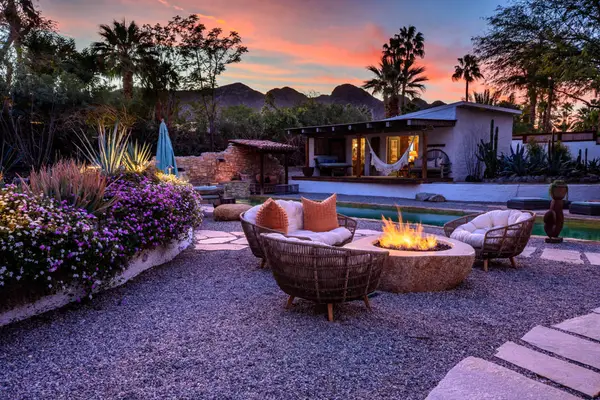 $2,200,000Coming Soon4 beds 4 baths2,215 sq. ft.
71607 Sahara Road, Rancho Mirage, CA 92270
MLS# 219155744DAListed by: HALTON PARDEE & PARTNERS, INC. - New
 $299,999Active2 beds 2 baths1,210 sq. ft.
69850 Highway 111 #51, Rancho Mirage, CA 92270
MLS# CV26242448Listed by: EXP REALTY OF SOUTHERN CALIFORNIA INC - New
 $589,000Active2 beds 2 baths1,644 sq. ft.
142 Racquet Club Drive S, Rancho Mirage, CA 92270
MLS# 219155841Listed by: COLDWELL BANKER REALTY - New
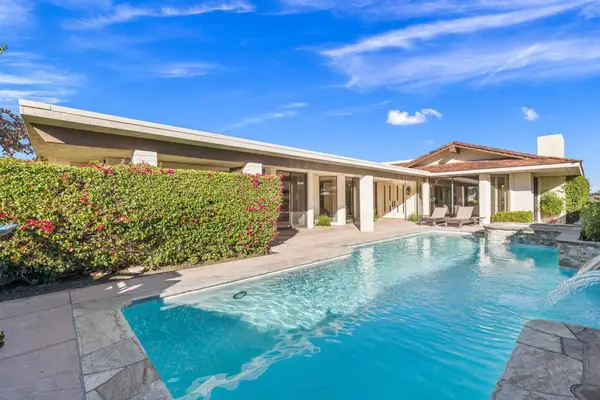 $1,795,000Active3 beds 4 baths3,402 sq. ft.
41 Mayfair Drive, Rancho Mirage, CA 92270
MLS# 219155944DAListed by: EQUITY UNION - New
 $995,000Active3 beds 2 baths1,600 sq. ft.
71521 Halgar Road, Rancho Mirage, CA 92270
MLS# 219155920DAListed by: COLDWELL BANKER REALTY
- Open Sat, 11am to 1pmNew
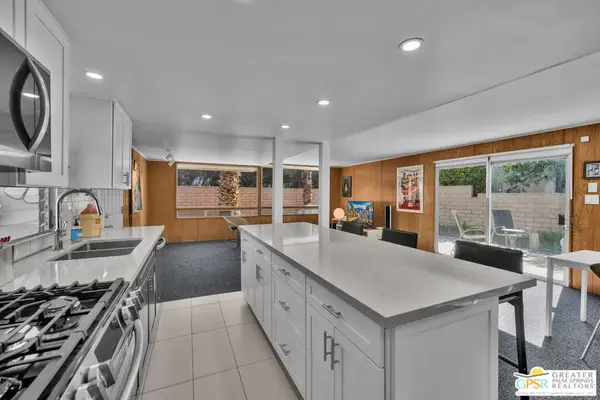 $219,900Active1 beds 1 baths960 sq. ft.
70260 Highway 111 #157, Rancho Mirage, CA 92270
MLS# 26995129PSListed by: BENNION DEVILLE HOMES - New
 $995,000Active3 beds 2 baths1,600 sq. ft.
71521 Halgar Road, Rancho Mirage, CA 92270
MLS# 219155920Listed by: COLDWELL BANKER REALTY - New
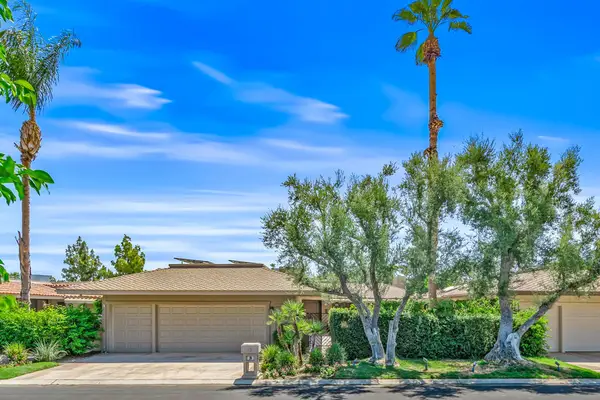 $825,000Active3 beds 3 baths2,756 sq. ft.
33 Colgate Drive, Rancho Mirage, CA 92270
MLS# 219155914DAListed by: EQUITY UNION - Open Sun, 11am to 2pmNew
 $599,777Active3 beds 2 baths1,806 sq. ft.
42 La Costa Drive, Rancho Mirage, CA 92270
MLS# 219155911DAListed by: HOMESMART


Protect your home and budget from life's surprises with an Assurant Home Warranty, backed by a partner that supports you through every step of homeownership. Explore Plans.
© 2023 - 2026 ERA Franchise Systems LLC. All rights reserved. ERA Franchise Systems LLC fully supports the principles of the Fair Housing Act and the Equal Opportunity Act. ERA, ERA Real Estate powered, and their respective logos are registered service marks of ERA Franchise Systems LLC. Each office is independently owned and operated.