
6 Sunrise Drive, Rancho Mirage, CA 92270
Local realty services provided by:ERA North Orange County Real Estate
6 Sunrise Drive,Rancho Mirage, CA 92270
$549,000
- 2 Beds
- 2 Baths
- 1,554 sq. ft.
- Condominium
- Active
Upcoming open houses
- Sat, Oct 1011:00 am - 02:00 pm
Listed by: marcelo lopez mariel, bespoke real estate group
Office: equity union760-621-0395
MLS#:219153915DA
Source:CRMLS
Price summary
- Price:$549,000
- Price per sq. ft.:$353.28
- Monthly HOA dues:$805
About this home
Step into sophisticated desert luxury with this brilliantly updated Seville plan, located in the highly sought-after Sunrise Country Club. Perfectly positioned to capture sweeping east-facing vistas of the 9th fairway framed by dramatic mountain ridges, this residence delivers an exceptional indoor-outdoor living experience.The pristine 2-bedroom, 2-bathroom layout boasts soaring ceilings and an open-concept design, allowing brilliant natural light to flood the expansive living spaces. Designed for both entertaining and everyday living, the fully renovated kitchen features bespoke custom cabinetry, a generous breakfast bar, and picturesque sights of the front courtyard's soothing water features.The primary suite serves as a private oasis, offering a spacious walk-in closet and a spa-inspired en-suite bath equipped with a modernized walk-in shower alongside a soaking jacuzzi tub. From the suite, step directly out to the peaceful back patio--your new favorite spot for morning coffee and spectacular desert sunrises. A versatile second bedroom easily functions as a guest retreat or home office, complete with extensive closet space and charming views into the private courtyard.Upgrades include: recessed lighting, refined wall texturing, and premium luxury composite flooring flow throughout the home and features carpet in the bedrooms, providing an elevated, modern aesthetic. A dedicated indoor laundry room adds practical ease to this immaculate property. As well as, full built ins all throughout the garage plus feature of the epoxy flooring finish. Brand New A/C just recently purchased!Sunrise Country Club offers world-class amenities right at your doorstep, featuring a complete clubhouse with 3 options for dining, a premier executive-golf course, 21 sparkling pools, active tennis and pickleball courts, and a fully equipped fitness center. This is more than just a home--it is the quintessential desert lifestyle.Some photos have been staged virtually....
Contact an agent
Home facts
- Year built:1975
- Subdivision & Development:Sunrise C.C.
- Listing ID #:219153915DA
- Added:1 day(s) ago
- Updated:October 08, 2026 at 02:08 AM
Rooms and interior
- Bedrooms:2
- Total bathrooms:2
- Full bathrooms:2
- Flooring:Carpet, Laminate
- Kitchen Description:Dishwasher, Gas Oven, Gas Range, Microwave, Refrigerator, Vented Exhaust Fan
- Living area:1,554 sq. ft.
Heating and cooling
- Cooling:Central Air
- Heating:Central Furnace, Forced Air
- Central air:Yes
Structure and exterior
- Year built:1975
- Building area:1,554 sq. ft.
- Lot area:0.04 Acres
- Lot Features:Planned Unit Development
- Exterior Features:Enclosed
Finances and disclosures
- Price:$549,000
- Price per sq. ft.:$353.28
Features and amenities
- Appliances:Dishwasher, Disposal, Gas Oven, Gas Range, Microwave, Refrigerator, Vented Exhaust Fan
- Laundry features:Laundry Closet
- Amenities:Bar, Clubhouse, Fitness Center, Gated Community, Golf Course, Meeting/Banquet/Party Room, Open Floorplan, Partially Furnished, Security, Tennis Courts
- Pool features:Community Pool, In Ground
Parking
- Total parking spaces:2
- Parking description:Driveway, Garage, Garage Door Opener
- Garage:Yes
- Garage spaces:2
New listings near 6 Sunrise Drive
- Coming Soon
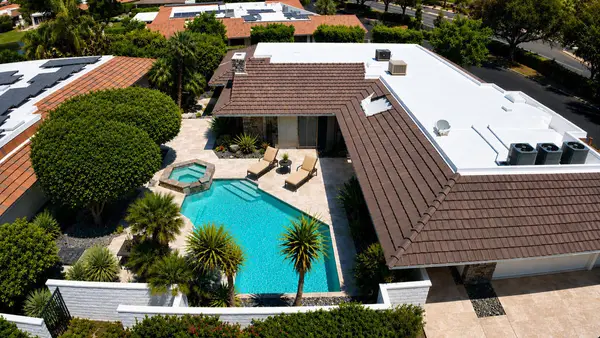 $1,349,000Coming Soon3 beds 4 baths3,229 sq. ft.
1 Surrey Court, Rancho Mirage, CA 92270
MLS# 219153632DAListed by: COLDWELL BANKER REALTY - Coming SoonOpen Sat, 11am to 4pm
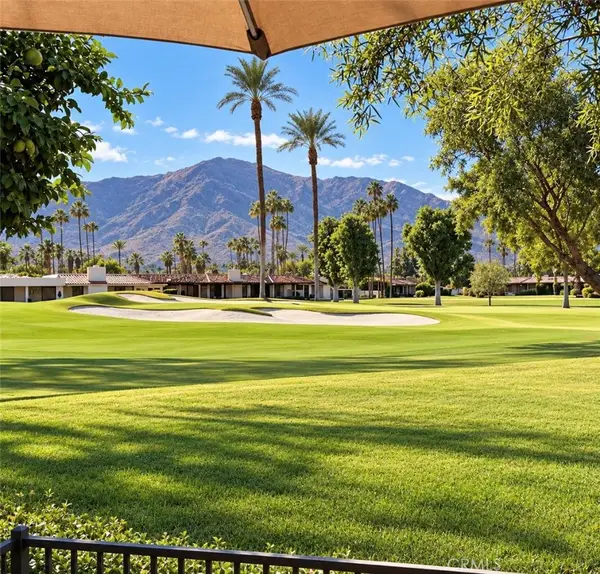 $1,350,000Coming Soon3 beds 3 baths2,784 sq. ft.
149 Yale, Rancho Mirage, CA 92270
MLS# SW26217424Listed by: ELEVATE REAL ESTATE AGENCY - Coming Soon
 $1,249,000Coming Soon4 beds 4 baths2,736 sq. ft.
2 Hilton Head, Rancho Mirage, CA 92270
MLS# OC26211063Listed by: ENDEAVOR REALTY, INC - Coming SoonOpen Sun, 1 to 2:30pm
 $949,000Coming Soon2 beds 2 baths1,858 sq. ft.
14 Chianti, Rancho Mirage, CA 92270
MLS# 219153487DAListed by: COMPASS - Coming Soon
 $750,000Coming Soon4 beds 3 baths4,400 sq. ft.
29 Avenida El Roble, Other, CA 40504
MLS# DW26210063Listed by: EXCELLENCE RE REAL ESTATE, INC. - Coming Soon
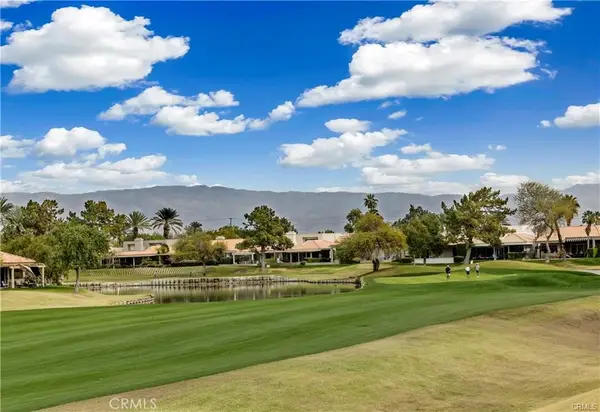 $599,000Coming Soon3 beds 2 baths1,806 sq. ft.
42 La Costa, Rancho Mirage, CA 92270
MLS# OC26212914Listed by: ENDEAVOR REALTY, INC - Coming Soon
 $749,900Coming Soon3 beds 3 baths2,372 sq. ft.
25 Kavenish, Rancho Mirage, CA 92270
MLS# OC26150778Listed by: LPT REALTY, INC - Coming Soon
 $2,195,000Coming Soon3 beds 3 baths3,100 sq. ft.
1421 Tamarisk West Street #3, Rancho Mirage, CA 92270
MLS# 26989067Listed by: THE AGENCY - Open Sat, 12 to 2pmNew
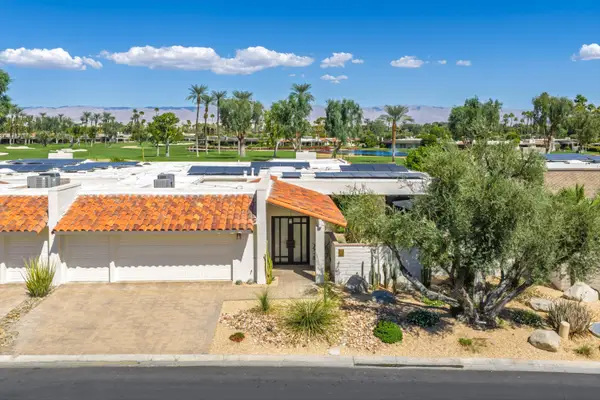 $1,399,000Active4 beds 4 baths3,243 sq. ft.
22 Duke Drive, Rancho Mirage, CA 92270
MLS# 219153967Listed by: BENNION DEVILLE HOMES - New
 $3,495,000Active3 beds 4 baths3,587 sq. ft.
7 Mount San Jacinto Circle, Rancho Mirage, CA 92270
MLS# 219153956Listed by: BENNION DEVILLE HOMES


Protect your home and budget from life's surprises with an Assurant Home Warranty, backed by a partner that supports you through every step of homeownership. Explore Plans.
© 2023 - 2026 ERA Franchise Systems LLC. All rights reserved. ERA Franchise Systems LLC fully supports the principles of the Fair Housing Act and the Equal Opportunity Act. ERA, ERA Real Estate powered, and their respective logos are registered service marks of ERA Franchise Systems LLC. Each office is independently owned and operated.