
62 Dartmouth Drive, Rancho Mirage, CA 92270
Local realty services provided by:ERA Donahoe Realty
62 Dartmouth Drive,Rancho Mirage, CA 92270
$1,650,000
- 3 Beds
- 4 Baths
- 2,834 sq. ft.
- Single family
- Active
Upcoming open houses
- Fri, Sep 0411:00 am - 01:00 pm
Listed by: equity union onsite-the springs
Office: equity union
MLS#:219149377DA
Source:San Diego MLS via CRMLS
Price summary
- Price:$1,650,000
- Price per sq. ft.:$582.22
- Monthly HOA dues:$1,826
About this home
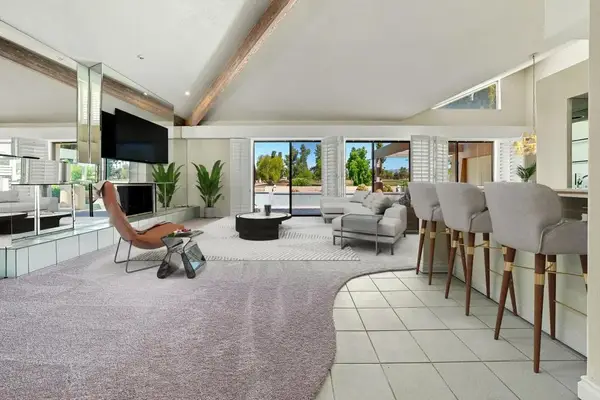
A must-see extraordinary home, now offered at a phenomenal price in one of Rancho Mirage's most iconic communities, The Springs. This beautifully renovated and thoughtfully furnished free-standing St. Andrews residence offers approximately 2,834 square feet, 3 bedrooms, 3.5 baths, and an oversized private lot. A generous circular driveway and custom double-glass gates create a private resort-like arrival. Outdoors, a newly resurfaced saltwater pool and spa are surrounded by mature palms, colorful landscaping, citrus trees, and stunning western mountain views. The expansive patio features multiple seating areas, firepit, BBQ, and wet bar with granite countertops--ideal for entertaining or enjoying desert sunsets. Inside, natural light fills the sophisticated interior, highlighted by warm desert tones, rich textures, 32-inch porcelain tile, a contemporary fireplace, and walls of glass showcasing breathtaking mountain views. The chef's kitchen features custom Dayton-Rift cabinetry, quartz surfaces, a dramatic island, Dacor oven and cooktop, Bosch dishwasher, and dual wine refrigerators. The serene primary suite offers mountain views, a large walk-in closet, and spa-inspired bath with Taj Mahal quartz, custom cabinetry, designer fixtures, and soaking tub. Two additional ensuite bedrooms provide exceptional comfort and privacy. Additional upgrades include owned solar, water-softening system, security system, epoxy-coated garage floor, and oversized storage room. Life at The Springs is about more than just owning a home--it's embracing one of the desert's premier private club com...
Contact an agent
Home facts
- Year built:1983
- Listing ID #:219149377DA
- Added:15 day(s) ago
- Updated:September 03, 2026 at 02:43 PM
Rooms and interior
- Bedrooms:3
- Total bathrooms:4
- Full bathrooms:3
- Half bathrooms:1
- Flooring:Tile
- Kitchen Description:Dishwasher, Gas Range, Microwave, Vented Exhaust Fan
- Living area:2,834 sq. ft.
Heating and cooling
- Cooling:Central Forced Air
- Heating:Fireplace, Forced Air Unit
Structure and exterior
- Year built:1983
- Building area:2,834 sq. ft.
- Exterior Features:Wrap Around
- Levels:1 Story
Finances and disclosures
- Price:$1,650,000
- Price per sq. ft.:$582.22
Features and amenities
- Appliances:Dishwasher, Gas Range, Microwave, Vented Exhaust Fan
- Pool features:Below Ground, Community/Common, Private
Parking
- Total parking spaces:3
- Parking description:Direct Garage Access, Golf Cart Garage
- Garage spaces:3
 This information is deemed reliable but not guaranteed. You should rely on this information only to decide whether or not to further investigate a particular property. BEFORE MAKING ANY OTHER DECISION, YOU SHOULD PERSONALLY INVESTIGATE THE FACTS (e.g. square footage and lot size) with the assistance of an appropriate professional. You may use this information only to identify properties you may be interested in investigating further. All uses except for personal, non-commercial use in accordance with the foregoing purpose are prohibited. Redistribution or copying of this information, any photographs or video tours is strictly prohibited. This information is derived from the Internet Data Exchange (IDX) service provided by San Diego MLS®. Displayed property listings may be held by a brokerage firm other than the broker and/or agent responsible for this display. The information and any photographs and video tours and the compilation from which they are derived is protected by copyright. Compilation © 2020 San Diego MLS®, Inc.
New listings near 62 Dartmouth Drive
- Coming SoonOpen Sat, 11am to 1pm
 $899,000Coming Soon3 beds 2 baths1,888 sq. ft.
149 Lakeshore Drive, Rancho Mirage, CA 92270
MLS# 219152166DAListed by: COMPASS - Coming SoonOpen Sun, 11am to 1pm
 $1,289,000Coming Soon3 beds 2 baths2,422 sq. ft.
90 Barolo, Rancho Mirage, CA 92270
MLS# 219152059DAListed by: COMPASS - Open Sat, 12 to 2pmNew
 $749,000Active3 beds 3 baths3,088 sq. ft.
26 Princeton Drive, Rancho Mirage, CA 92270
MLS# 219152194Listed by: BENNION DEVILLE HOMES - New
 $559,000Active2 beds 3 baths2,456 sq. ft.
188 S Kavenish Drive, Rancho Mirage, CA 92270
MLS# 219152160DAListed by: BENNION DEVILLE HOMES - New
 $1,439,990Active2 beds 3 baths1,666 sq. ft.
12 Ultramarine Lane #Lot 5134, Rancho Mirage, CA 92270
MLS# 26874561PSListed by: STORYLIVING BY DISNEY REALTY - New
 $1,499,990Active2 beds 3 baths1,879 sq. ft.
4 Scrub Jay Lane #Lot 5149, Rancho Mirage, CA 92270
MLS# 26874619PSListed by: STORYLIVING BY DISNEY REALTY - New
 $999,000Active3 beds 3 baths2,429 sq. ft.
70895 Ironwood Drive, Rancho Mirage, CA 92270
MLS# 26936877Listed by: KELLER WILLIAMS BEVERLY HILLS - Open Sun, 11:30am to 2pmNew
 $1,295,000Active3 beds 3 baths2,600 sq. ft.
70670 Boothill Road, Rancho Mirage, CA 92270
MLS# 219152146DAListed by: KELLER WILLIAMS LUXURY HOMES - New
 $379,000Active1 beds 2 baths915 sq. ft.
42379 Rancho Las Palmas Drive #29, Rancho Mirage, CA 92270
MLS# 26882851PSListed by: BENNION DEVILLE HOMES - Open Sun, 11am to 1pmNew
 $950,000Active3 beds 2 baths1,938 sq. ft.
70435 Sunny Lane, Rancho Mirage, CA 92270
MLS# 219149219DAListed by: BENNION DEVILLE HOMES


Protect your home and budget from life's surprises with an Assurant Home Warranty, backed by a partner that supports you through every step of homeownership. Explore Plans.
© 2023 - 2026 ERA Franchise Systems LLC. All rights reserved. ERA Franchise Systems LLC fully supports the principles of the Fair Housing Act and the Equal Opportunity Act. ERA, ERA Real Estate powered, and their respective logos are registered service marks of ERA Franchise Systems LLC. Each office is independently owned and operated.