
69 Dartmouth Drive, Rancho Mirage, CA 92270
Local realty services provided by:ERA North Orange County Real Estate
69 Dartmouth Drive,Rancho Mirage, CA 92270
$899,000
- 3 Beds
- 3 Baths
- 2,950 sq. ft.
- Single family
- Active
Upcoming open houses
- Sat, Sep 2612:00 pm - 02:00 pm
Listed by: encore premier group, leslee effler
Office: bennion deville homes
MLS#:219153160
Source:CA_DAMLS
Price summary
- Price:$899,000
- Price per sq. ft.:$304.75
- Monthly HOA dues:$1,974
About this home
You won't want to miss this fan-favorite Shaughnessy floor plan featuring three generously sized bedrooms, with the primary bedroom looking out to lovely southern mountain views that create a beautiful backdrop and sense of tranquility. Set behind a circular driveway, the home offers a private pool and spa with multiple inviting outdoor spaces designed for entertaining, gathering, or simply unwinding in a resort-like setting. Inside, the open-concept design features a spacious living area, large kitchen, and casual dining space overlooking the pool, with abundant natural light enhancing the effortless indoor-outdoor flow.
All of this is set within the prestigious gated community of The Springs, ideally located in the heart of Rancho Mirage. The Springs offers an active lifestyle with golf, tennis, pickleball, and a vibrant calendar of social events and activities throughout the year. A wonderful blend of comfort, privacy, resort-style living in an exceptional community setting.
Please call today for your private showing. The Springs is where you belong!...
Contact an agent
Home facts
- Year built:1983
- Subdivision & Development:The Springs Country Club
- Listing ID #:219153160
- Added:1 day(s) ago
- Updated:September 24, 2026 at 07:29 PM
Rooms and interior
- Bedrooms:3
- Total bathrooms:3
- Full bathrooms:1
- Flooring:Vinyl
- Dining Description:Breakfast, Breakfast Counter/Bar, Breakfast Nook, Dining Area, Living/Dining Combo
- Kitchen Description:Range Hood
- Living area:2,950 sq. ft.
Heating and cooling
- Cooling:Central Air, Dual
- Heating:Forced Air
Structure and exterior
- Year built:1983
- Building area:2,950 sq. ft.
- Lot area:0.13 Acres
- Exterior Features:Drip System, Sprinklers
- Levels:1 Story
Utilities
- Water:Water District
- Sewer:In Street Paid
Finances and disclosures
- Price:$899,000
- Price per sq. ft.:$304.75
Features and amenities
- Appliances:Gas Oven, Microwave Oven, Refrigerator, Washer
- Laundry features:Individual Room
- Amenities:24 Hour Security, Cable TV, Fire Alarm, Gated Community, Security System Leased, Shutters
- Pool features:Heated, In Ground, Private
Parking
- Parking description:Attached Garage, Driveway, Garage, Golf Cart Garage, Side By Side
- Garage spaces:2
New listings near 69 Dartmouth Drive
- Coming Soon
 $849,000Coming Soon2 beds 2 baths1,858 sq. ft.
31 Chianti, Rancho Mirage, CA 92270
MLS# 219153149DAListed by: COMPASS - Coming Soon
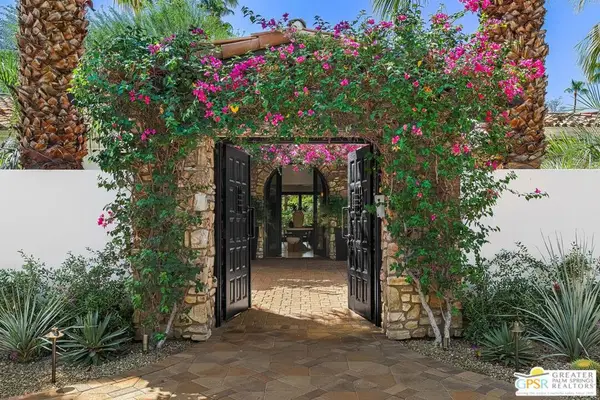 $4,995,000Coming Soon5 beds 6 baths6,495 sq. ft.
12 Clancy Lane, Rancho Mirage, CA 92270
MLS# 26884145PSListed by: BENNION DEVILLE HOMES - Coming Soon
 $749,900Coming Soon3 beds 3 baths2,372 sq. ft.
25 Kavenish, Rancho Mirage, CA 92270
MLS# OC26150778Listed by: LPT REALTY, INC - Coming Soon
 $2,195,000Coming Soon3 beds 3 baths3,100 sq. ft.
1421 Tamarisk West Street #3, Rancho Mirage, CA 92270
MLS# 26989067Listed by: THE AGENCY - Coming Soon
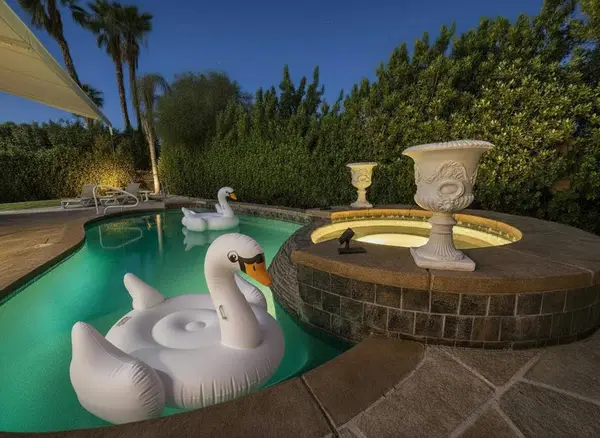 $1,200,000Coming Soon3 beds 4 baths2,724 sq. ft.
7 Calle Del Norte, Rancho Mirage, CA 92270
MLS# 219152699DAListed by: WEALTH PARTNERS REAL ESTATE - New
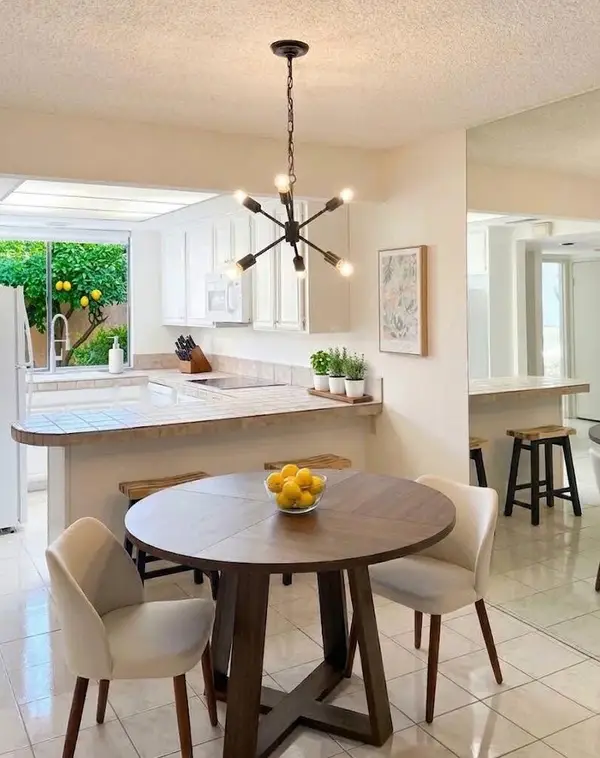 $309,000Active1 beds 2 baths854 sq. ft.
140 La Cerra Drive, Rancho Mirage, CA 92270
MLS# 219153170DAListed by: EQUITY UNION - New
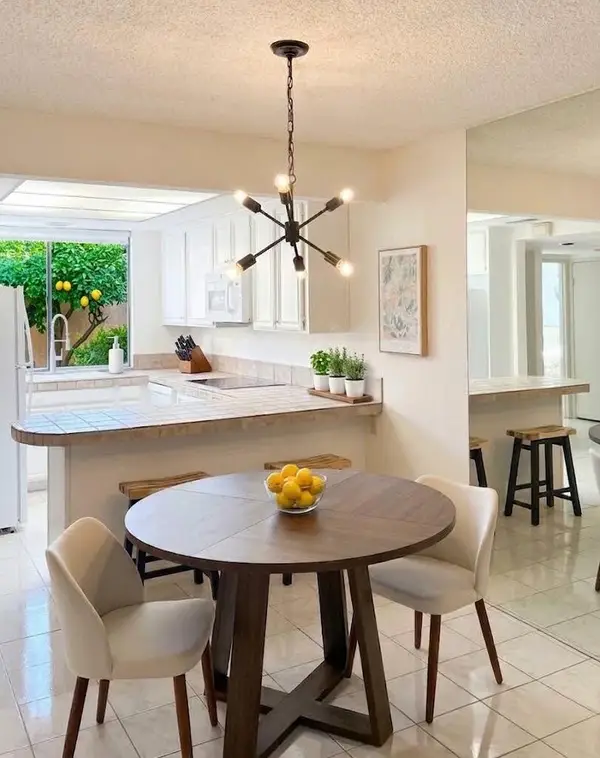 $309,000Active1 beds 2 baths854 sq. ft.
140 La Cerra Drive, Rancho Mirage, CA 92270
MLS# 219153170Listed by: EQUITY UNION - New
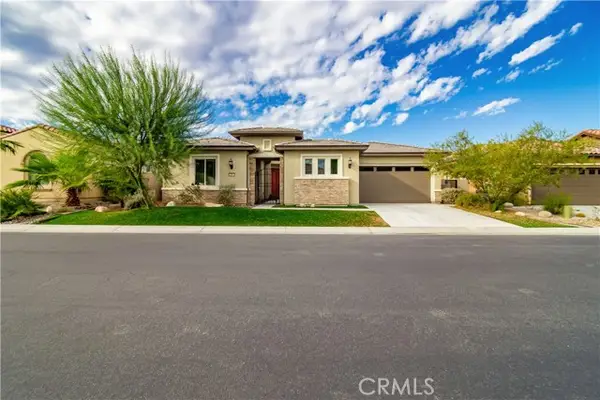 $1,279,000Active3 beds 3 baths2,726 sq. ft.
16 Burgundy, Rancho Mirage, CA 92270
MLS# SW26205996Listed by: NATIVE
- Open Sat, 11am to 1pmNew
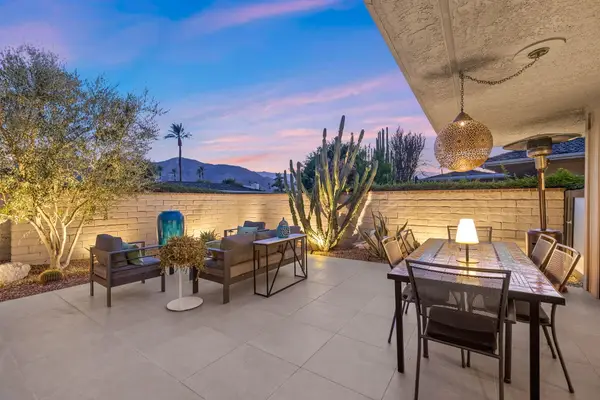 $1,350,000Active3 beds 3 baths2,950 sq. ft.
12 Duke Drive, Rancho Mirage, CA 92270
MLS# 219152222Listed by: EQUITY UNION


Protect your home and budget from life's surprises with an Assurant Home Warranty, backed by a partner that supports you through every step of homeownership. Explore Plans.
© 2023 - 2026 ERA Franchise Systems LLC. All rights reserved. ERA Franchise Systems LLC fully supports the principles of the Fair Housing Act and the Equal Opportunity Act. ERA, ERA Real Estate powered, and their respective logos are registered service marks of ERA Franchise Systems LLC. Each office is independently owned and operated.