
70881 Windsor Circle, Rancho Mirage, CA 92270
Local realty services provided by:Nelson Shelton Real Estate ERA Powered
70881 Windsor Circle,Rancho Mirage, CA 92270
$2,095,000
- 3 Beds
- 4 Baths
- 2,924 sq. ft.
- Single family
- Coming Soon
Listed by: robert millar
Office: sotheby's international realty310-724-7000
MLS#:219154295DA
Source:CRMLS
Price summary
- Price:$2,095,000
- Price per sq. ft.:$716.48
About this home
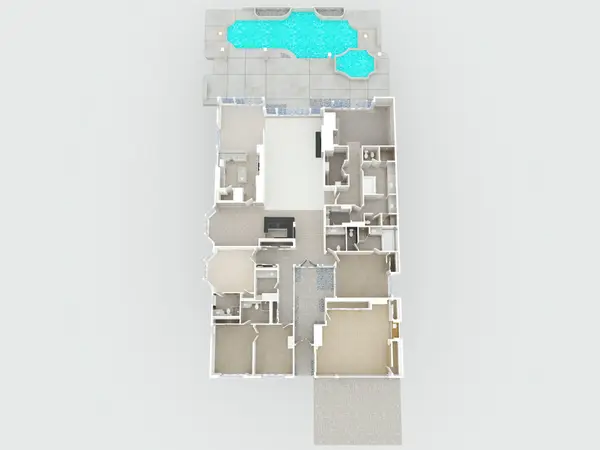
Private poolside living with no HOA in Rancho Mirage's sought-after Tamarisk neighborhood. Conveniently situated between Tamarisk Country Club and Mission Hills Country Club, this thoughtfully reimagined residence pairs architectural character with inviting spaces for entertaining.Built in 1977, the home draws on mid-century modern principles, with soaring ceilings, clean lines and an easy connection between indoors and out. Three en-suite bedrooms and an additional powder room provide comfort and privacy, while a versatile media room offers flexibility as a home office or fourth bedroom. Marble flooring and countertops complement a kitchen appointed with Viking appliances. A spa-inspired bathroom with a steam shower adds a restorative touch.The property offers nearly 3,000 square feet of combined interior space, including a separate approximately 160-square-foot glass-enclosed studio outside the main residence--an inviting setting for work or creative pursuits.The expansive, private outdoor setting centers on a striking blue-tiled pool and spa. A heated patio, fire pit and outdoor kitchen with a gas grill and wok burner set the scene for afternoon gatherings and dinners beneath desert skies.Designer furnishings are available for separate purchase outside escrow and are not included in the listing price....
Contact an agent
Home facts
- Year built:1977
- Subdivision & Development:Tamarisk C.C.
- Listing ID #:219154295DA
- Updated:October 18, 2026 at 11:36 AM
Rooms and interior
- Bedrooms:3
- Total bathrooms:4
- Full bathrooms:4
- Flooring:Stone, Wood
- Kitchen Description:Convection Oven, Dishwasher, Disposal, Electric Oven, Gas Range, Microwave, Range Hood, Refrigerator, Vented Exhaust Fan
- Living area:2,924 sq. ft.
Heating and cooling
- Cooling:Central Air
- Heating:Central, Forced Air, Natural Gas
- Central air:Yes
Structure and exterior
- Roof:Rolled Hot Mop
- Year built:1977
- Building area:2,924 sq. ft.
- Lot area:0.29 Acres
- Lot Features:Cul De Sac, Drip Irrigation/Bubblers, Rectangular Lot
- Architectural Style:Contemporary, Modern
- Construction Materials:Stucco
- Exterior Features:Concrete, Covered
- Foundation Description:Slab
- Levels:1 Story
Finances and disclosures
- Price:$2,095,000
- Price per sq. ft.:$716.48
Features and amenities
- Appliances:Convection Oven, Dishwasher, Disposal, Electric Oven
- Amenities:All Bedrooms Down, Beamed Ceilings, Drapes, Dressing Area, Dry Bar, Gas Water Heater, High Ceilings, Recessed Lighting, Skylights, Walk In Closets, Water Purifier
- Pool features:Electric Heat, Gunite, In Ground, Private, Tile, Waterfall
Parking
- Total parking spaces:8
- Parking description:Circular Driveway, Driveway, Garage, Garage Door Opener, On Street
- Garage:Yes
- Garage spaces:2
New listings near 70881 Windsor Circle
- Coming Soon
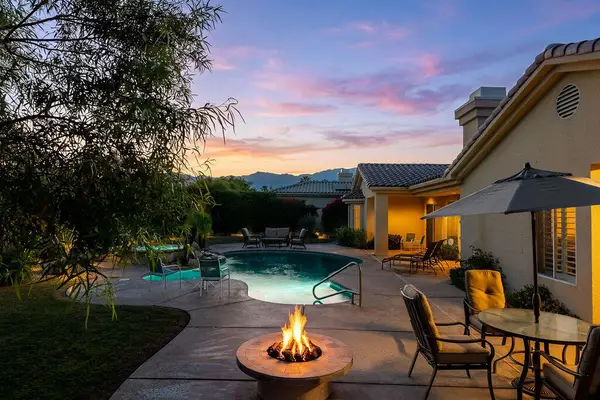 $1,275,000Coming Soon4 beds 4 baths3,788 sq. ft.
33 Scarborough Way, Rancho Mirage, CA 92270
MLS# 219154511DAListed by: SURTERRE PROPERTIES, INC. - Coming SoonOpen Thu, 11am to 2pm
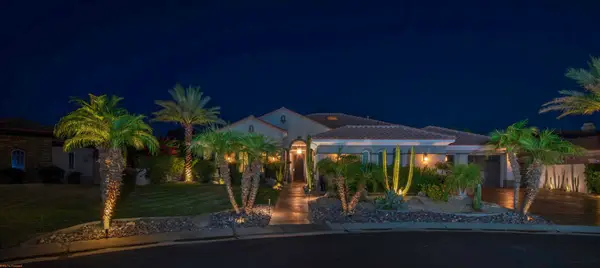 $1,695,000Coming Soon4 beds 4 baths3,646 sq. ft.
55 Calle De Oro, Rancho Mirage, CA 92270
MLS# 219154417PSListed by: EQUITY UNION - Coming Soon
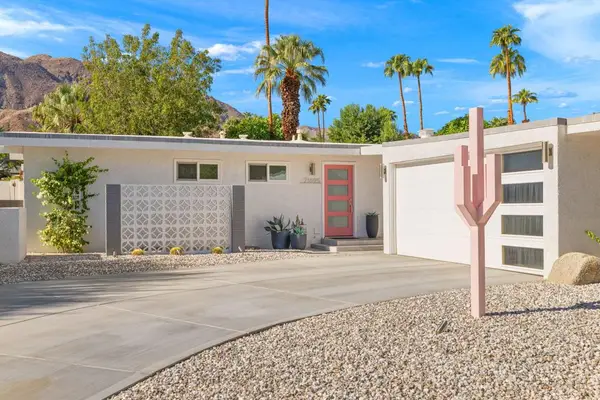 $950,000Coming Soon3 beds 2 baths1,311 sq. ft.
71695 Tunis Road, Rancho Mirage, CA 92270
MLS# 219154431PSListed by: DESERT SANDS REALTY - Coming Soon
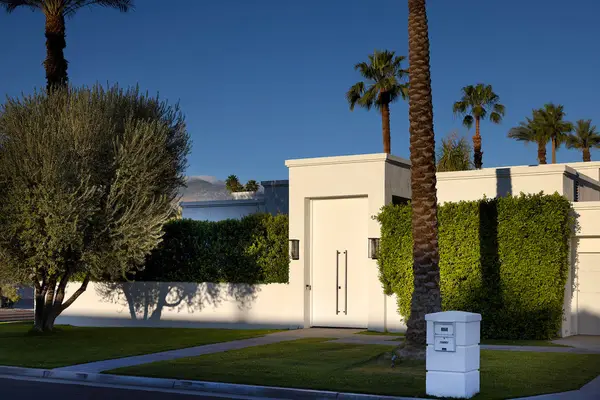 $1,775,000Coming Soon3 beds 5 baths2,248 sq. ft.
70445 Mottle Circle, Rancho Mirage, CA 92270
MLS# 219154299DAListed by: SOTHEBY'S INTERNATIONAL REALTY - Coming Soon
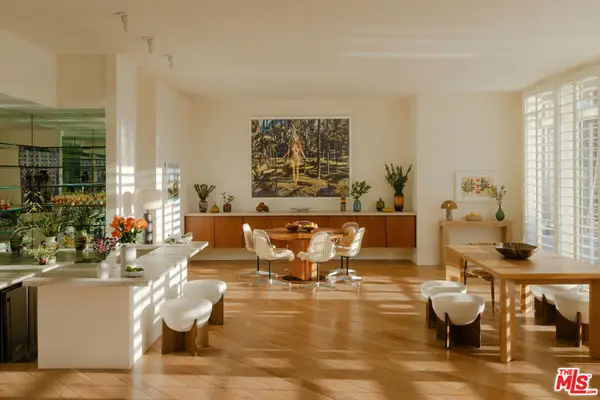 $2,195,000Coming Soon3 beds 3 baths3,100 sq. ft.
1421 Tamarisk West Street #3, Rancho Mirage, CA 92270
MLS# 26989067Listed by: THE AGENCY - Open Sun, 11am to 2pmNew
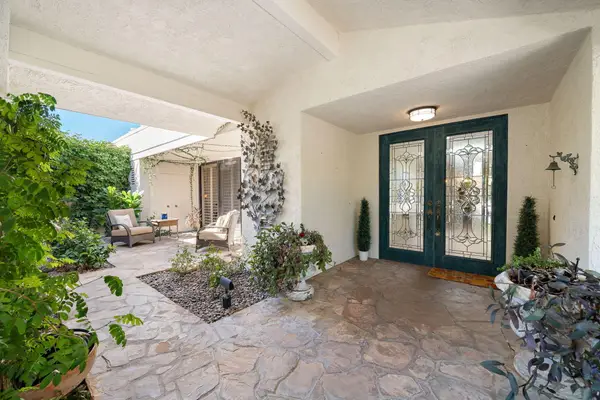 $1,149,000Active3 beds 4 baths3,042 sq. ft.
147 Columbia Drive, Rancho Mirage, CA 92270
MLS# 219154529Listed by: HOMESMART - New
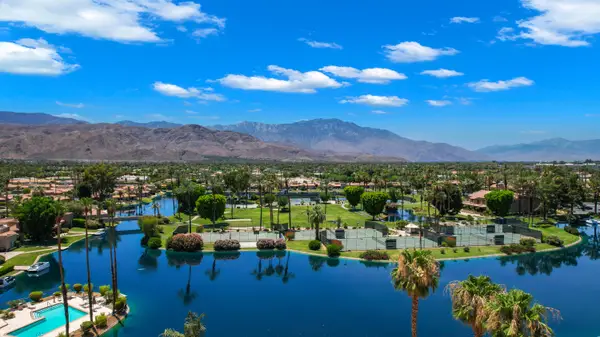 $738,000Active3 beds 4 baths2,148 sq. ft.
138 Lake Shore Drive, Rancho Mirage, CA 92270
MLS# 219154514Listed by: BENNION DEVILLE HOMES - Open Sun, 1 to 4pmNew
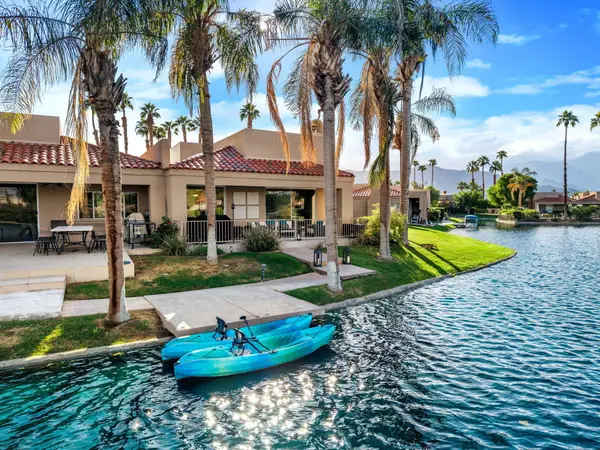 $895,000Active3 beds 3 baths1,947 sq. ft.
62 Lake Shore Drive, Rancho Mirage, CA 92270
MLS# 219154515Listed by: EXP REALTY OF SOUTHERN CALIFORNIA INC - New
 $2,288,000Active4 beds 6 baths4,379 sq. ft.
14 Churchill Lane, Rancho Mirage, CA 92270
MLS# 26102192PSListed by: COMPASS


Protect your home and budget from life's surprises with an Assurant Home Warranty, backed by a partner that supports you through every step of homeownership. Explore Plans.
© 2023 - 2026 ERA Franchise Systems LLC. All rights reserved. ERA Franchise Systems LLC fully supports the principles of the Fair Housing Act and the Equal Opportunity Act. ERA, ERA Real Estate powered, and their respective logos are registered service marks of ERA Franchise Systems LLC. Each office is independently owned and operated.