
71429 Estellita Drive, Rancho Mirage, CA 92270
Local realty services provided by:ERA Excel Realty
Listed by: robyn b greenspan
Office: desert sands realty
MLS#:219155370
Source:CA_DAMLS
Price summary
- Price:$2,750,000
- Price per sq. ft.:$855.9
About this home
****EXPERIENCE MODERN LUXURY & WELLNESS-INSPIRED LIVING nestled high in the Magnesia Falls Cove...
This exceptional SMART HOME includes Solar and was rebuilt in 2022. A stunning blend of sophisticated design offering seamless indoor-outdoor living.
Main residence features 4 bedrooms with 2 bedrooms currently utilized as offices. The luxurious primary suite is a private wellness sanctuary, complete with an aromatherapy steam shower, customizable ambient lighting, personalized music, creating the ultimate spa-like experience.
The beautifully appointed chef's kitchen features JennAir appliances and a built-in Miele espresso machine, bringing café-quality mornings into the comfort of your own home. Philips Hue smart lighting throughout the interior and exterior allows you to create the perfect ambiance effortlessly from your smartphone.
CASITA has its own entry, Kitchenette, Stove & Dishwasher... Ideal for extended stays, multigenerational living, or a private workspace.
SOUTH-FACING BACKYARD a spectacular resort-inspired oasis, featuring a sparkling saltwater pool and spa to enjoy breathtaking mountain VIEWS.
Extraordinary residence where MODERN luxury, personal wellness, and the BEAUTY of desert living come together effortlessly....
Contact an agent
Home facts
- Year built:1978
- Subdivision & Development:Magnesia Falls Cove
- Listing ID #:219155370
- Added:9 day(s) ago
- Updated:November 13, 2026 at 03:33 PM
Rooms and interior
- Bedrooms:4
- Total bathrooms:4
- Flooring:Tile
- Dining Description:Dining Room, Formal Dining Room
- Bathrooms Description:Steam Shower, Tile Shower
- Kitchen Description:Island, Stone Counters
- Bedroom Description:Walk In Closet
- Living area:3,213 sq. ft.
Heating and cooling
- Cooling:Central Air, Zoned
- Heating:Central, Natural Gas, Zoned
Structure and exterior
- Year built:1978
- Building area:3,213 sq. ft.
- Lot area:0.3 Acres
- Lot Features:Private, Utilities Underground
- Architectural Style:Contemporary, Modern
- Exterior Features:Sprinkler System, Sprinkler Timer, Sprinklers
- Levels:1 Story, One Level
Schools
- High school:Rancho Mirage
- Middle school:Nellie N. Coffman
- Elementary school:Rancho Mirage
Utilities
- Water:Water District
- Sewer:Connected on Bond
Finances and disclosures
- Price:$2,750,000
- Price per sq. ft.:$855.9
Features and amenities
- Appliances:Microwave Oven, Refrigerator
- Laundry features:Individual Room
- Amenities:Blinds, Security System Owned
- Pool features:Heated, In Ground, Private, Salt Water
- Smart home:Yes
Parking
- Parking description:Attached Garage, Driveway, Garage, Garage Door Opener
- Garage spaces:2
New listings near 71429 Estellita Drive
- Coming Soon
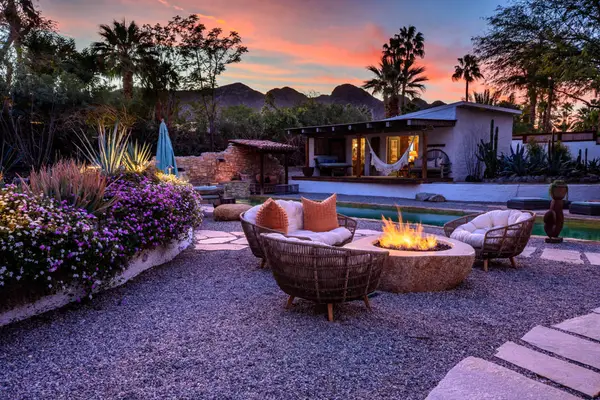 $2,200,000Coming Soon4 beds 4 baths2,215 sq. ft.
71607 Sahara Road, Rancho Mirage, CA 92270
MLS# 219155744DAListed by: HALTON PARDEE & PARTNERS, INC. - New
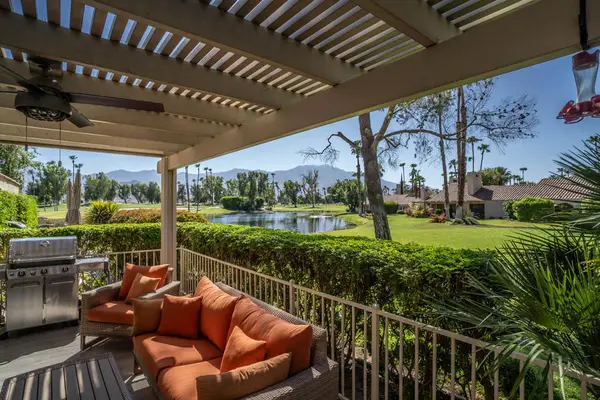 $495,000Active2 beds 2 baths1,535 sq. ft.
139 Racquet Club Drive S, Rancho Mirage, CA 92270
MLS# 219155992DAListed by: BERKSHIRE HATHAWAY HOMESERVICES CALIFORNIA PROPERTIES - New
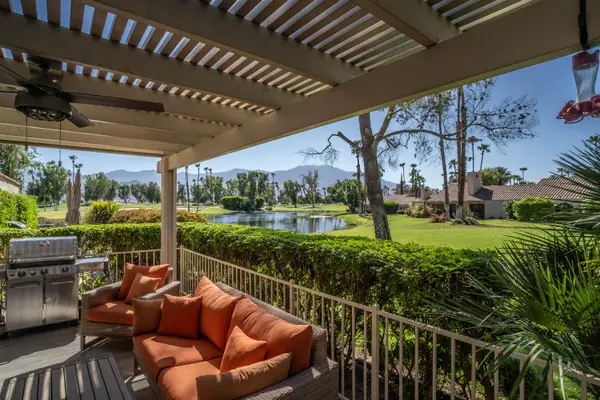 $495,000Active2 beds 2 baths1,535 sq. ft.
139 Racquet Club Drive S, Rancho Mirage, CA 92270
MLS# 219155992Listed by: BERKSHIRE HATHAWAY HOMESERVICES CALIFORNIA PROPERTIES - New
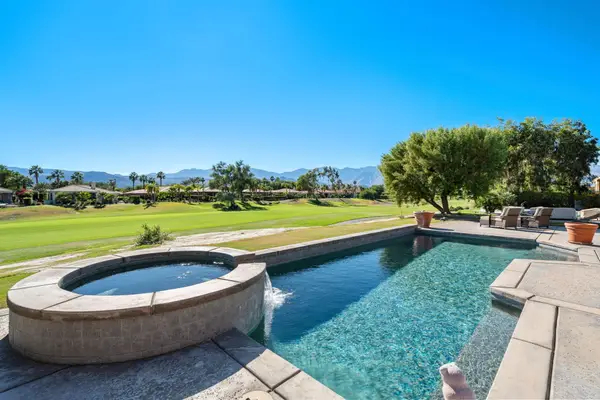 $1,449,000Active4 beds 5 baths3,272 sq. ft.
68 Via Bella, Rancho Mirage, CA 92270
MLS# 219155993Listed by: BENNION DEVILLE HOMES - New
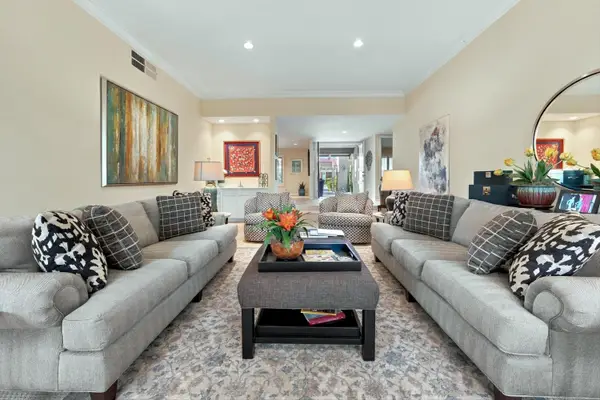 $749,900Active3 beds 3 baths2,575 sq. ft.
105 Esplanade Street, Rancho Mirage, CA 92270
MLS# 219155937Listed by: BENNION DEVILLE HOMES - Open Sat, 11am to 2pmNew
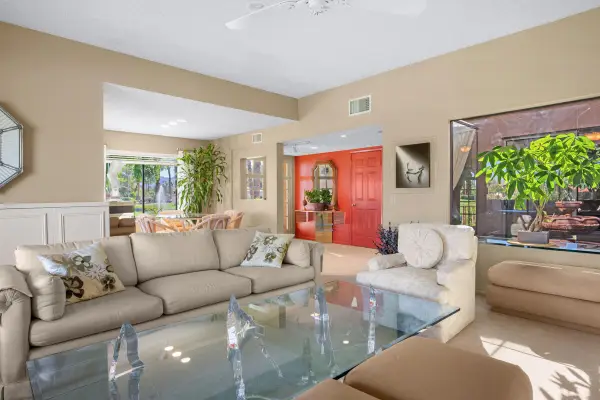 $495,000Active3 beds 2 baths1,581 sq. ft.
93 Sunrise Drive, Rancho Mirage, CA 92270
MLS# 219155967Listed by: REDFIN CORPORATION - New
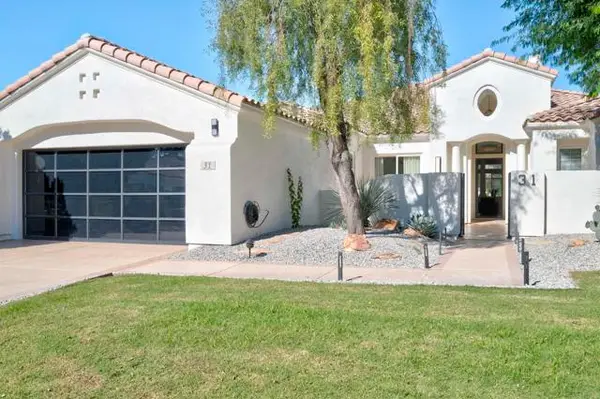 $1,650,000Active4 beds 4 baths3,423 sq. ft.
31 Calle Del Norte, Rancho Mirage, CA 92270
MLS# 219155955DAListed by: LPT REALTY
- New
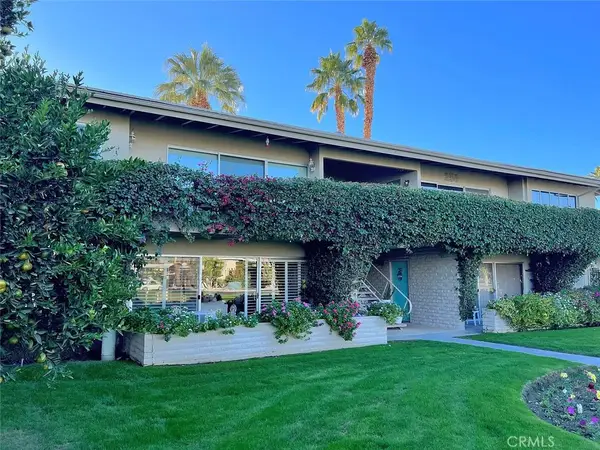 $299,999Active2 beds 2 baths1,210 sq. ft.
69850 Highway 111 #51, Rancho Mirage, CA 92270
MLS# CV26242448Listed by: EXP REALTY OF SOUTHERN CALIFORNIA INC - New
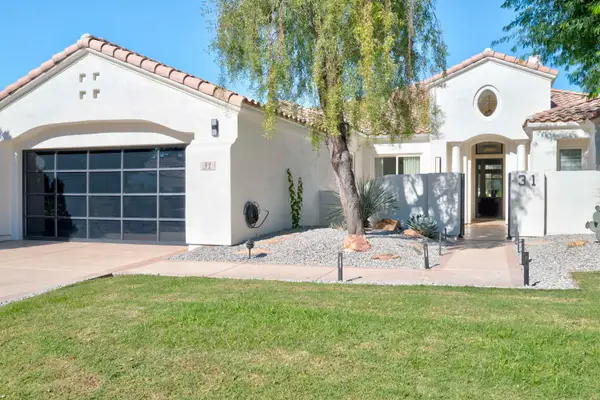 $1,650,000Active4 beds 4 baths3,423 sq. ft.
31 Calle Del Norte, Rancho Mirage, CA 92270
MLS# 219155955Listed by: LPT REALTY - New
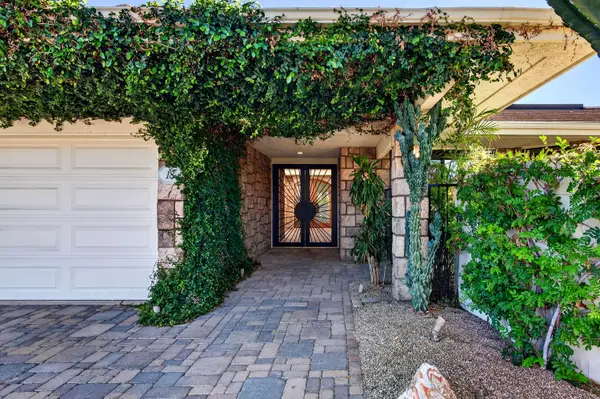 $2,885,000Active4 beds 5 baths4,274 sq. ft.
18 Johnar Boulevard, Rancho Mirage, CA 92270
MLS# 219155958Listed by: EQUITY UNION


Protect your home and budget from life's surprises with an Assurant Home Warranty, backed by a partner that supports you through every step of homeownership. Explore Plans.
© 2023 - 2026 ERA Franchise Systems LLC. All rights reserved. ERA Franchise Systems LLC fully supports the principles of the Fair Housing Act and the Equal Opportunity Act. ERA, ERA Real Estate powered, and their respective logos are registered service marks of ERA Franchise Systems LLC. Each office is independently owned and operated.