
71467 Country Club Drive, Rancho Mirage, CA 92270
Local realty services provided by:ERA North Orange County Real Estate
71467 Country Club Drive,Rancho Mirage, CA 92270
$2,195,000
- 3 Beds
- 4 Baths
- 3,036 sq. ft.
- Single family
- Active
Listed by: lynda murray, kimberly burns
Office: country club properties760-404-1427
MLS#:219146647DA
Source:CRMLS
Price summary
- Price:$2,195,000
- Price per sq. ft.:$722.99
- Monthly HOA dues:$250
About this home
A rare opportunity to own a beautiful, recently restored, and impeccably maintained Mid-Century Modern residence in prestigious Rancho Mirage. Perfectly positioned overlooking the 13th tee of Thunderbird Country Club, this exceptional home captures sweeping, unobstructed views of both Santa Rosa and snow capped San Jacinto Mountains. Ideally located between vibrant Palm Springs and the upscale shopping and dining of Palm Desert, the setting offers both privacy and convenience.Originally built in 1962, the home showcases timeless architectural character, highlighted by a striking circular living room, an exceptionally rare design feature that creates an unforgettable first impression. This inviting space is both grand and intimate, featuring floor-to-ceiling windows that frame the dramatic desert landscape and bathe the interior in natural light.Designed to maximize its surroundings, every principal room enjoys stunning sun-filled mountain views, including the oversized master ensuite. Natural flagstone flooring flows throughout the main living spaces, while all three spacious bedrooms, all with ensuites, offer comfort and privacy. A thoughtfully separated third bedroom wing provides an ideal retreat for guests or a nanny suite.Balancing relaxed desert living with refined elegance, the home is perfectly suited for entertaining. The dining area features a distinctive backlit onyx bar-- an eye-catching focal point and ideal gathering space.Outdoor living is equally impressive, with a uniquely shaped pool true to the home's Mid-Century design, a private putting green, multiple lounge and dining areas, and a fire table for enjoying both sunrise coffee and evening cocktails. A ping pong area adds an extra element of fun and leisure.Behind solar powered iron gates a circular driveway and attached two-car garage complete this exceptional offering while enjoying 24 hour patrol from Thunderbird security. This turnkey home includes all furnishings with a few exceptions....
Contact an agent
Home facts
- Year built:1962
- Subdivision & Development:Thunderbird C.C.
- Listing ID #:219146647DA
- Added:307 day(s) ago
- Updated:October 06, 2026 at 11:19 AM
Rooms and interior
- Bedrooms:3
- Total bathrooms:4
- Full bathrooms:1
- Half bathrooms:1
- Flooring:Carpet
- Kitchen Description:Dishwasher, Gas Range, Range Hood, Refrigerator
- Living area:3,036 sq. ft.
Heating and cooling
- Cooling:Central Air
- Heating:Central, Fireplaces
- Central air:Yes
Structure and exterior
- Year built:1962
- Building area:3,036 sq. ft.
- Lot area:0.25 Acres
- Lot Features:Drip Irrigation/Bubblers, Landscaped, On Golf Course, Yard
- Construction Materials:Stucco
- Exterior Features:Covered
- Foundation Description:Slab
Finances and disclosures
- Price:$2,195,000
- Price per sq. ft.:$722.99
Features and amenities
- Appliances:Dishwasher
- Amenities:All Bedrooms Down, Utility Room
- Pool features:In Ground
Parking
- Total parking spaces:4
- Parking description:Circular Driveway, Driveway, Garage, Garage Door Opener
- Garage:Yes
- Garage spaces:2
New listings near 71467 Country Club Drive
- Coming Soon
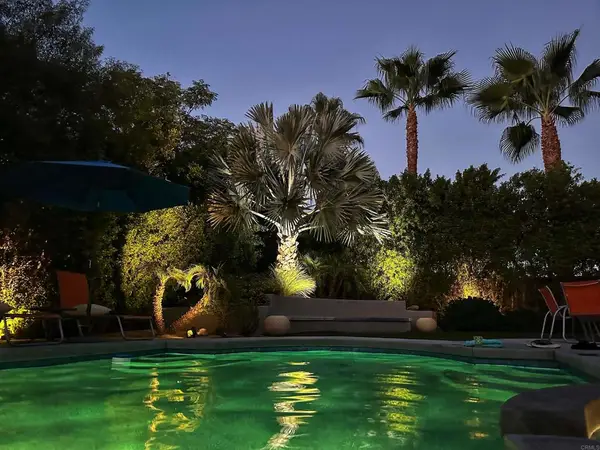 $899,000Coming Soon2 beds 2 baths1,224 sq. ft.
70050 Sun Valley Dr, Rancho Mirage, CA 92270
MLS# PTP2607482Listed by: SDHOMES - Coming Soon
 $1,249,000Coming Soon4 beds 4 baths2,736 sq. ft.
2 Hilton Head, Rancho Mirage, CA 92270
MLS# OC26211063Listed by: ENDEAVOR REALTY, INC - Coming SoonOpen Sun, 1 to 2:30pm
 $949,000Coming Soon2 beds 2 baths1,858 sq. ft.
14 Chianti, Rancho Mirage, CA 92270
MLS# 219153487DAListed by: COMPASS - Coming Soon
 $750,000Coming Soon4 beds 3 baths4,400 sq. ft.
29 Avenida El Roble, Other, CA 40504
MLS# DW26210063Listed by: EXCELLENCE RE REAL ESTATE, INC. - Coming Soon
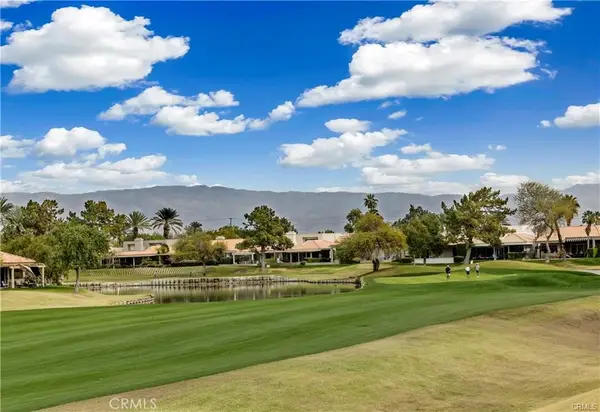 $599,000Coming Soon3 beds 2 baths1,806 sq. ft.
42 La Costa, Rancho Mirage, CA 92270
MLS# OC26212914Listed by: ENDEAVOR REALTY, INC - Coming Soon
 $749,900Coming Soon3 beds 3 baths2,372 sq. ft.
25 Kavenish, Rancho Mirage, CA 92270
MLS# OC26150778Listed by: LPT REALTY, INC - Coming Soon
 $2,195,000Coming Soon3 beds 3 baths3,100 sq. ft.
1421 Tamarisk West Street #3, Rancho Mirage, CA 92270
MLS# 26989067Listed by: THE AGENCY - New
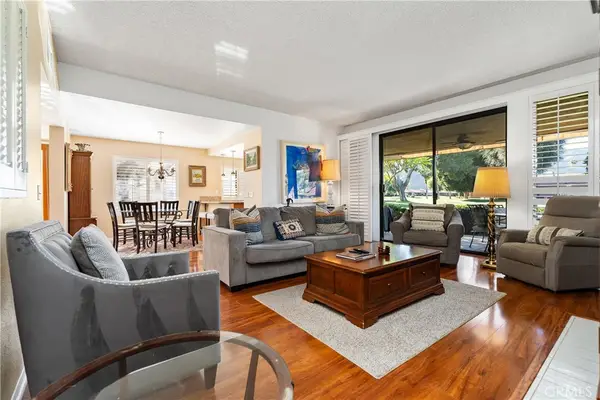 $499,000Active2 beds 2 baths1,670 sq. ft.
154 La Cerra, Rancho Mirage, CA 92270
MLS# OC26215710Listed by: COLDWELL BANKER REALTY - New
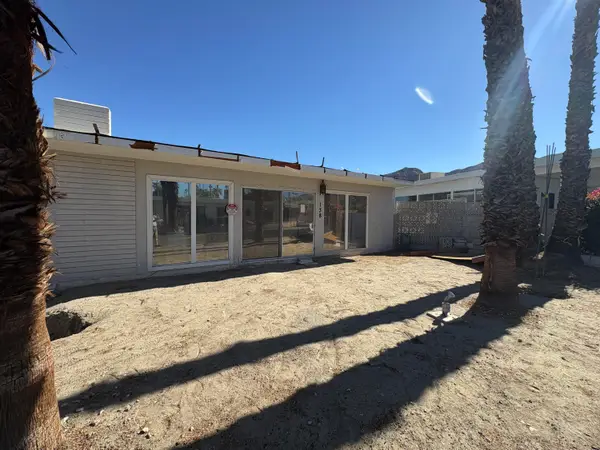 $140,000Active-- beds -- baths500 sq. ft.
70260 Highway 111 #138, Rancho Mirage, CA 92270
MLS# 219153808Listed by: BENNION DEVILLE HOMES - New
 $1,200,000Active3 beds 4 baths2,724 sq. ft.
7 Calle Del Norte, Rancho Mirage, CA 92270
MLS# 219152699Listed by: WEALTH PARTNERS REAL ESTATE


Protect your home and budget from life's surprises with an Assurant Home Warranty, backed by a partner that supports you through every step of homeownership. Explore Plans.
© 2023 - 2026 ERA Franchise Systems LLC. All rights reserved. ERA Franchise Systems LLC fully supports the principles of the Fair Housing Act and the Equal Opportunity Act. ERA, ERA Real Estate powered, and their respective logos are registered service marks of ERA Franchise Systems LLC. Each office is independently owned and operated.